Welcome to 611 Thompson Drive, a move-in-ready 3-bedroom, 2-bath home with 1,776 square feet in the heart of Coppell, zoned to highly regarded Coppell ISD. This home has been refreshed from top to bottom, with new luxury vinyl plank flooring, fresh paint, and smooth ceilings throughout now that the popcorn texture is gone. The living room centers on a fireplace with new tile and updated carpentry, along with new baseboards and added recessed lighting. In the kitchen, freshly painted cabinets and all-new cabinet, drawer, and door hardware combine with recessed lighting for a clean, updated look. The primary bedroom also has new recessed lighting, and both bathrooms have been retiled. New light fixtures throughout complete the interior. Outside, the backyard fence has been power washed and stained, so the yard is ready for relaxing or entertaining. The home is close to parks, trails, shopping, dining, major highways, and DFW Airport.
Under contract
$465,000
661 Thompson Dr, Coppell, TX 75019
3beds
1,776sqft
Single Family Residence
Built in 1986
7,405 Square Feet Lot
$455,900 Zestimate®
$262/sqft
$-- HOA
What's special
Fresh paintNew baseboardsNew light fixtures throughoutSmooth ceilings throughoutAdded recessed lighting
- 6 days
- 626
- 74
Likely to sell faster than
Zillow last checked:
Listing updated:
Listed by:
Davis Scott 0674914 214-912-1291,
Compass RE Texas, LLC 682-226-6938,
Arynn Johnson 0751035 501-762-3029,
Compass RE Texas, LLC.
Source: NTREIS,MLS#: 21397563
Facts & features
Interior
Bedrooms & bathrooms
- Bedrooms: 3
- Bathrooms: 2
- Full bathrooms: 2
Primary bedroom
- Level: First
- Dimensions: 18 x 15
Bedroom
- Level: First
- Dimensions: 11 x 10
Bedroom
- Level: First
- Dimensions: 12 x 11
Breakfast room nook
- Level: First
- Dimensions: 9 x 7
Dining room
- Level: First
- Dimensions: 11 x 10
Kitchen
- Level: First
- Dimensions: 13 x 10
Living room
- Features: Built-in Features
- Level: First
- Dimensions: 24 x 16
Heating
- Central, Electric
Cooling
- Central Air, Ceiling Fan(s), Electric
Appliances
- Included: Dishwasher, Electric Range, Disposal
- Laundry: Electric Dryer Hookup, Laundry in Utility Room
Features
- Built-in Features, Decorative/Designer Lighting Fixtures, Eat-in Kitchen, Granite Counters, Cable TV, Vaulted Ceiling(s)
- Has basement: No
- Number of fireplaces: 1
- Fireplace features: Masonry, Wood Burning
Interior area
- Total interior livable area: 1,776 sqft
Video & virtual tour
Property
Parking
- Total spaces: 2
- Parking features: Door-Multi, Garage
- Attached garage spaces: 2
Features
- Levels: One
- Stories: 1
- Pool features: None
- Fencing: Wood
Lot
- Size: 7,405 Square Feet
Details
- Parcel number: 18005460100060000
Construction
Type & style
- Home type: SingleFamily
- Architectural style: Detached
- Property subtype: Single Family Residence
Materials
- Brick
- Foundation: Slab
- Roof: Composition
Condition
- Year built: 1986
Utilities & green energy
- Sewer: Public Sewer
- Water: Public
- Utilities for property: Electricity Available, Natural Gas Available, Sewer Available, Water Available, Cable Available
Community & HOA
Community
- Subdivision: Parkwood Sec 02
HOA
- Has HOA: No
Location
- Region: Coppell
Financial & listing details
- Price per square foot: $262/sqft
- Tax assessed value: $465,660
- Annual tax amount: $9,131
- Date on market: 10/9/2026
- Cumulative days on market: 7 days
- Listing terms: Cash,Conventional,FHA
Estimated market value
$455,900
$433,000 - $479,000
$2,949/mo
Price history
| Date | Event | Price |
|---|---|---|
| 10/14/2026 | Contingent | $465,000$262/sqft |
Source: NTREIS #21397563 Report a problem | ||
| 10/9/2026 | Listed for sale | $465,000+93.8%$262/sqft |
Source: NTREIS #21397563 Report a problem | ||
| 3/24/2021 | Listing removed | -- |
Source: Owner Report a problem | ||
| 10/15/2014 | Sold | -- |
Source: Agent Provided Report a problem | ||
| 9/5/2014 | Listed for sale | $239,900$135/sqft |
Source: Owner Report a problem | ||
Public tax history
| Year | Property taxes | Tax assessment |
|---|---|---|
| 2025 | $2,656 -17.1% | $465,660 |
| 2024 | $3,205 +0.7% | $465,660 +14% |
| 2023 | $3,182 -35.4% | $408,350 |
| 2022 | $4,929 -1.4% | $408,350 +27.7% |
| 2021 | $5,001 -0.4% | $319,700 |
| 2020 | $5,023 +0.2% | $319,700 |
| 2019 | $5,015 +5.4% | $319,700 +9.7% |
| 2018 | $4,756 +4.6% | $291,400 +11.2% |
| 2017 | $4,546 +3.1% | $261,990 |
| 2016 | $4,411 -18.5% | $261,990 +18% |
| 2015 | $5,412 | $222,100 +11.6% |
| 2014 | $5,412 | $199,010 |
| 2013 | -- | -- |
| 2012 | -- | -- |
| 2011 | -- | -- |
| 2010 | -- | -- |
| 2009 | -- | -- |
| 2008 | -- | -- |
| 2007 | -- | -- |
| 2005 | -- | -- |
| 2004 | -- | -- |
| 2003 | -- | -- |
| 2002 | -- | -- |
| 2001 | -- | -- |
Find assessor info on the county website
Monthly payment
Est. payment
Payment breakdown
Explore the cost of this home by adjusting the details. Changes won't be saved.Climate risks
Neighborhood: Parkwood
Nearby schools
Schools provided by the listing agent
- Elementary: Austin
- Middle: Coppelleas
- High: Coppell
- District: Coppell ISD
Source: NTREIS. This data may not be complete. We recommend contacting the local school district to confirm school assignments for this home.
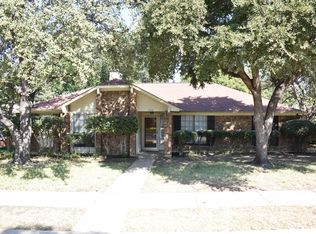

Similar homes
- $459,2223 bd2 ba1.4k sqft232 Cherrybark Dr, Coppell, TX 75019For Sale
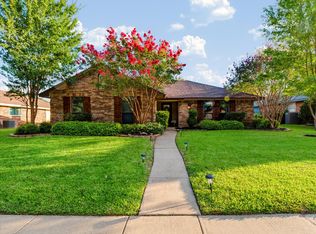 MLS ID #21413547, Tiffany Long. NTREIS
 - $411,0003 bd2 ba1.3k sqft446 Phillips Dr, Coppell, TX 75019For Sale
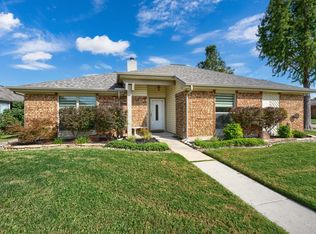 MLS ID #21409619, Meghana Joshi. NTREIS
 - $439,9003 bd2 ba1.7k sqft548 Havencrest Ln, Coppell, TX 75019For Sale
 MLS ID #21409227, Debbie Phillips. NTREIS
 - $495,0004 bd3 ba2k sqft649 Raintree Cir, Coppell, TX 75019For Sale
 MLS ID #21404762, Abra Barker. NTREIS
