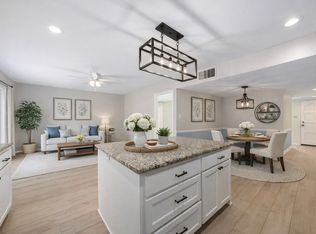
Completely updated single-story on a quarter-acre lot! Terrific drive-up appeal is highlighted by a beautiful brick elevation, mature trees, and spacious front porch! Inside you will find 3 bedrooms, 2 full baths, open-concept living and kitchen area ideal for entertaining, and 2-car garage with 2-car carport! Upgrades and amenities include fresh paint throughout, rich wood flooring flowing throughout main living areas, spacious family room with stone fireplace and beamed ceiling, extensive crown molding, upgraded lighting fixtures, abundant natural lighting, and MORE! Kitchen boasts granite countertops with a subway tile backsplash, bright white cabinetry with upper and lower lighting, stainless appliances with an electric range, and large island with breakfast bar. Primary bedroom offers a beautifully updated bath with dual sinks and frameless shower, plus two walk-in closets. Two bedrooms down the hall share a full hall bath. Huge backyard is complete with expansive patio space and storage shed!
For sale
Price cut: $25K (7/7)
$499,999
438 Willow Springs Dr, Coppell, TX 75019
3beds
1,711sqft
:
Get pre-qualified$3,578/mo
Single Family Residence
Built in 1979
0.26 Acres Lot
$495,100 Zestimate®
$292/sqft
$-- HOA
What's special
Fresh paint throughoutStorage shedQuarter-acre lotSpacious front porchBeautiful brick elevationAbundant natural lightingTwo walk-in closets
- 50 days |
- 662 |
- 21 |
Likely to sell faster than
Zillow last checked:
Listing updated:
Listed by:
William Nelson 0505348 972-317-5900,
Your Home Free LLC 972-317-5900,
Kevin Engelbrecht 0673908 214-543-3459,
Your Home Free LLC
Source: NTREIS,MLS#: 21289843
Facts & features
Interior
Bedrooms & bathrooms
- Bedrooms: 3
- Bathrooms: 2
- Full bathrooms: 2
Primary bedroom
- Features: Ceiling Fan(s), Dual Sinks, En Suite Bathroom, Sitting Area in Primary, Walk-In Closet(s)
- Level: First
- Dimensions: 15 x 12
Bedroom
- Features: Ceiling Fan(s)
- Level: First
- Dimensions: 10 x 11
Bedroom
- Features: Ceiling Fan(s)
- Level: First
- Dimensions: 12 x 14
Dining room
- Level: First
- Dimensions: 12 x 12
Kitchen
- Features: Breakfast Bar, Built-in Features, Granite Counters, Kitchen Island, Pantry
- Level: First
- Dimensions: 11 x 12
Living room
- Features: Ceiling Fan(s), Fireplace
- Level: First
- Dimensions: 22 x 22
Utility room
- Features: Built-in Features, Utility Room
- Level: First
- Dimensions: 9 x 10
Heating
- Central
Cooling
- Central Air, Ceiling Fan(s), Electric
Appliances
- Included: Dishwasher, Electric Range, Disposal, Microwave
- Laundry: Washer Hookup, Dryer Hookup, Laundry in Utility Room
Features
- Built-in Features, Decorative/Designer Lighting Fixtures, Double Vanity, Granite Counters, High Speed Internet, Kitchen Island, Open Floorplan, Pantry, Cable TV, Vaulted Ceiling(s), Walk-In Closet(s), Wired for Sound
- Flooring: Carpet, Ceramic Tile, Wood
- Windows: Window Coverings
- Has basement: No
- Number of fireplaces: 1
- Fireplace features: Electric, Family Room, Living Room, Stone
Interior area
- Total interior livable area: 1,711 sqft
Video & virtual tour
Property
Parking
- Total spaces: 4
- Parking features: Alley Access, Covered, Carport, Door-Multi, Driveway, Electric Gate, Garage, Garage Door Opener, Inside Entrance, Garage Faces Rear
- Attached garage spaces: 2
- Carport spaces: 2
- Covered spaces: 4
Features
- Levels: One
- Stories: 1
- Patio & porch: Front Porch, Patio, Covered
- Exterior features: Lighting, Private Yard, Rain Gutters, Storage
- Pool features: None
- Fencing: Back Yard,Fenced,Wood
Lot
- Size: 0.26 Acres
- Features: Back Yard, Interior Lot, Lawn, Landscaped, Subdivision, Few Trees
Details
- Parcel number: 18007100050260000
Construction
Type & style
- Home type: SingleFamily
- Architectural style: Traditional,Detached
- Property subtype: Single Family Residence
Materials
- Brick
- Foundation: Slab
- Roof: Composition,Shingle
Condition
- Year built: 1979
Utilities & green energy
- Sewer: Public Sewer
- Water: Public
- Utilities for property: Sewer Available, Water Available, Cable Available
Community & HOA
Community
- Features: Curbs, Sidewalks
- Security: Smoke Detector(s)
- Subdivision: Willowood 02
HOA
- Has HOA: No
Location
- Region: Coppell
Financial & listing details
- Price per square foot: $292/sqft
- Tax assessed value: $489,300
- Annual tax amount: $9,595
- Date on market: 6/8/2026
- Cumulative days on market: 51 days
- Exclusions: Flat screen TV
Estimated market value
$495,100
$470,000 - $520,000
$3,144/mo
Price history
| Date | Event | Price |
|---|---|---|
| 7/7/2026 | Price change | $499,999-4.8%$292/sqft |
Source: NTREIS #21289843 Report a problem | ||
| 6/24/2026 | Price change | $525,000-1.9%$307/sqft |
Source: NTREIS #21289843 Report a problem | ||
| 6/8/2026 | Listed for sale | $535,000$313/sqft |
Source: NTREIS #21289843 Report a problem | ||
Public tax history
| Year | Property taxes | Tax assessment |
|---|---|---|
| 2025 | $9,595 +9.9% | $489,300 +11.8% |
| 2024 | $8,731 +98.5% | $437,780 +18.8% |
| 2023 | $4,399 -28.4% | $368,520 |
| 2022 | $6,146 -1.5% | $368,520 +13.3% |
| 2021 | $6,236 -0.4% | $325,220 |
| 2020 | $6,258 +1.3% | $325,220 +3.4% |
| 2019 | $6,180 +13% | $314,510 +11.6% |
| 2018 | $5,470 -7.8% | $281,790 +11.2% |
| 2017 | $5,934 +10.1% | $253,300 +12.7% |
| 2016 | $5,387 +16.6% | $224,740 +10.2% |
| 2015 | $4,622 | $204,010 +7.8% |
| 2014 | $4,622 | $189,320 |
| 2013 | -- | -- |
| 2012 | -- | -- |
| 2011 | -- | -- |
| 2010 | -- | -- |
| 2009 | -- | -- |
| 2008 | -- | -- |
| 2007 | -- | -- |
| 2005 | -- | -- |
| 2004 | -- | -- |
| 2003 | -- | -- |
| 2002 | -- | -- |
| 2001 | -- | -- |
Find assessor info on the county website
Monthly payment
Est. payment
Payment breakdown
Explore the cost of this home by adjusting the details. Changes won't be saved.Climate risks
Neighborhood: Willowood
Nearby schools
GreatSchools rating
- 9/10Austin Elementary SchoolGrades: PK-5Distance: 0.3 mi
- 10/10Coppell Middle EastGrades: 6-8Distance: 0.9 mi
- 8/10Coppell High SchoolGrades: 9-12Distance: 1.1 mi
Schools provided by the listing agent
- Elementary: Austin
- Middle: Coppelleas
- High: Coppell
- District: Coppell ISD
Source: NTREIS. This data may not be complete. We recommend contacting the local school district to confirm school assignments for this home.
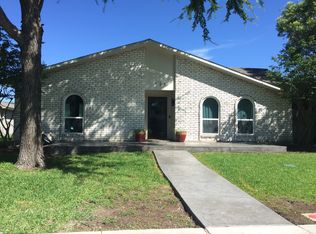
- $431,5003 bd2 ba1.4k sqft434 Willow Springs Dr, Coppell, TX 75019Off Market
- $387,9003 bd2 ba1.8k sqft442 Willow Springs Dr, Coppell, TX 75019Off Market
- $560,9003 bd2 ba2.1k sqft430 Willow Springs Dr, Coppell, TX 75019Off Market

- $417,4003 bd2 ba1.6k sqft446 Willow Springs Dr, Coppell, TX 75019Off Market
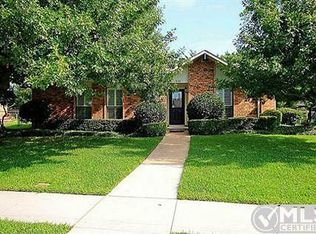
- $423,0003 bd2 ba2k sqft459 Clear Creek Ln, Coppell, TX 75019Off Market
- $395,0003 bd2 ba1.4k sqft437 Willow Springs Dr, Coppell, TX 75019Off Market
- $418,0003 bd2 ba1.7k sqft441 Willow Springs Dr, Coppell, TX 75019Off Market
- $367,9003 bd2 ba1.4k sqft423 Clear Creek Ln, Coppell, TX 75019Off Market
A local agent can set up tours, give advice and negotiate with sellers.
Similar homes
- $500,0003 bd3 ba2.2k sqft316 Meadowood Ln, Coppell, TX 75019For Sale
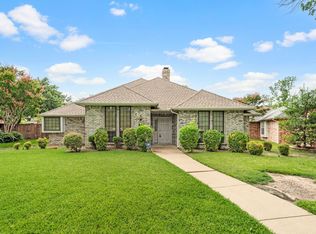 MLS ID #21337644, Tricia Spurrier. NTREIS
 - $450,0003 bd2 ba1.6k sqft490 Clear Creek Ln, Coppell, TX 75019For Sale
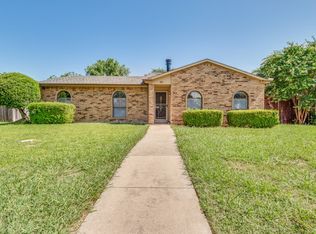 MLS ID #21321436, Jim Mayo. NTREIS
 - $410,0003 bd2 ba1.9k sqft247 Woodhurst Dr, Coppell, TX 75019For Sale By Owner

- $465,0003 bd2 ba1.7k sqft413 Sandy Knoll Dr, Coppell, TX 75019For Sale
 MLS ID #21211470, Inez Hannegan. NTREIS
 - $450,0003 bd2 ba1.4k sqft526 Shadowcrest Ln, Coppell, TX 75019For SaleMLS ID #21307005, Kenny Conoley. NTREIS
- $529,0003 bd2 ba1.7k sqft420 Cozby Ave, Coppell, TX 75019For SaleMLS ID #21339643, Jack McLemore. NTREIS
- $440,0003 bd2 ba1.4k sqft332 Willow Springs Dr, Coppell, TX 75019For SaleMLS ID #21321490, Derek Hicks. NTREIS
- $450,0003 bd2 ba1.6k sqft220 Willow Springs Dr, Coppell, TX 75019For SaleMLS ID #21301561, Lacie Radoncic. NTREIS
- $520,0003 bd2 ba1.9k sqft112 Highland Meadow Cir, Coppell, TX 75019For SaleMLS ID #21253383, Richard Kelley. NTREIS
- $395,0003 bd2 ba1.6k sqft224 Willow Springs Dr, Coppell, TX 75019For SaleMLS ID #21338108, Bobby McMurtrey. NTREIS
- $459,9003 bd2 ba1.7k sqft149 Edgewood Dr, Coppell, TX 75019For SaleMLS ID #21274190, Jane Clark. NTREIS
- $569,0003 bd2 ba1.8k sqft603 Duncan Dr, Coppell, TX 75019For SaleMLS ID #21339777, Christine Beckendorf. NTREIS
- $439,9994 bd2 ba1.8k sqft408 Shadowcrest Ln, Coppell, TX 75019For SaleMLS ID #21312549, Jared Benson. NTREIS
- $450,0004 bd2 ba1.9k sqft310 Willow Springs Ct, Coppell, TX 75019For SaleMLS ID #21223022, Laura Barnett. NTREIS
- $420,0003 bd2 ba2k sqft530 Shadowcrest Ln, Coppell, TX 75019For SaleMLS ID #21331639, Amber Broadway. NTREIS
- $425,0003 bd2 ba1.8k sqft314 Willow Springs Ct, Coppell, TX 75019For SaleMLS ID #21270775, Adam Colaib. NTREIS
- $499,9003 bd3 ba1.8k sqft519 Hawken Dr, Coppell, TX 75019For SaleMLS ID #21301390, Zach Sands. NTREIS
- $448,0003 bd2 ba1.5k sqft258 Creekside Ln, Coppell, TX 75019For SaleMLS ID #21322656, Tiffany Anderson. NTREIS
- $410,0003 bd2 ba1.6k sqft438 Woodhurst Dr, Coppell, TX 75019For SaleMLS ID #21265606, Charles Seo. NTREIS
- $440,0003 bd2 ba1.5k sqft106 Creekside Ln, Coppell, TX 75019For SaleMLS ID #21332537, Bhanu Pola. NTREIS
