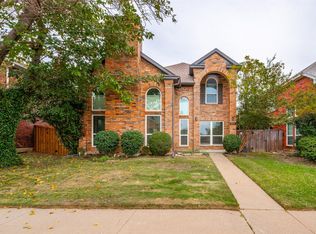
There is a reason Coppell continues to be one of the most sought-after communities in North Texas, and 649 Raintree Circle puts you right in the middle of it. Located in established Raintree Village, this updated 4-bedroom, 2.5-bath home offers 2,075 square feet with a layout designed to give you both open gathering spaces and room to spread out. The updated kitchen features custom cabinetry, quartz countertops, stainless steel appliances, above-cabinet lighting and frosted-glass cabinet doors. Open living and dining areas, high ceilings and natural light lead to a brick wood-burning fireplace with gas starter and a 4-panel multi-open back door connecting the living space to the covered patio and fully fenced backyard with an 8-foot board-on-board privacy fence. The spacious primary suite is downstairs with an updated bath featuring a soaking tub, travertine tile, seamless glass and dual-sink vanity. Upstairs offers additional bedrooms plus a flexible second living area that can serve as a home office, game room or potential 5th bedroom. Beyond the home, Coppell offers a top-rated school district, 545 acres of parkland and more than 23 miles of multi-use hike and bike trails, along with Old Town Coppell, the Coppell Farmers Market and Andrew Brown Park. Everyday shopping, dining and coffee are nearby, with Trader Joe's, Sprouts, Market Street and local coffee shops throughout Coppell. Quick access to SH 121 and approximately 15 minutes to DFW International Airport make this an established Coppell location with connections across DFW. Be sure to check out the Features List and schedule your tour today!
For sale
$495,000
649 Raintree Cir, Coppell, TX 75019
4beds
2,078sqft
Single Family Residence
Built in 1990
4,007 Square Feet Lot
$-- Zestimate®
$238/sqft
$39/mo HOA
What's special
High ceilingsStainless steel appliancesQuartz countertopsNatural lightCovered patioSeamless glassFully fenced backyard
- 33 days
- 1,777
- 110
Likely to sell faster than
Zillow last checked:
Listing updated:
Listed by:
Abra Barker 0699224 972-836-9295,
JPAR - Central Metro 972-836-9295
Source: NTREIS,MLS#: 21404762
Facts & features
Interior
Bedrooms & bathrooms
- Bedrooms: 4
- Bathrooms: 3
- Full bathrooms: 2
- 1/2 bathrooms: 1
Primary bedroom
- Features: Ceiling Fan(s), En Suite Bathroom, Walk-In Closet(s)
- Level: First
- Dimensions: 17 x 13
Bedroom
- Features: Ceiling Fan(s), Walk-In Closet(s)
- Level: Second
- Dimensions: 11 x 13
Bedroom
- Features: Ceiling Fan(s), Split Bedrooms, Walk-In Closet(s)
- Level: Second
- Dimensions: 9 x 12
Bedroom
- Features: Ceiling Fan(s), Split Bedrooms, Walk-In Closet(s)
- Level: Second
- Dimensions: 15 x 12
Primary bathroom
- Features: Dual Sinks, En Suite Bathroom, Granite Counters, Garden Tub/Roman Tub, Sink, Separate Shower, Walk-In Shower
- Level: First
- Dimensions: 9 x 8
Breakfast room nook
- Features: Built-in Features, Eat-in Kitchen
- Level: First
- Dimensions: 8 x 7
Dining room
- Level: First
- Dimensions: 11 x 10
Other
- Features: En Suite Bathroom, Granite Counters, Walk-In Shower
- Level: Second
- Dimensions: 6 x 10
Half bath
- Features: Solid Surface Counters
- Level: First
- Dimensions: 6 x 3
Kitchen
- Features: Built-in Features, Dual Sinks, Pantry, Stone Counters
- Level: First
- Dimensions: 10 x 11
Living room
- Features: Ceiling Fan(s), Fireplace
- Level: First
- Dimensions: 16 x 14
Living room
- Features: Ceiling Fan(s)
- Level: Second
- Dimensions: 14 x 14
Utility room
- Features: Utility Room
- Level: First
- Dimensions: 3 x 9
Heating
- Central, Fireplace(s)
Cooling
- Central Air, Ceiling Fan(s), Electric
Appliances
- Included: Dishwasher, Electric Range, Disposal, Microwave, Refrigerator, Water Softener
- Laundry: Washer Hookup, Dryer Hookup, Laundry in Utility Room
Features
- Built-in Features, Chandelier, Decorative/Designer Lighting Fixtures, Double Vanity, Eat-in Kitchen, Granite Counters, High Speed Internet, Open Floorplan, Pantry, Paneling/Wainscoting, Vaulted Ceiling(s), Walk-In Closet(s)
- Flooring: Carpet, Tile, Vinyl
- Windows: Window Coverings
- Has basement: No
- Number of fireplaces: 1
- Fireplace features: Gas, Glass Doors, Gas Starter, Living Room, Masonry
Interior area
- Total interior livable area: 2,078 sqft
Video & virtual tour
Property
Parking
- Total spaces: 2
- Parking features: Alley Access, Driveway, Garage, Garage Door Opener, Inside Entrance, Kitchen Level, Lighted, Garage Faces Rear
- Attached garage spaces: 2
Features
- Levels: Two
- Stories: 2
- Patio & porch: Front Porch, Side Porch, Covered
- Exterior features: Lighting, Private Yard, Rain Gutters
- Pool features: None
- Fencing: Wood
Lot
- Size: 4,007 Square Feet
- Features: Interior Lot, Landscaped, Level, Subdivision, Sprinkler System
Details
- Parcel number: 180062000D0210000
Construction
Type & style
- Home type: SingleFamily
- Architectural style: Traditional,Detached
- Property subtype: Single Family Residence
Materials
- Brick
- Foundation: Slab
- Roof: Composition
Condition
- Resale
- Year built: 1990
Utilities & green energy
- Sewer: Public Sewer
- Water: Public
- Utilities for property: Natural Gas Available, Sewer Available, Separate Meters, Underground Utilities, Water Available
Community & HOA
Community
- Features: Curbs, Sidewalks
- Security: Smoke Detector(s)
- Subdivision: Raintree Village
HOA
- Has HOA: Yes
- Services included: Maintenance Grounds
- HOA fee: $470 annually
- HOA name: Lakes Of Coppell Owners Association
- HOA phone: 972-943-2820
Location
- Region: Coppell
Financial & listing details
- Price per square foot: $238/sqft
- Tax assessed value: $445,000
- Annual tax amount: $8,726
- Date on market: 10/9/2026
- Cumulative days on market: 34 days
- Listing terms: Cash,Conventional,1031 Exchange,FHA,VA Loan
Estimated market value
Not available
Estimated sales range
Not available
Not available
Price history
| Date | Event | Price |
|---|---|---|
| 10/9/2026 | Listed for sale | $495,000+37.5%$238/sqft |
Source: NTREIS #21404762 Report a problem | ||
| 9/22/2021 | Listing removed | -- |
Source: Zillow Rental Manager Report a problem | ||
| 9/17/2021 | Listed for rent | $2,700$1/sqft |
Source: Zillow Rental Manager Report a problem | ||
| 6/14/2021 | Listing removed | -- |
Source: Zillow Rental Manager Report a problem | ||
| 6/4/2021 | Listed for rent | $2,700$1/sqft |
Source: Zillow Rental Manager Report a problem | ||
| 6/2/2021 | Listing removed | -- |
Source:  RE/MAX International Report a problem | ||
| 4/27/2021 | Pending sale | $359,900$173/sqft |
Source: RE/MAX International #14531565 Report a problem | ||
| 4/23/2021 | Listed for sale | $359,900$173/sqft |
Source: NTREIS #14531565 Report a problem | ||
Public tax history
| Year | Property taxes | Tax assessment |
|---|---|---|
| 2025 | $6,777 -8% | $445,000 |
| 2024 | $7,365 -20.8% | $445,000 |
| 2023 | $9,303 -1.3% | $445,000 +9.3% |
| 2022 | $9,425 +126.1% | $407,000 +42.8% |
| 2021 | $4,168 -0.4% | $285,000 |
| 2020 | $4,186 -0.3% | $285,000 -2.8% |
| 2019 | $4,200 +5.1% | $293,350 |
| 2018 | $3,997 +5.1% | $293,350 +13.2% |
| 2017 | $3,804 +4.7% | $259,140 +19.5% |
| 2016 | $3,634 +1% | $216,780 +4.6% |
| 2015 | $3,598 | $207,280 +7.9% |
| 2014 | $3,598 | $192,070 |
| 2013 | -- | -- |
| 2012 | -- | -- |
| 2011 | -- | -- |
| 2010 | -- | -- |
| 2009 | -- | -- |
| 2008 | -- | -- |
| 2007 | -- | -- |
| 2005 | -- | -- |
| 2004 | -- | -- |
| 2003 | -- | -- |
| 2002 | -- | -- |
| 2001 | -- | -- |
Find assessor info on the county website
Monthly payment
Est. payment
Payment breakdown
Explore the cost of this home by adjusting the details. Changes won't be saved.Climate risks
Neighborhood: Raintree Village
Nearby schools
Schools provided by the listing agent
- Elementary: Lakeside
- Middle: Coppelleas
- High: Coppell
- District: Coppell ISD
Source: NTREIS. This data may not be complete. We recommend contacting the local school district to confirm school assignments for this home.


Similar homes
- $470,0003 bd3 ba1.6k sqft804 Ashford Dr, Coppell, TX 75019For Sale
 MLS ID #21429017, Trang Dang-Le. NTREIS
- $499,5003 bd3 ba2k sqft559 Raintree Cir, Coppell, TX 75019For Sale
 MLS ID #21281302, Mauricio Mazuera. NTREIS
- $--3 bd2 ba1.3k sqft313 S Macarthur Blvd, Coppell, TX 75019Auction
 Auction.com 2
- $475,0004 bd3 ba2.6k sqft149 Kilbridge Ct, Coppell, TX 75019For Sale
 MLS ID #21409702, Michelle Evans. NTREIS
