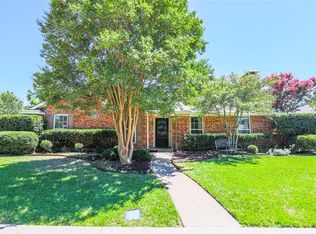
LOCATION, CHARM & BEAUTIFUL UPDATES IN THE HEART OF COPPELL! Welcome to 232 Cherrybark Drive, a beautifully updated single-story home nestled in a charming, established neighborhood near the highly sought-after Bird Streets! Mature trees, inviting streets, and a wonderful sense of community make this location truly special! Step inside to discover stunning Italian travertine natural stone flooring in the main living area, complemented by beautiful hardwood floors in the bedrooms and hallway. The inviting living room features a cozy fireplace with a handsome wood mantel. The kitchen shines with granite countertops, stainless steel appliances, above and under cabinet DYNAMIC rheostat lighting, and abundant custom cabinetry with clever storage features, including lazy susans in cabinets for efficency and convenience. The desirable split-bedroom floor plan offers privacy and functionality. Both bathrooms feature beautiful updates, including stylish vanities, granite countertops, and updated fixtures and lighting, plus an elegant chandelier in the primary bath! Additional improvements include fresh interior paint (2026), updated ceiling fans with customizable lighting, garage door opener (2025), and updated sprinkler system panel (2026). Enjoy outdoor living on the covered patio and spacious wood deck overlooking the fenced backyard. And the LOCATION is exceptional! Walk to Mockingbird Elementary and Coppell Middle School East, and enjoy nearby parks, trails, and the charm of Old Town Coppell, featuring the popular Farmers Market, local dining, shops, and community events. Convenient access to DFW Airport and major highways makes this location even better! Beautiful updates, timeless character, and an incredible neighborhood setting—come experience the best of Coppell living at 232 Cherrybark Drive!
For sale
Price cut: $9.2K (10/22)
$450,000
232 Cherrybark Dr, Coppell, TX 75019
3beds
1,424sqft
Single Family Residence
Built in 1984
7,143 Square Feet Lot
$431,300 Zestimate®
$316/sqft
$-- HOA
What's special
Fresh interior paintDesirable split-bedroom floor planStainless steel appliancesSpacious wood deckCovered patioFenced backyardMature trees
- 7 days
- 602
- 42
Likely to sell faster than
Zillow last checked:
Listing updated:
Listed by:
Tiffany Long 0594301 972-880-1235,
Compass RE Texas, LLC 469-210-8288
Source: NTREIS,MLS#: 21413547
Facts & features
Interior
Bedrooms & bathrooms
- Bedrooms: 3
- Bathrooms: 2
- Full bathrooms: 2
Primary bedroom
- Features: Closet Cabinetry, Ceiling Fan(s), Dual Sinks, En Suite Bathroom, Jetted Tub, Walk-In Closet(s)
- Level: First
- Dimensions: 14 x 14
Bedroom
- Features: Ceiling Fan(s)
- Level: First
- Dimensions: 14 x 11
Bedroom
- Features: Ceiling Fan(s)
- Level: First
- Dimensions: 11 x 10
Dining room
- Level: First
- Dimensions: 9 x 10
Kitchen
- Features: Built-in Features, Granite Counters, Pantry
- Level: First
- Dimensions: 9 x 10
Living room
- Features: Ceiling Fan(s), Fireplace
- Level: First
- Dimensions: 20 x 14
Heating
- Central
Cooling
- Central Air, Ceiling Fan(s)
Appliances
- Included: Dishwasher, Electric Cooktop, Electric Oven, Electric Range, Disposal, Microwave
- Laundry: Laundry in Utility Room
Features
- Chandelier, Decorative/Designer Lighting Fixtures, Granite Counters, High Speed Internet, Open Floorplan, Vaulted Ceiling(s), Walk-In Closet(s)
- Flooring: Travertine, Wood
- Windows: Skylight(s), Shutters, Window Coverings
- Has basement: No
- Number of fireplaces: 1
- Fireplace features: Living Room, Masonry, Wood Burning
Interior area
- Total interior livable area: 1,424 sqft
Video & virtual tour
Property
Parking
- Total spaces: 2
- Parking features: Alley Access, Garage, Garage Door Opener, Lighted, Garage Faces Rear
- Attached garage spaces: 2
Features
- Levels: One
- Stories: 1
- Patio & porch: Covered, Deck
- Exterior features: Deck
- Pool features: None
- Fencing: Wood
Lot
- Size: 7,143 Square Feet
- Features: Interior Lot, Landscaped
Details
- Parcel number: 18008040060030000
Construction
Type & style
- Home type: SingleFamily
- Architectural style: Traditional,Detached
- Property subtype: Single Family Residence
- Attached to another structure: Yes
Materials
- Brick
- Foundation: Slab
- Roof: Composition
Condition
- Year built: 1984
Utilities & green energy
- Sewer: Public Sewer
- Water: Public
- Utilities for property: Sewer Available, Water Available
Community & HOA
Community
- Features: Sidewalks
- Security: Smoke Detector(s)
- Subdivision: Woodridge
HOA
- Has HOA: No
Location
- Region: Coppell
Financial & listing details
- Price per square foot: $316/sqft
- Tax assessed value: $420,990
- Annual tax amount: $8,255
- Date on market: 10/16/2026
- Cumulative days on market: 7 days
- Listing terms: Cash,Conventional,FHA,VA Loan
- Exclusions: refrigerator, Tv family room
Estimated market value
$431,300
$410,000 - $453,000
$2,384/mo
Price history
| Date | Event | Price |
|---|---|---|
| 10/22/2026 | Price change | $450,000-2%$316/sqft |
Source: NTREIS #21413547 Report a problem | ||
| 10/16/2026 | Listed for sale | $459,222+7.5%$322/sqft |
Source: NTREIS #21413547 Report a problem | ||
| 5/23/2023 | Sold | -- |
Source: NTREIS #20292941 Report a problem | ||
| 4/27/2023 | Pending sale | $427,000$300/sqft |
Source: NTREIS #20292941 Report a problem | ||
| 4/23/2023 | Contingent | $427,000$300/sqft |
Source: NTREIS #20292941 Report a problem | ||
| 4/21/2023 | Price change | $427,000-2.9%$300/sqft |
Source: NTREIS #20292941 Report a problem | ||
| 4/12/2023 | Price change | $439,900-1.7%$309/sqft |
Source: NTREIS #20292941 Report a problem | ||
| 4/7/2023 | Listed for sale | $447,700+15.1%$314/sqft |
Source: NTREIS #20292941 Report a problem | ||
| 5/23/2022 | Sold | -- |
Source: Ebby Halliday solds #20038436_75019 Report a problem | ||
| 4/29/2022 | Pending sale | $389,000$273/sqft |
Source: NTREIS #20038436 Report a problem | ||
| 4/27/2022 | Contingent | $389,000$273/sqft |
Source: NTREIS #20038436 Report a problem | ||
| 4/22/2022 | Listed for sale | $389,000$273/sqft |
Source: NTREIS #20038436 Report a problem | ||
| 10/25/2016 | Sold | -- |
Source: Agent Provided Report a problem | ||
Public tax history
| Year | Property taxes | Tax assessment |
|---|---|---|
| 2025 | $7,296 -4.3% | $420,990 |
| 2024 | $7,622 -13.4% | $420,990 |
| 2023 | $8,801 +35.1% | $420,990 +19.8% |
| 2022 | $6,515 0% | $351,280 +20% |
| 2021 | $6,518 -1.6% | $292,830 |
| 2020 | $6,621 -1.2% | $292,830 |
| 2019 | $6,704 +1.1% | $292,830 +5.8% |
| 2018 | $6,629 +8.5% | $276,800 +9.1% |
| 2017 | $6,111 +23% | $253,770 +22% |
| 2016 | $4,968 +17.4% | $208,070 +7.8% |
| 2015 | $4,233 | $192,980 +10.9% |
| 2014 | $4,233 | $174,080 |
| 2013 | -- | -- |
| 2012 | -- | -- |
| 2011 | -- | -- |
| 2010 | -- | -- |
| 2009 | -- | -- |
| 2008 | -- | -- |
| 2007 | -- | -- |
| 2005 | -- | -- |
| 2004 | -- | -- |
| 2003 | -- | -- |
| 2002 | -- | -- |
| 2001 | -- | -- |
Find assessor info on the county website
Monthly payment
Est. payment
Payment breakdown
Explore the cost of this home by adjusting the details. Changes won't be saved.Climate risks
Neighborhood: Woodridge
Nearby schools
Schools provided by the listing agent
- Elementary: Mockingbir
- Middle: Coppelleas
- High: Coppell
- District: Coppell ISD
Source: NTREIS. This data may not be complete. We recommend contacting the local school district to confirm school assignments for this home.
Similar homes
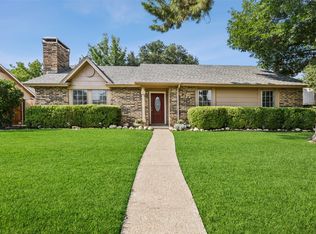
- $439,9003 bd2 ba1.7k sqft548 Havencrest Ln, Coppell, TX 75019For Sale
 MLS ID #21409227, Debbie Phillips. NTREIS
- $459,0003 bd2 ba1.6k sqft813 Leslie Ln, Coppell, TX 75019For Sale
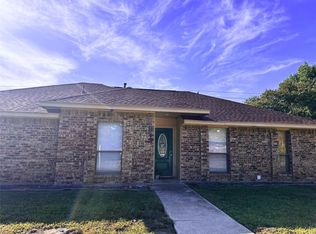 MLS ID #21361414, Tammy Moss. NTREIS
- $415,0003 bd2 ba1.6k sqft487 Clear Creek Ln, Coppell, TX 75019For Sale
 MLS ID #21405532, Jim Mayo. NTREIS
- $419,0004 bd2 ba1.6k sqft329 Pepperwood St, Coppell, TX 75019For Sale
 MLS ID #21340470, Amanda Stricker. NTREIS
