Now making its online debut after an exclusive MLS-only offering, 600 Quail Lane is ready to be discovered by buyers seeking an exceptional home in the heart of Coppell. It offers the perfect blend of comfort, style, and convenience in an unbeatable location near the elementary school and fire station. This meticulously maintained 3-bedroom, 2-bath home boasts fantastic curb appeal and thoughtfully designed spaces inside and out. Enjoy two spacious living areas ideal for entertaining or everyday living, including a versatile second living area complete with built-in cabinets and a wet bar, creating the perfect space for hosting guests or relaxing evenings at home. The well-appointed kitchen overlooks the main living area through a charming peekaboo window and features double ovens along with pristine Silestone-quartz countertops, offering both functionality and timeless appeal. New carpet installed in 2026 adds fresh comfort to all bedrooms, while rich wood flooring flows throughout the remainder of the home. The beautifully updated primary retreat features a fully renovated spa-like bath complete with a freestanding soaking tub, frameless glass shower, and quartz double vanity. Two additional guest bedrooms provide flexibility for family, guests, or a home office. Step outside to your private backyard oasis featuring a sparkling pool, covered patio with built-in speakers, and an exceptional storage shed — perfect for outdoor entertaining year-round. Tremendous storage continues inside with a walk-in cedar closet created from a portion of the garage, while still allowing the space to be easily converted back to a 2-car garage if desired. Secure driveway parking is enhanced by an electric wrought iron gate that is solar powered, adding both privacy and functionality to this exceptional Coppell property. With fantastic proximity to shopping, dining, highways and DFW airport, this home won't last long!
For sale
$574,900
600 Quail Ln, Coppell, TX 75019
3beds
1,926sqft
Single Family Residence
Built in 1984
10,846 Square Feet Lot
$-- Zestimate®
$298/sqft
$-- HOA
What's special
Sparkling poolExceptional storage shedPrivate backyard oasisPristine silestone-quartz countertopsBeautifully updated primary retreatFantastic curb appealFully renovated spa-like bath
- 15 days
- 1,358
- 119
Zillow last checked:
Listing updated:
Listed by:
Angi Breidenbach 0768223 214-293-3914,
RE/MAX DFW Associates 972-462-8181,
Beverly Smith 0457080 972-333-3787,
RE/MAX DFW Associates
Source: NTREIS,MLS#: 21273436
Facts & features
Interior
Bedrooms & bathrooms
- Bedrooms: 3
- Bathrooms: 2
- Full bathrooms: 2
Primary bedroom
- Features: Ceiling Fan(s), En Suite Bathroom, Walk-In Closet(s)
- Level: First
- Dimensions: 14 x 14
Bedroom
- Features: Ceiling Fan(s)
- Level: First
- Dimensions: 10 x 10
Bedroom
- Features: Built-in Features, Ceiling Fan(s)
- Level: First
- Dimensions: 12 x 10
Primary bathroom
- Features: Built-in Features, Dual Sinks, En Suite Bathroom, Stone Counters, Separate Shower
- Level: First
- Dimensions: 10 x 8
Breakfast room nook
- Features: Eat-in Kitchen
- Level: First
- Dimensions: 8 x 8
Dining room
- Level: First
- Dimensions: 10 x 10
Other
- Features: Built-in Features
- Level: First
- Dimensions: 8 x 5
Kitchen
- Features: Built-in Features, Eat-in Kitchen, Pantry, Stone Counters
- Level: First
- Dimensions: 14 x 8
Living room
- Features: Ceiling Fan(s), Fireplace
- Level: First
- Dimensions: 17 x 15
Living room
- Features: Ceiling Fan(s)
- Level: First
- Dimensions: 20 x 16
Utility room
- Features: Built-in Features, Utility Room
- Level: First
- Dimensions: 6 x 4
Heating
- Central, Fireplace(s), Natural Gas
Cooling
- Central Air, Ceiling Fan(s), Electric
Appliances
- Included: Double Oven, Dishwasher, Electric Cooktop, Disposal, Gas Water Heater, Microwave
- Laundry: Electric Dryer Hookup, Laundry in Utility Room
Features
- Wet Bar, Built-in Features, Decorative/Designer Lighting Fixtures, Double Vanity, Eat-in Kitchen, High Speed Internet, Pantry, Cable TV, Walk-In Closet(s)
- Flooring: Carpet, Engineered Hardwood, Tile, Wood
- Windows: Window Coverings
- Has basement: No
- Number of fireplaces: 1
- Fireplace features: Gas Starter, Living Room, Wood Burning
Interior area
- Total interior livable area: 1,926 sqft
Video & virtual tour
Property
Parking
- Total spaces: 2
- Parking features: Alley Access, Converted Garage, Door-Multi, Driveway, Electric Gate, Garage, Garage Door Opener, Gated, Garage Faces Rear
- Attached garage spaces: 2
Features
- Levels: One
- Stories: 1
- Patio & porch: Covered
- Exterior features: Private Yard, Rain Gutters
- Pool features: In Ground, Pool
- Fencing: Back Yard,Fenced,Gate,Wood,Wrought Iron
Lot
- Size: 10,846 Square Feet
- Dimensions: 90 x 125
- Features: Corner Lot, Landscaped, Subdivision, Sprinkler System
Details
- Additional structures: Shed(s)
- Parcel number: 18010900060190000
Construction
Type & style
- Home type: SingleFamily
- Architectural style: Traditional,Detached
- Property subtype: Single Family Residence
Materials
- Brick
- Foundation: Slab
- Roof: Composition
Condition
- Resale
- Year built: 1984
Utilities & green energy
- Sewer: Public Sewer
- Water: Public
- Utilities for property: Electricity Available, Natural Gas Available, Sewer Available, Water Available, Cable Available
Community & HOA
Community
- Features: Community Mailbox, Curbs, Sidewalks
- Security: Smoke Detector(s)
- Subdivision: Northlake Woodlands East Ph 02
HOA
- Has HOA: No
Location
- Region: Coppell
Financial & listing details
- Price per square foot: $298/sqft
- Tax assessed value: $538,050
- Annual tax amount: $10,551
- Date on market: 9/23/2026
- Cumulative days on market: 134 days
- Listing terms: Cash,Conventional,FHA,VA Loan
Estimated market value
Not available
Estimated sales range
Not available
Not available
Price history
| Date | Event | Price |
|---|---|---|
| 9/23/2026 | Listed for sale | $574,900$298/sqft |
Source: NTREIS #21273436 Report a problem | ||
Public tax history
| Year | Property taxes | Tax assessment |
|---|---|---|
| 2025 | $5,674 -9.7% | $538,050 +9.5% |
| 2024 | $6,281 +0.2% | $491,300 +13.5% |
| 2023 | $6,266 -22.2% | $432,980 |
| 2022 | $8,059 +0.4% | $432,980 +21.2% |
| 2021 | $8,026 -1.6% | $357,380 |
| 2020 | $8,153 +2.8% | $357,380 +3.9% |
| 2019 | $7,931 +0.6% | $343,890 +5.3% |
| 2018 | $7,883 +8.6% | $326,440 +8.5% |
| 2017 | $7,259 +10% | $300,980 +6.4% |
| 2016 | $6,599 +18.7% | $282,830 +14.6% |
| 2015 | $5,559 | $246,900 +9.3% |
| 2014 | $5,559 | $225,970 |
| 2013 | -- | -- |
| 2012 | -- | -- |
| 2011 | -- | -- |
| 2010 | -- | -- |
| 2009 | -- | -- |
| 2008 | -- | -- |
| 2007 | -- | -- |
| 2005 | -- | -- |
| 2004 | -- | -- |
| 2003 | -- | -- |
| 2002 | -- | -- |
| 2001 | -- | -- |
Find assessor info on the county website
Monthly payment
Est. payment
Payment breakdown
Explore the cost of this home by adjusting the details. Changes won't be saved.Climate risks
Neighborhood: Northlake Woodlands
Nearby schools
Schools provided by the listing agent
- Elementary: Austin
- Middle: Coppelleas
- High: Coppell
- District: Coppell ISD
Source: NTREIS. This data may not be complete. We recommend contacting the local school district to confirm school assignments for this home.
Similar homes
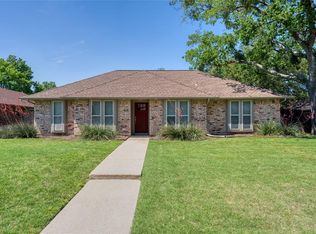
- $599,9003 bd2 ba2k sqft612 Shadowcrest Ln, Coppell, TX 75019For Sale
 MLS ID #21317712, Corey Young. NTREIS
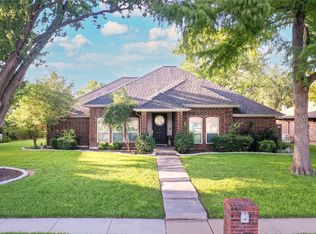
 - $615,0004 bd2 ba2.2k sqft628 Shadowcrest Ln, Coppell, TX 75019For Sale
 MLS ID #21384420, Paul Young. NTREIS
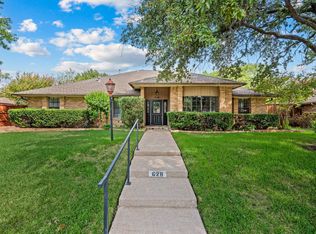
 - $550,0003 bd3 ba2.1k sqft136 Highland Meadow Cir, Coppell, TX 75019For Sale
 MLS ID #21381557, Roger Thedford. NTREIS
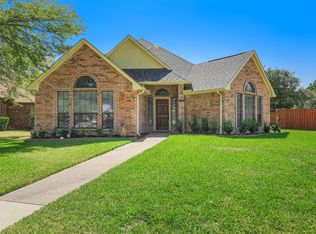
 - $510,0003 bd2 ba1.9k sqft112 Highland Meadow Cir, Coppell, TX 75019For Sale
 MLS ID #21401226, Richard Kelley. NTREIS
