Charming cottage-like home nestled in the heart of Coppell, just off Sandy Lake Road with easy access to shopping, schools, parks, MacArthur Blvd, The George Bush Turnpike, 635, 121 and 35E. Adorable drive up showcases the fresh landscape and new exterior paint, with accents on the bay window, port hole primary bath window, trim work and front door. Ample front yard framed by the 8 ft privacy fence enclosing the side-back yard. The home features 3 bedrooms, split arrangement with master up front and two secondary bedrooms at the rear. Central to the home is an expansive area with high ceilings and a wall of windows and encompasses the living area, with fireplace and a grand wall of built-ins, the dining space and kitchen. All open and airy, over-looking the side yard. Utility room is adjacent to the kitchen and is ample in size to also serve as a pantry space. The secondary bedrooms are nestled at the back of the home and share a large full bath. There is an adjoining custom closet that connects these bedrooms and maximizes storage space. Interior has fresh paint, all popcorn on the ceilings removed. Light fixtures are updated and carpet is a couple years old. Primary bath has been completely renovated along with a repurposed closet space that creates a truly spa-like experience. Subway tile finishes and clean lines make the space an inviting retreat. The entire home feels much larger than the 1389 sq. ft. It is full of natural light, high ceilings and long sight lines which all combine to create a larger than life feeling. The side yard is beautifully showcased by the wall of windows along the east side of the home. All windows replaced in 2016 with Renewal by Anderson. The side yard is a private courtyard setting, beautifully landscaped with an 8-foot privacy fence. The metal shed remains with the property. Access to the rear parking is through the back gate. An amazing home, move-in ready and centrally located in the heart of Coppell.
For sale
Price cut: $10K (8/19)
$354,950
934 Mapleleaf Ln, Coppell, TX 75019
3beds
1,389sqft
Single Family Residence
Built in 1983
5,183 Square Feet Lot
$-- Zestimate®
$256/sqft
$-- HOA
What's special
Subway tile finishesNew exterior paintFull of natural lightWall of windowsAmple front yardGrand wall of built-insOver-looking the side yard
- 59 days
- 990
- 45
Likely to sell faster than
Zillow last checked:
Listing updated:
Listed by:
Ben All 0485041 817-992-1886,
Keller Williams Realty 817-329-8850
Source: NTREIS,MLS#: 21344384
Facts & features
Interior
Bedrooms & bathrooms
- Bedrooms: 3
- Bathrooms: 2
- Full bathrooms: 2
Primary bedroom
- Features: Closet Cabinetry, Ceiling Fan(s), En Suite Bathroom, Linen Closet, Sitting Area in Primary, Separate Shower, Walk-In Closet(s)
- Level: First
- Dimensions: 16 x 13
Bedroom
- Features: Closet Cabinetry, Ceiling Fan(s), Split Bedrooms, Walk-In Closet(s)
- Level: First
- Dimensions: 13 x 10
Bedroom
- Features: Closet Cabinetry, Ceiling Fan(s), Split Bedrooms, Walk-In Closet(s)
- Level: First
- Dimensions: 11 x 10
Primary bathroom
- Features: Built-in Features, Closet Cabinetry, En Suite Bathroom, Granite Counters, Linen Closet, Sitting Area in Primary, Separate Shower
- Level: First
- Dimensions: 14 x 6
Breakfast room nook
- Level: First
- Dimensions: 10 x 9
Other
- Features: Built-in Features, Linen Closet
- Level: First
- Dimensions: 10 x 8
Kitchen
- Features: Breakfast Bar, Built-in Features, Pantry
- Level: First
- Dimensions: 12 x 8
Living room
- Features: Built-in Features, Ceiling Fan(s), Fireplace
- Level: First
- Dimensions: 18 x 14
Utility room
- Features: Utility Room
- Level: First
- Dimensions: 7 x 5
Heating
- Central, Electric, Fireplace(s)
Cooling
- Central Air, Ceiling Fan(s), Electric
Appliances
- Included: Electric Range, Disposal, Gas Water Heater, Microwave
- Laundry: Common Area, Washer Hookup, Dryer Hookup, ElectricDryer Hookup, Laundry in Utility Room
Features
- Chandelier, Decorative/Designer Lighting Fixtures, High Speed Internet, Open Floorplan, Pantry, Cable TV, Vaulted Ceiling(s), Walk-In Closet(s)
- Flooring: Carpet
- Windows: Bay Window(s), Shutters, Window Coverings
- Has basement: No
- Number of fireplaces: 1
- Fireplace features: Family Room, Wood Burning
Interior area
- Total interior livable area: 1,389 sqft
Video & virtual tour
Property
Parking
- Parking features: Alley Access, Concrete, Direct Access
Features
- Levels: One
- Stories: 1
- Exterior features: Rain Gutters
- Pool features: None
- Fencing: Back Yard,Wood
Lot
- Size: 5,183 Square Feet
- Features: Interior Lot, Landscaped, Level, Subdivision, Few Trees
Details
- Additional structures: Shed(s)
- Parcel number: 18008120010080000
Construction
Type & style
- Home type: SingleFamily
- Architectural style: Traditional,Detached
- Property subtype: Single Family Residence
Materials
- Brick
- Foundation: Slab
- Roof: Composition,Shingle
Condition
- Resale
- Year built: 1983
Utilities & green energy
- Sewer: Public Sewer
- Water: Public
- Utilities for property: Electricity Connected, Sewer Available, Underground Utilities, Water Available, Cable Available
Community & HOA
Community
- Features: Community Mailbox, Curbs
- Security: Smoke Detector(s)
- Subdivision: Woodridge Sec 05
HOA
- Has HOA: No
Location
- Region: Coppell
Financial & listing details
- Price per square foot: $256/sqft
- Tax assessed value: $372,900
- Annual tax amount: $7,312
- Date on market: 7/29/2026
- Cumulative days on market: 60 days
- Listing terms: Cash,Conventional,FHA,VA Loan
- Exclusions: None
Estimated market value
Not available
Estimated sales range
Not available
Not available
Price history
| Date | Event | Price |
|---|---|---|
| 8/19/2026 | Price change | $354,950-2.7%$256/sqft |
Source: NTREIS #21344384 Report a problem | ||
| 7/29/2026 | Listed for sale | $364,950$263/sqft |
Source: NTREIS #21344384 Report a problem | ||
| 6/13/2024 | Listing removed | -- |
Source: Zillow Rentals Report a problem | ||
| 5/18/2024 | Listed for rent | $2,100+20%$2/sqft |
Source: Zillow Rentals Report a problem | ||
| 1/26/2019 | Listing removed | $1,750$1/sqft |
Source: Emerald Residential Property Management Report a problem | ||
| 12/8/2018 | Price change | $1,750-2.5%$1/sqft |
Source: Emerald Residential Property Management Report a problem | ||
| 11/21/2018 | Price change | $1,795-5.3%$1/sqft |
Source: Emerald Residential Property Management Report a problem | ||
| 11/1/2018 | Listed for rent | $1,895$1/sqft |
Source: Emerald Res Property Mgnt LLC #13963690 Report a problem | ||
Public tax history
| Year | Property taxes | Tax assessment |
|---|---|---|
| 2025 | $7,312 -1.7% | $372,900 |
| 2024 | $7,437 -4.6% | $372,900 |
| 2023 | $7,796 +14.4% | $372,900 +26.7% |
| 2022 | $6,816 +17.3% | $294,340 +26% |
| 2021 | $5,812 -1.6% | $233,560 |
| 2020 | $5,909 +5% | $233,560 +6.3% |
| 2019 | $5,626 +22% | $219,630 +5.6% |
| 2018 | $4,612 +9.7% | $208,020 |
| 2017 | $4,204 +10.4% | $208,020 +21.4% |
| 2016 | $3,806 +18.1% | $171,320 +14.9% |
| 2015 | $3,222 | $149,060 +10.8% |
| 2014 | $3,222 | $134,550 |
| 2013 | -- | -- |
| 2012 | -- | -- |
| 2011 | -- | -- |
| 2010 | -- | -- |
| 2009 | -- | -- |
| 2008 | -- | -- |
| 2007 | -- | -- |
| 2005 | -- | -- |
| 2004 | -- | -- |
| 2003 | -- | -- |
| 2002 | -- | -- |
| 2001 | -- | -- |
Find assessor info on the county website
Monthly payment
Est. payment
Payment breakdown
Explore the cost of this home by adjusting the details. Changes won't be saved.Climate risks
Neighborhood: Woodridge
Nearby schools
Schools provided by the listing agent
- Elementary: Mockingbir
- Middle: Coppelleas
- High: Coppell
- District: Coppell ISD
Source: NTREIS. This data may not be complete. We recommend contacting the local school district to confirm school assignments for this home.

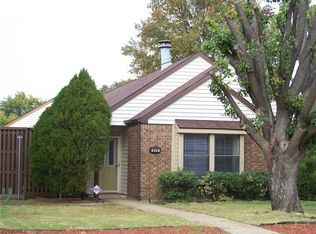
Similar homes
- $350,0003 bd2 ba1.5k sqft272 Lodge Rd, Coppell, TX 75019For Sale
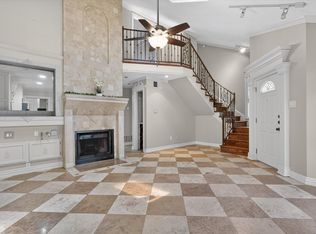 MLS ID #21258557, Michelle Johnson. NTREIS
 - $410,0003 bd2 ba1.6k sqft438 Woodhurst Dr, Coppell, TX 75019For Sale
 MLS ID #21265606, Charles Seo. NTREIS
 - $259,0002 bd2 ba1.2k sqft208 Samuel Blvd APT 3N, Coppell, TX 75019For Sale
 MLS ID #21379728, Janet Martin. NTREIS
 - $350,0003 bd2 ba1.3k sqft2511 Via Avenida, Carrollton, TX 75006For Sale
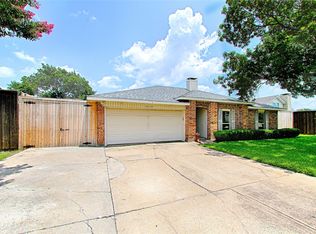 MLS ID #21309546, Karen Martin. NTREIS
