Welcome to 545 Stringfellow Drive, located in the heart of Coppell and served by Coppell ISD. This 2-bedroom, 2-bath attached home offers a functional two-story layout with one bedroom and a full bathroom on each level. The upstairs bedroom can serve as a primary suite, providing flexibility for different living arrangements. The living area features a vaulted ceiling and a wood-burning fireplace, creating an open and inviting space. Replacement windows bring in plenty of natural light, while the spacious backyard offers room to relax, entertain, or enjoy outdoor activities. A great opportunity to make this home your own! Conveniently located near schools, shopping, dining, parks, and major highways.
For sale
$359,000
545 Stringfellow Dr, Coppell, TX 75019
2beds
1,359sqft
Duplex, Single Family Residence
Built in 1985
4,268 Square Feet Lot
$342,500 Zestimate®
$264/sqft
$-- HOA
What's special
Wood-burning fireplaceVaulted ceilingFunctional two-story layout
- 26 days
- 663
- 24
Zillow last checked:
Listing updated:
Listed by:
Ann Kim 0730952 972-510-5514,
Grand DFW Realty 972-510-5514
Source: NTREIS,MLS#: 21396391
Facts & features
Interior
Bedrooms & bathrooms
- Bedrooms: 2
- Bathrooms: 2
- Full bathrooms: 2
Primary bedroom
- Features: Ceiling Fan(s), Walk-In Closet(s)
- Level: Second
- Dimensions: 11 x 14
Bedroom
- Features: Walk-In Closet(s)
- Level: First
- Dimensions: 13 x 13
Primary bathroom
- Level: Second
- Dimensions: 10 x 8
Other
- Level: First
- Dimensions: 8 x 7
Game room
- Level: First
- Dimensions: 20 x 17
Kitchen
- Level: First
- Dimensions: 12 x 16
Living room
- Features: Fireplace
- Level: Second
- Dimensions: 11 x 18
Appliances
- Included: Dishwasher, Electric Cooktop, Electric Oven, Disposal, Microwave
Features
- Walk-In Closet(s)
- Has basement: No
- Number of fireplaces: 1
- Fireplace features: Wood Burning
Interior area
- Total interior livable area: 1,359 sqft
Video & virtual tour
Property
Parking
- Total spaces: 1
- Parking features: Alley Access, Covered, Garage Faces Rear
- Attached garage spaces: 1
Features
- Levels: Two
- Stories: 2
- Pool features: None
Lot
- Size: 4,268 Square Feet
Details
- Parcel number: 18005550020510000
Construction
Type & style
- Home type: SingleFamily
- Property subtype: Duplex, Single Family Residence
- Attached to another structure: Yes
Condition
- Year built: 1985
Utilities & green energy
- Sewer: Public Sewer
- Water: Public
- Utilities for property: Sewer Available, Water Available
Community & HOA
Community
- Subdivision: Sherwood Park Sec 01
HOA
- Has HOA: No
Location
- Region: Coppell
Financial & listing details
- Price per square foot: $264/sqft
- Tax assessed value: $352,630
- Annual tax amount: $6,915
- Date on market: 10/19/2026
- Cumulative days on market: 25 days
- Listing terms: Cash,Conventional,FHA,VA Loan
Estimated market value
$342,500
$325,000 - $360,000
$2,230/mo
Price history
| Date | Event | Price |
|---|---|---|
| 10/19/2026 | Listed for sale | $359,000-2.7%$264/sqft |
Source: NTREIS #21396391 Report a problem | ||
| 5/13/2026 | Listing removed | $369,000$272/sqft |
Source: NTREIS #21156294 Report a problem | ||
| 3/31/2026 | Pending sale | $369,000$272/sqft |
Source: NTREIS #21156294 Report a problem | ||
| 3/24/2026 | Contingent | $369,000$272/sqft |
Source: NTREIS #21156294 Report a problem | ||
| 1/27/2026 | Price change | $369,000-5.1%$272/sqft |
Source: NTREIS #21156294 Report a problem | ||
| 1/16/2026 | Listed for sale | $389,000$286/sqft |
Source: NTREIS #21156294 Report a problem | ||
| 10/2/2025 | Listing removed | $389,000$286/sqft |
Source: NTREIS #20997695 Report a problem | ||
| 8/13/2025 | Price change | $389,000-2.5%$286/sqft |
Source: NTREIS #20997695 Report a problem | ||
| 7/30/2025 | Price change | $399,000-2.7%$294/sqft |
Source: NTREIS #20997695 Report a problem | ||
| 7/11/2025 | Listed for sale | $410,000$302/sqft |
Source: NTREIS #20997695 Report a problem | ||
Public tax history
| Year | Property taxes | Tax assessment |
|---|---|---|
| 2025 | $1,617 +12.9% | $352,630 |
| 2024 | $1,432 +9.5% | $352,630 +5.2% |
| 2023 | $1,308 -44.9% | $335,270 +18.5% |
| 2022 | $2,375 -2.9% | $282,980 +21.2% |
| 2021 | $2,446 +3.5% | $233,490 |
| 2020 | $2,362 +7.7% | $233,490 |
| 2019 | $2,194 +7.9% | $233,490 +12.3% |
| 2018 | $2,034 +7.2% | $207,940 +8.2% |
| 2017 | $1,897 +6.2% | $192,100 +19.8% |
| 2016 | $1,785 -2.3% | $160,360 +16.2% |
| 2015 | $1,827 | $138,040 |
| 2014 | $1,827 | $138,040 |
| 2013 | -- | -- |
| 2012 | -- | -- |
| 2011 | -- | -- |
| 2010 | -- | -- |
| 2009 | -- | -- |
| 2008 | -- | -- |
| 2007 | -- | -- |
| 2005 | -- | -- |
| 2004 | -- | -- |
| 2003 | -- | -- |
| 2002 | -- | -- |
| 2001 | -- | -- |
Find assessor info on the county website
Monthly payment
Est. payment
Payment breakdown
Explore the cost of this home by adjusting the details. Changes won't be saved.Climate risks
Neighborhood: Sherwood Park
Nearby schools
Schools provided by the listing agent
- Elementary: Towncenter
- Middle: Coppellnor
- High: Coppell
- District: Coppell ISD
Source: NTREIS. This data may not be complete. We recommend contacting the local school district to confirm school assignments for this home.


Similar homes
- $322,0002 bd2 ba1k sqft563 Lee Dr, Coppell, TX 75019For Sale
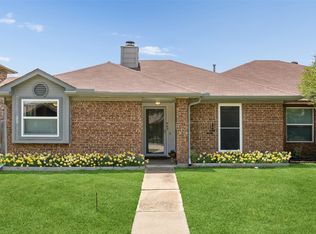 MLS ID #21348311, Julieanne Jones. NTREIS
- $399,9993 bd2 ba1.4k sqft583 Kirkland Dr, Coppell, TX 75019For Sale
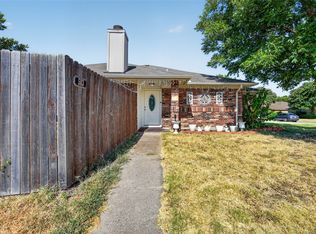 MLS ID #21357144, Amaan Batliwala. NTREIS
- $399,0003 bd2 ba1.6k sqft237 S Macarthur Blvd, Coppell, TX 75019For Sale
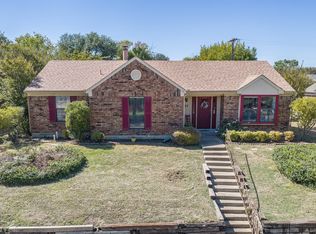 MLS ID #21407717, Aryanto Putera. NTREIS
- $229,9992 bd2 ba1k sqft212 Samuel Blvd APT 3, Coppell, TX 75019For Sale
 MLS ID #21290533, Guy Arnold. NTREIS
