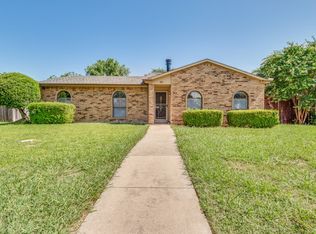
Welcome home to 237 S MacArthur Blvd, a 3-bedroom, 2-bath single-family home in the heart of Coppell. Built in 1984, this 1,608 sq ft home is centered on a cozy living room with a fireplace, a natural gathering spot for relaxed evenings and holiday get-togethers. The split of private bedrooms and shared living space works for family, guests, or a home office. Set on a generous 0.1820-acre lot, the backyard has room to play, garden, or entertain. You’re minutes from Andy Brown Park, Old Town Coppell’s shops and farmers market, and Cypress Waters dining, with quick access to DFW Airport, I-635, and SH-121. A rare chance to own in established Coppell at an approachable size. Schedule your showing today! Open enrollment to Coppell ISD
For sale
$399,000
237 S Macarthur Blvd, Coppell, TX 75019
3beds
1,608sqft
Single Family Residence
Built in 1984
7,927 Square Feet Lot
$-- Zestimate®
$248/sqft
$-- HOA
What's special
- 5 days
- 600
- 23
Likely to sell faster than
Zillow last checked:
Listing updated:
Listed by:
Aryanto Putera 0691898,
Keller Williams Realty-FM 972-874-1905
Source: NTREIS,MLS#: 21407717
Facts & features
Interior
Bedrooms & bathrooms
- Bedrooms: 3
- Bathrooms: 2
- Full bathrooms: 2
Primary bedroom
- Features: Ceiling Fan(s)
- Level: First
- Dimensions: 16 x 12
Bedroom
- Level: First
- Dimensions: 12 x 11
Bedroom
- Level: First
- Dimensions: 13 x 10
Primary bathroom
- Level: First
- Dimensions: 13 x 9
Den
- Level: First
- Dimensions: 10 x 10
Dining room
- Level: First
- Dimensions: 11 x 10
Other
- Level: First
- Dimensions: 11 x 5
Kitchen
- Level: First
- Dimensions: 11 x 11
Living room
- Features: Ceiling Fan(s), Fireplace
- Level: First
- Dimensions: 21 x 15
Utility room
- Level: First
- Dimensions: 6 x 5
Heating
- Electric
Cooling
- Central Air, Ceiling Fan(s), Electric
Appliances
- Included: Dishwasher, Electric Cooktop, Electric Oven, Electric Water Heater, Disposal
Features
- High Speed Internet, Cable TV
- Flooring: Carpet, Tile
- Has basement: No
- Number of fireplaces: 1
- Fireplace features: Gas Starter, Living Room
Interior area
- Total interior livable area: 1,608 sqft
Video & virtual tour
Property
Parking
- Total spaces: 4
- Parking features: Door-Single, Garage, Garage Door Opener, Garage Faces Rear
- Attached garage spaces: 2
- Carport spaces: 2
Features
- Levels: One
- Stories: 1
- Pool features: None
- Fencing: Wood
Lot
- Size: 7,927 Square Feet
Details
- Parcel number: 180081000Q0390100
Construction
Type & style
- Home type: SingleFamily
- Architectural style: Traditional,Detached
- Property subtype: Single Family Residence
Materials
- Brick, Wood Siding
- Roof: Shingle
Condition
- Resale
- Year built: 1984
Utilities & green energy
- Sewer: Public Sewer
- Water: Public
- Utilities for property: Sewer Available, Water Available, Cable Available
Community & HOA
Community
- Subdivision: Woodridge Sec 04
HOA
- Has HOA: No
Location
- Region: Coppell
Financial & listing details
- Price per square foot: $248/sqft
- Annual tax amount: $4,821
- Date on market: 10/10/2026
- Cumulative days on market: 6 days
- Listing terms: Cash,Conventional,FHA,VA Loan
Estimated market value
Not available
Estimated sales range
Not available
Not available
Price history
| Date | Event | Price |
|---|---|---|
| 10/10/2026 | Listed for sale | $399,000$248/sqft |
Source: NTREIS #21407717 Report a problem | ||
Public tax history
Tax history is unavailable.
Monthly payment
Est. payment
Payment breakdown
Explore the cost of this home by adjusting the details. Changes won't be saved.Climate risks
Neighborhood: Woodridge
Nearby schools
Schools provided by the listing agent
- Elementary: Riverchase
- Middle: Bush
- High: Ranchview
- District: Carrollton-Farmers Branch ISD
Source: NTREIS. This data may not be complete. We recommend contacting the local school district to confirm school assignments for this home.
Similar homes
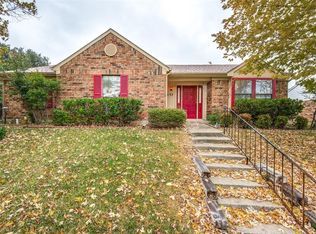
- $411,0003 bd2 ba1.3k sqft446 Phillips Dr, Coppell, TX 75019For Sale
 MLS ID #21409619, Meghana Joshi. NTREIS
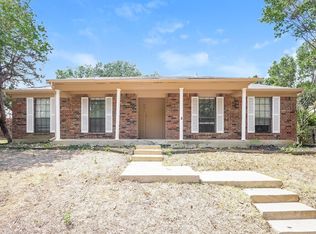
 - $419,0004 bd2 ba1.6k sqft329 Pepperwood St, Coppell, TX 75019For Sale
 MLS ID #21340470, Amanda Stricker. NTREIS
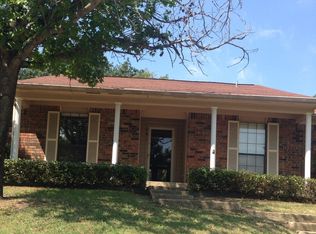
 - $399,9003 bd2 ba1.7k sqft450 Woodhurst Dr, Coppell, TX 75019For Sale
 MLS ID #21372921, Kristine Crawford. NTREIS
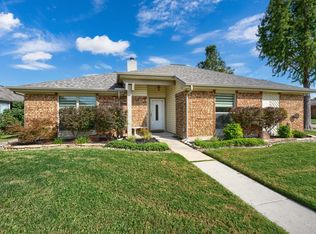
 - $399,0003 bd2 ba1.6k sqft490 Clear Creek Ln, Coppell, TX 75019For Sale
 MLS ID #21321436, Jim Mayo. NTREIS
