Enjoy lock-and-leave, single-story living in the gated Enclave at Wyrick Estates, just minutes from White Rock Lake. This 3-bedroom, 2-bath home offers 2,161 square feet with a flexible floor plan featuring two living and two dining areas.
The main living area features a fireplace and opens to the kitchen and breakfast area. The kitchen includes granite countertops, a center island, gas cooktop and generous cabinetry. The primary suite offers a walk-in closet, dual vanities, soaking tub and separate shower. Two secondary bedrooms are joined by a versatile second living area that works well as an office, TV room, playroom or additional gathering space.
A covered patio overlooks the private, landscaped backyard with room to relax or entertain. An attached two-car garage adds everyday convenience. The gated community includes a walking path, while nearby White Rock Lake offers miles of trails, parks and recreation. Flag Pole Hill is also nearby, along with convenient access to Northwest Highway, shopping, dining and other Dallas destinations.
Under contract
$599,900
11328 Mounts Run Dr, Dallas, TX 75218
3beds
2,161sqft
Single Family Residence
Built in 2012
6,011 Square Feet Lot
$-- Zestimate®
$278/sqft
$123/mo HOA
What's special
Private landscaped backyardSingle-story livingAttached two-car garageFlexible floor planCovered patioSoaking tubGas cooktop
- 7 days
- 481
- 32
Likely to sell faster than
Zillow last checked:
Listing updated:
Listed by:
John Holmes 0464497 214-395-1183,
Compass RE Texas, LLC 214-814-8100
Source: NTREIS,MLS#: 21398672
Facts & features
Interior
Bedrooms & bathrooms
- Bedrooms: 3
- Bathrooms: 2
- Full bathrooms: 2
Primary bedroom
- Features: Ceiling Fan(s), En Suite Bathroom, Walk-In Closet(s)
- Level: First
- Dimensions: 15 x 18
Bedroom
- Features: Ceiling Fan(s), Split Bedrooms
- Level: First
- Dimensions: 11 x 9
Bedroom
- Features: Closet Cabinetry, Ceiling Fan(s), Walk-In Closet(s)
- Level: First
- Dimensions: 10 x 9
Breakfast room nook
- Level: First
- Dimensions: 8 x 8
Dining room
- Level: First
- Dimensions: 13 x 12
Kitchen
- Features: Breakfast Bar, Eat-in Kitchen, Granite Counters, Kitchen Island, Pantry
- Level: First
- Dimensions: 12 x 12
Living room
- Features: Built-in Features, Ceiling Fan(s), Fireplace
- Level: First
- Dimensions: 19 x 17
Living room
- Features: Ceiling Fan(s)
- Level: First
- Dimensions: 12 x 10
Utility room
- Level: First
- Dimensions: 6 x 5
Cooling
- Central Air, Ceiling Fan(s), Gas
Appliances
- Included: Dishwasher, Gas Cooktop, Disposal, Gas Oven, Gas Water Heater, Microwave, Vented Exhaust Fan, Washer
- Laundry: Laundry in Utility Room
Features
- Decorative/Designer Lighting Fixtures, Eat-in Kitchen, Granite Counters, Open Floorplan, Cable TV, Walk-In Closet(s)
- Flooring: Carpet, Engineered Hardwood, Tile
- Windows: Shutters, Window Coverings
- Has basement: No
- Number of fireplaces: 1
- Fireplace features: Gas, Gas Log
Interior area
- Total interior livable area: 2,161 sqft
Video & virtual tour
Property
Parking
- Total spaces: 2
- Parking features: Garage Faces Front, Garage, Garage Door Opener
- Attached garage spaces: 2
Features
- Levels: One
- Stories: 1
- Patio & porch: Awning(s), Covered
- Exterior features: Awning(s), Lighting, Private Yard, Rain Gutters
- Pool features: None
- Fencing: Privacy,Wood
Lot
- Size: 6,011 Square Feet
- Dimensions: 45 x 110
- Features: Corner Lot, Landscaped, Sprinkler System, Few Trees
Details
- Parcel number: 007482000F0120000
Construction
Type & style
- Home type: SingleFamily
- Architectural style: Detached
- Property subtype: Single Family Residence
Materials
- Foundation: Slab
- Roof: Composition
Condition
- Resale
- Year built: 2012
Utilities & green energy
- Sewer: Public Sewer
- Water: Public
- Utilities for property: Sewer Available, Water Available, Cable Available
Community & HOA
Community
- Features: Gated
- Security: Security System, Gated Community, Smoke Detector(s)
- Subdivision: Enclave Wyrick Estates
HOA
- Has HOA: Yes
- Services included: Maintenance Grounds
- HOA fee: $370 quarterly
- HOA name: Cma Management
- HOA phone: 972-943-2828
Location
- Region: Dallas
Financial & listing details
- Price per square foot: $278/sqft
- Tax assessed value: $565,000
- Annual tax amount: $12,581
- Date on market: 10/5/2026
- Cumulative days on market: 8 days
- Listing terms: Cash,Conventional,FHA,VA Loan
Estimated market value
Not available
Estimated sales range
Not available
Not available
Price history
| Date | Event | Price |
|---|---|---|
| 10/8/2026 | Contingent | $599,900$278/sqft |
Source: NTREIS #21398672 Report a problem | ||
| 10/5/2026 | Listed for sale | $599,900+40.2%$278/sqft |
Source: NTREIS #21398672 Report a problem | ||
| 12/21/2017 | Sold | -- |
Source: Agent Provided Report a problem | ||
| 12/18/2017 | Pending sale | $428,000$198/sqft |
Source: Dallas City Center Realtors #13721936 Report a problem | ||
| 11/30/2017 | Listed for sale | $428,000+3.1%$198/sqft |
Source: Dallas City Center Realtors #13721936 Report a problem | ||
| 7/2/2015 | Sold | -- |
Source: Agent Provided Report a problem | ||
| 5/23/2015 | Listed for sale | $415,000$192/sqft |
Source: Ebby Halliday Realtors #13156510 Report a problem | ||
Public tax history
| Year | Property taxes | Tax assessment |
|---|---|---|
| 2025 | $4,201 -19.7% | $565,000 +0.9% |
| 2024 | $5,232 +2.4% | $560,000 +8.1% |
| 2023 | $5,109 -27.6% | $518,080 |
| 2022 | $7,054 +2.5% | $518,080 +22.5% |
| 2021 | $6,881 -1.3% | $422,910 |
| 2020 | $6,974 -0.1% | $422,910 |
| 2019 | $6,984 +1.4% | $422,910 +5.4% |
| 2018 | $6,890 -22.8% | $401,350 |
| 2017 | $8,925 0% | $401,350 |
| 2016 | $8,925 +2.8% | $401,350 +26.8% |
| 2015 | $8,683 | $316,560 |
| 2014 | $8,683 | $316,560 |
| 2013 | -- | -- |
| 2012 | -- | -- |
| 2011 | -- | -- |
| 2010 | -- | -- |
| 2009 | -- | -- |
| 2008 | -- | -- |
| 2007 | -- | -- |
Find assessor info on the county website
Monthly payment
Est. payment
Payment breakdown
Explore the cost of this home by adjusting the details. Changes won't be saved.Climate risks
Neighborhood: 75218
Nearby schools
Schools provided by the listing agent
- Elementary: Reilly
- Middle: Robert Hill
- High: Adams
- District: Dallas ISD
Source: NTREIS. This data may not be complete. We recommend contacting the local school district to confirm school assignments for this home.


Similar homes
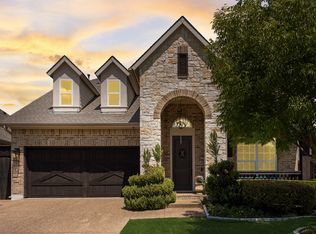
- $679,0003 bd4 ba3.1k sqft10715 Dixon Branch Dr, Dallas, TX 75218For Sale
 MLS ID #21321841, Missy Richardson. NTREIS
 - $599,0004 bd3 ba2.8k sqft12324 Creekspan Dr, Dallas, TX 75243For Sale
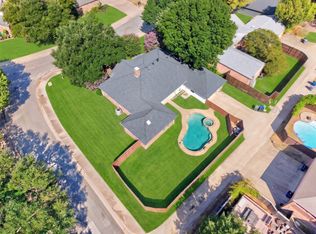 MLS ID #21385740, Bill Moomaw. NTREIS
 - $600,0004 bd3 ba2.8k sqft6622 Barclay Ln, Garland, TX 75044For Sale
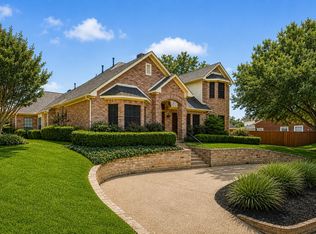 MLS ID #21407911, Jenna Ryan. NTREIS
 - $625,0003 bd2 ba2.1k sqft6405 E Grand Ave, Dallas, TX 75223For Sale
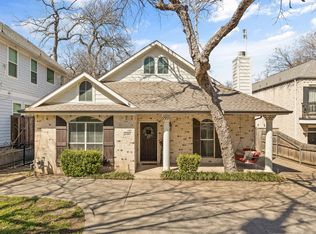 MLS ID #21350223, Thomas Eaves. NTREIS
