Welcome to 10853 Dixon Branch Drive in Dallas, TX! This stunning former model home features 3 bedrooms, 3.5 baths, and 3,388 sq. ft. of pure charm. Nestled on a corner lot with lush landscaping, this two-story gem showcases a striking stone exterior and a spacious open floor plan. Step inside to find a kitchen fit for a chef, complete with a huge island, upgraded custom cabinets, granite countertops, and stainless steel appliances. The home boasts elegant solid oak wood floors, crown moldings, and high ceilings throughout. First floor primary retreat with a beautiful bath inclusive of dual sinks, jetted tub, separate shower and a massive walk-in closet. Upstairs enjoy 2 large secondary bedrooms, one with ensuite bath in addition to a generaously sized game room perfect for the entire family to enjoy! Enjoy the covered rear porch with a built-in grill, refrigerator, and fireplace—perfect for entertaining. Additional features include first floor laundry room, office with built-ins, and mud room, This home has been meticulously maintained and has a long list of recent updates-improvements, see agent for details.
Sold
Price Unknown
10853 Dixon Branch Dr, Dallas, TX 75218
3beds
3,388sqft
Single Family Residence
Built in 2010
7,361 Square Feet Lot
$706,000 Zestimate®
$--/sqft
$5,305 Estimated rent
Home value
$706,000
$642,000 - $777,000
$5,305/mo
Zestimate® history
Owner options
List your home for rent
$5,305/mo
Rent Zestimate®
Find your next renter with Zillow Rental Manager. Plus, with online applications, you can quickly screen prospective tenants – for free.
$5,305/mo
Rent Zestimate®
Refinance and save
$345/mo
Est. payment
Refinancing to a lower rate could help reduce your monthly payments and save thousands over the life of the loan.
$345/mo
Est. payment
Explore your selling options
Work with a Zillow partner agent
Leverage their expertise and Zillow's premium Showcase listings to get your home seen by more buyers.
Get startedList with your own agent
Get your home in front of millions of buyers by listing it on Zillow.
Learn how to do itSell it yourself
Take full control of how buyers see your home on Zillow by listing For Sale by Owner (FSBO).
List your homeWhat's special
High ceilingsBuilt-in grillCrown moldingsStainless steel appliancesSpacious open floor planGranite countertopsPrimary retreat
Zillow last checked:
Listing updated:
Listed by:
John Weber 0505479 214-679-2427,
Compass RE Texas, LLC. 214-814-8100
Bought with:
Brenda Sukenik
Agency Dallas Park Cities, LLC
Source: NTREIS,MLS#: 20925810
Facts & features
Interior
Bedrooms & bathrooms
- Bedrooms: 3
- Bathrooms: 4
- Full bathrooms: 3
- 1/2 bathrooms: 1
Primary bedroom
- Features: Closet Cabinetry, Dual Sinks, En Suite Bathroom, Jetted Tub, Sitting Area in Primary, Separate Shower, Walk-In Closet(s)
- Level: First
- Dimensions: 20 x 16
Bedroom
- Level: Second
- Dimensions: 15 x 13
Bedroom
- Level: Second
- Dimensions: 17 x 12
Dining room
- Level: First
- Dimensions: 12 x 11
Game room
- Features: Ceiling Fan(s)
- Level: Second
- Dimensions: 25 x 18
Kitchen
- Features: Breakfast Bar, Built-in Features, Eat-in Kitchen, Granite Counters, Kitchen Island, Stone Counters
- Level: First
- Dimensions: 14 x 11
Living room
- Features: Built-in Features, Ceiling Fan(s), Fireplace
- Level: First
- Dimensions: 17 x 17
Office
- Features: Built-in Features
- Level: First
- Dimensions: 13 x 11
Heating
- Central, Natural Gas
Cooling
- Central Air, Electric
Appliances
- Included: Dishwasher, Gas Cooktop, Disposal, Microwave
Features
- Built-in Features, Decorative/Designer Lighting Fixtures, Double Vanity, Eat-in Kitchen, Granite Counters, High Speed Internet, Kitchen Island, Pantry, Walk-In Closet(s), Air Filtration
- Has basement: No
- Number of fireplaces: 2
- Fireplace features: Gas Log, Living Room, Masonry, Outside
Interior area
- Total interior livable area: 3,388 sqft
Property
Parking
- Total spaces: 2
- Parking features: Garage Faces Front, Garage, Garage Door Opener
- Attached garage spaces: 2
Features
- Levels: Two
- Stories: 2
- Patio & porch: Covered
- Exterior features: Barbecue, Gas Grill, Outdoor Kitchen, Outdoor Living Area, Rain Gutters
- Pool features: None
- Fencing: Brick,Metal
Lot
- Size: 7,361 Square Feet
- Dimensions: 50 x 101
- Features: Corner Lot
Details
- Parcel number: 007482000D0010000
- Other equipment: Air Purifier
Construction
Type & style
- Home type: SingleFamily
- Architectural style: Traditional,Detached
- Property subtype: Single Family Residence
Condition
- Year built: 2010
Utilities & green energy
- Sewer: Public Sewer
- Water: Public
- Utilities for property: Sewer Available, Water Available
Green energy
- Energy efficient items: Appliances, HVAC, Insulation, Thermostat, Windows
- Indoor air quality: Filtration
- Water conservation: Low-Flow Fixtures
Community & HOA
Community
- Subdivision: Enclave Wyrick Estates
HOA
- Has HOA: Yes
- Services included: Association Management, Security
- HOA fee: $345 quarterly
- HOA name: Enclave
- HOA phone: 972-943-2828
Location
- Region: Dallas
Financial & listing details
- Tax assessed value: $688,500
- Annual tax amount: $16,656
- Date on market: 5/6/2025
- Cumulative days on market: 45 days
- Listing terms: Cash,Conventional
- Exclusions: n/a
Price history
| Date | Event | Price |
|---|---|---|
| 7/10/2025 | Sold | -- |
Source: NTREIS #20925810 Report a problem | ||
| 7/1/2025 | Pending sale | $715,000$211/sqft |
Source: NTREIS #20925810 Report a problem | ||
| 6/23/2025 | Contingent | $715,000$211/sqft |
Source: NTREIS #20925810 Report a problem | ||
| 6/9/2025 | Price change | $715,000-4.5%$211/sqft |
Source: NTREIS #20925810 Report a problem | ||
| 5/6/2025 | Listed for sale | $749,000+51.3%$221/sqft |
Source: NTREIS #20925810 Report a problem | ||
| 1/29/2021 | Sold | -- |
Source: Agent Provided Report a problem | ||
| 12/25/2020 | Pending sale | $495,000$146/sqft |
Source: NTREIS #14474382 Report a problem | ||
| 12/14/2020 | Price change | $495,000-2.9%$146/sqft |
Source: JP & Associates Frisco #14474382 Report a problem | ||
| 11/25/2020 | Listed for sale | $510,000+6.3%$151/sqft |
Source: JP & Associates Frisco #14474382 Report a problem | ||
| 4/18/2017 | Listing removed | $480,000$142/sqft |
Source: Briggs Freeman Sotheby's International Realty #13546175 Report a problem | ||
| 3/23/2017 | Pending sale | $480,000$142/sqft |
Source: Briggs Freeman Sotheby's International Realty #13546175 Report a problem | ||
| 2/27/2017 | Listed for sale | $480,000+6.7%$142/sqft |
Source: Briggs Freeman Sotheby's Int'l #13546175 Report a problem | ||
| 7/25/2013 | Listing removed | $450,000$133/sqft |
Source: David Weekley Homes Report a problem | ||
| 6/11/2013 | Price change | $450,000-3.8%$133/sqft |
Source: David Weekley Homes Report a problem | ||
| 4/4/2013 | Listed for sale | $468,000$138/sqft |
Source: David M. Weekley #11927636 Report a problem | ||
Public tax history
| Year | Property taxes | Tax assessment |
|---|---|---|
| 2025 | $5,057 | $688,500 -7.6% |
| 2024 | -- | $745,220 +41.3% |
| 2023 | -- | $527,250 |
| 2022 | -- | $527,250 +9.8% |
| 2021 | -- | $480,070 |
| 2020 | $10,717 -0.8% | $480,070 |
| 2019 | $10,800 +2.8% | $480,070 +6.9% |
| 2018 | $10,507 -14% | $449,230 |
| 2017 | $12,216 0% | $449,230 |
| 2016 | $12,216 +6.4% | $449,230 +13% |
| 2015 | $11,480 | $397,670 -5% |
| 2014 | $11,480 | $418,540 |
| 2013 | -- | -- |
| 2012 | -- | -- |
| 2011 | -- | -- |
| 2010 | -- | -- |
| 2009 | -- | -- |
| 2008 | -- | -- |
| 2007 | -- | -- |
Find assessor info on the county website
Neighborhood: 75218
Nearby homes
- $--4 bd3 ba3.1k sqft10849 Dixon Branch Dr, Dallas, TX 75218Sold

- $708,3003 bd3 ba2.4k sqft10845 Dixon Branch Dr, Dallas, TX 75218Off Market

- $670,0003 bd2 ba2.4k sqft10861 Dixon Branch Dr, Dallas, TX 75218Off Market
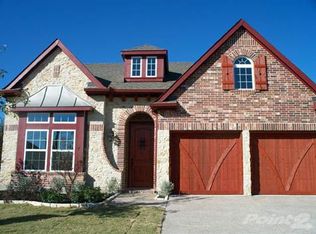
- $590,6003 bd2 ba2.1k sqft11328 Mounts Run Dr, Dallas, TX 75218Off Market

- $586,7003 bd2 ba2.1k sqft10841 Dixon Branch Dr, Dallas, TX 75218Off Market
- $644,7004 bd3 ba2.6k sqft10865 Dixon Branch Dr, Dallas, TX 75218Off Market
- $630,3003 bd2 ba2.4k sqft11329 Sanabel Dr, Dallas, TX 75218Off Market
- $730,0004 bd4 ba3.3k sqft11324 Mounts Run Dr, Dallas, TX 75218Pending
Nearby schools
GreatSchools rating
- 7/10Martha Turner Reilly Elementary SchoolGrades: PK-5Distance: 0.7 mi
- 5/10Robert T Hill Middle SchoolGrades: 6-8Distance: 0.8 mi
- 4/10Bryan Adams High SchoolGrades: 9-12Distance: 2.7 mi
Schools provided by the listing agent
- Elementary: Reilly
- Middle: Robert Hill
- High: Adams
- District: Dallas ISD
Source: NTREIS. This data may not be complete. We recommend contacting the local school district to confirm school assignments for this home.
Get a cash offer in 3 minutes
Find out how much your home could sell for in as little as 3 minutes with a no-obligation cash offer.
Estimated market value
$706,000
Get a cash offer in 3 minutes
Find out how much your home could sell for in as little as 3 minutes with a no-obligation cash offer.
Estimated market value
$706,000
- Texas
- Dallas County
- Dallas
- 75218
- 10853 Dixon Branch Dr
Nearby cities
Nearby neighborhoods
Nearby zip codes
Other Dallas Topics
