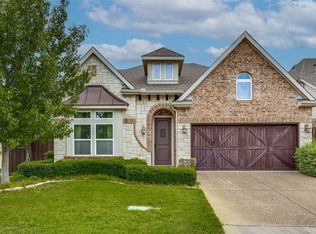
Don’t miss this beautifully maintained home in the highly sought-after gated community of Enclave at Wyrick Estates, a rare opportunity to enjoy privacy and convenience just off Northwest Highway, minutes from White Rock Lake and nearby Flag Pole Hill. Designed for comfortable living and effortless entertaining, this spacious home features an open-concept floor plan anchored by a chef’s kitchen. The generously sized primary suite is located on the main level and includes a spa-like bathroom and expansive walk-in closet. A second bedroom and dedicated office are also conveniently located downstairs. Upstairs, an impressive approximately 24' x 19' game room offers endless possibilities for movie nights, game days, hobbies, guests, or a second living area. Two additional full bathrooms provide plenty of space and convenience for family and visitors. Step outside to a beautifully equipped patio featuring a built-in grill, wall-mounted fans, heat lamp, and low-maintenance artificial turf, creating the perfect setting for year-round outdoor enjoyment. Priced to sell, Nothing to do but move in and start living!
Sold
Price Unknown
11324 Mounts Run Dr, Dallas, TX 75218
4beds
3,376sqft
Single Family Residence
Built in 2012
5,488 Square Feet Lot
$729,600 Zestimate®
$--/sqft
$5,594 Estimated rent
Home value
$729,600
$671,000 - $788,000
$5,594/mo
Zestimate® history
Owner options
List your home for rent
$5,594/mo
Rent Zestimate®
Find your next renter with Zillow Rental Manager. Plus, with online applications, you can quickly screen prospective tenants – for free.
$5,594/mo
Rent Zestimate®
Refinance and save
$1,480/mo
Est. payment
Refinancing to a lower rate could help reduce your monthly payments and save thousands over the life of the loan.
$1,480/mo
Est. payment
Explore your selling options
Work with a Zillow partner agent
Leverage their expertise and Zillow's premium Showcase listings to get your home seen by more buyers.
Get startedList with your own agent
Get your home in front of millions of buyers by listing it on Zillow.
Learn how to do itSell it yourself
Take full control of how buyers see your home on Zillow by listing For Sale by Owner (FSBO).
List your homeWhat's special
Beautifully equipped patioDedicated officeBuilt-in grillOpen-concept floor planLow-maintenance artificial turfExpansive walk-in closetHeat lamp
Zillow last checked:
Listing updated:
Listed by:
Mary Bawary-Boueri 0710408 469-254-7975,
Coldwell Banker Apex, REALTORS 972-727-3377
Bought with:
Brandon Fleeman, 0575452
Ebby Halliday, REALTORS
Source: NTREIS,MLS#: 21327504
Facts & features
Interior
Bedrooms & bathrooms
- Bedrooms: 4
- Bathrooms: 4
- Full bathrooms: 3
- 1/2 bathrooms: 1
Primary bedroom
- Features: Closet Cabinetry, Double Vanity, Jetted Tub, Sitting Area in Primary, Separate Shower, Walk-In Closet(s)
- Level: First
- Dimensions: 19 x 18
Bedroom
- Level: First
- Dimensions: 13 x 10
Bedroom
- Level: Second
- Dimensions: 13 x 22
Bedroom
- Level: Second
- Dimensions: 18 x 11
Primary bathroom
- Features: Double Vanity, Jetted Tub, Separate Shower
- Level: First
- Dimensions: 10 x 14
Breakfast room nook
- Level: First
- Dimensions: 19 x 8
Dining room
- Level: First
- Dimensions: 19 x 20
Family room
- Level: Second
- Dimensions: 25 x 19
Other
- Level: First
- Dimensions: 5 x 8
Other
- Level: Second
- Dimensions: 9 x 8
Half bath
- Level: First
- Dimensions: 5 x 7
Kitchen
- Features: Breakfast Bar, Built-in Features, Eat-in Kitchen, Kitchen Island, Pantry, Stone Counters
- Level: First
- Dimensions: 21 x 12
Laundry
- Level: First
- Dimensions: 10 x 6
Living room
- Level: First
- Dimensions: 19 x 15
Office
- Level: First
- Dimensions: 13 x 11
Heating
- Central, Natural Gas, Zoned
Cooling
- Central Air, Electric, Zoned
Appliances
- Included: Some Gas Appliances, Dishwasher, Electric Oven, Gas Cooktop, Disposal, Microwave, Plumbed For Gas, Vented Exhaust Fan
- Laundry: Washer Hookup, Electric Dryer Hookup
Features
- Decorative/Designer Lighting Fixtures, High Speed Internet, Open Floorplan, Pantry, Cable TV
- Flooring: Carpet, Ceramic Tile, Wood
- Windows: Shutters, Window Coverings
- Has basement: No
- Number of fireplaces: 1
- Fireplace features: Gas Log, Gas Starter, Stone
Interior area
- Total interior livable area: 3,376 sqft
Property
Parking
- Total spaces: 2
- Parking features: Driveway, Garage, Garage Door Opener
- Attached garage spaces: 2
Features
- Levels: Two
- Stories: 2
- Patio & porch: Covered, Deck
- Exterior features: Deck, Lighting, Outdoor Grill, Rain Gutters
- Pool features: None
- Fencing: Wood
Lot
- Size: 5,488 Square Feet
- Features: Interior Lot, Landscaped, Subdivision, Sprinkler System
Details
- Parcel number: 007482000F0110000
Construction
Type & style
- Home type: SingleFamily
- Architectural style: Traditional,Detached
- Property subtype: Single Family Residence
Materials
- Brick, Rock, Stone
- Foundation: Slab
- Roof: Composition
Condition
- Resale
- Year built: 2012
Utilities & green energy
- Sewer: Public Sewer
- Water: Public
- Utilities for property: Sewer Available, Water Available, Cable Available
Community & HOA
Community
- Features: Playground, Trails/Paths, Curbs, Gated, Sidewalks
- Security: Gated Community
- Subdivision: Enclave Wyrick Estates
HOA
- Has HOA: Yes
- Services included: Association Management
- HOA fee: $1,480 annually
- HOA name: The Enclave Wyrwick Estate Hoa
- HOA phone: 972-943-2828
Location
- Region: Dallas
Financial & listing details
- Tax assessed value: $755,600
- Annual tax amount: $16,825
- Date on market: 7/11/2026
- Cumulative days on market: 4 days
- Listing terms: Cash,Conventional,FHA,VA Loan
- Exclusions: Washer, Dryer, Frige
Price history
| Date | Event | Price |
|---|---|---|
| 8/14/2026 | Sold | -- |
Source: NTREIS #21327504 Report a problem | ||
| 7/25/2026 | Pending sale | $730,000$216/sqft |
Source: NTREIS #21327504 Report a problem | ||
| 7/15/2026 | Contingent | $730,000$216/sqft |
Source: NTREIS #21327504 Report a problem | ||
| 7/11/2026 | Listed for sale | $730,000+33%$216/sqft |
Source: NTREIS #21327504 Report a problem | ||
| 9/4/2020 | Sold | -- |
Source: Agent Provided Report a problem | ||
| 8/3/2020 | Pending sale | $549,000$163/sqft |
Source: Tara Westbrook Real Estate #14393741 Report a problem | ||
| 7/24/2020 | Listed for sale | $549,000$163/sqft |
Source: Tara Westbrook Real Estate #14393741 Report a problem | ||
| 4/4/2018 | Listing removed | $549,000$163/sqft |
Source: Briggs Freeman Sotheby's International Realty #13765994 Report a problem | ||
| 1/29/2018 | Listed for sale | $549,000+4.6%$163/sqft |
Source: Briggs Freeman Sotheby's International Realty #13765994 Report a problem | ||
| 5/1/2015 | Sold | -- |
Source: Agent Provided Report a problem | ||
| 4/26/2015 | Pending sale | $525,000$156/sqft |
Source: Keller Williams Realty DPR #13041764 Report a problem | ||
| 2/11/2015 | Price change | $525,000-3.7%$156/sqft |
Source: Keller Williams - Dallas Preston Road #13041764 Report a problem | ||
| 10/24/2014 | Listed for sale | $545,000+33.3%$161/sqft |
Source: iseemedia #13041764 Report a problem | ||
| 7/4/2012 | Listing removed | $408,951$121/sqft |
Source: David M. Weekley #11747390 Report a problem | ||
| 5/5/2012 | Price change | $408,951+0.7%$121/sqft |
Source: David M. Weekley #11747390 Report a problem | ||
| 4/4/2012 | Listed for sale | $405,951$120/sqft |
Source: David M. Weekley #11747390 Report a problem | ||
Public tax history
| Year | Property taxes | Tax assessment |
|---|---|---|
| 2025 | $12,820 +2.2% | $755,600 -8.2% |
| 2024 | $12,542 +8% | $822,960 +25.5% |
| 2023 | $11,617 -4.2% | $655,700 |
| 2022 | $12,133 -14.6% | $655,700 +21.7% |
| 2021 | $14,215 +17.8% | $538,860 |
| 2020 | $12,069 -0.8% | $538,860 |
| 2019 | $12,163 +24.7% | $538,860 +9% |
| 2018 | $9,756 +4.5% | $494,410 |
| 2017 | $9,336 -2.4% | $494,410 |
| 2016 | $9,563 +22.1% | $494,410 +17.5% |
| 2015 | $7,829 | $420,910 |
| 2014 | $7,829 | $420,910 |
| 2013 | -- | -- |
| 2012 | -- | -- |
| 2011 | -- | -- |
| 2010 | -- | -- |
| 2009 | -- | -- |
| 2008 | -- | -- |
| 2007 | -- | -- |
Find assessor info on the county website
Neighborhood: 75218
Nearby homes
- $534,9003 bd2 ba2.1k sqft11320 Mounts Run Dr, Dallas, TX 75218Off Market

- $599,9003 bd2 ba2.1k sqft11328 Mounts Run Dr, Dallas, TX 75218For Sale
- $574,2003 bd2 ba2.4k sqft11316 Mounts Run Dr, Dallas, TX 75218Off Market
- $784,0004 bd3 ba3k sqft11325 Sanabel Dr, Dallas, TX 75218Off Market

- $610,4003 bd2 ba2.4k sqft11329 Sanabel Dr, Dallas, TX 75218Off Market
- $--3 bd4 ba3.3k sqft11321 Sanabel Dr, Dallas, TX 75218Sold
- $522,7003 bd2 ba2.1k sqft11317 Sanabel Dr, Dallas, TX 75218Off Market
- $659,6003 bd3 ba3.2k sqft11312 Mounts Run Dr, Dallas, TX 75218Off Market
Nearby schools
GreatSchools rating
- 7/10Martha Turner Reilly Elementary SchoolGrades: PK-5Distance: 0.7 mi
- 5/10Robert T Hill Middle SchoolGrades: 6-8Distance: 0.7 mi
- 4/10Bryan Adams High SchoolGrades: 9-12Distance: 2.6 mi
Schools provided by the listing agent
- Elementary: Reilly
- Middle: Robert Hill
- High: Adams
- District: Dallas ISD
Source: NTREIS. This data may not be complete. We recommend contacting the local school district to confirm school assignments for this home.
Get a cash offer in 3 minutes
Find out how much your home could sell for in as little as 3 minutes with a no-obligation cash offer.
Estimated market value
$729,600
Get a cash offer in 3 minutes
Find out how much your home could sell for in as little as 3 minutes with a no-obligation cash offer.
Estimated market value
$729,600
- Texas
- Dallas County
- Dallas
- 75218
- 11324 Mounts Run Dr
