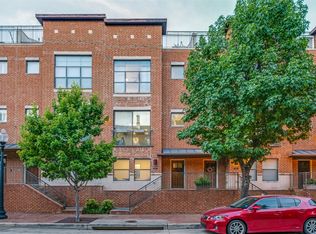
GREAT 3-STORY TOWNHOME IN THE HEART OF VIBRANT UPTOWN DALLAS! A beautiful two-story entry welcomes you with a grand staircase and hardwood floors. The second level features a spacious maple and granite kitchen with stainless steel appliances, opening seamlessly to expansive living and dining areas. The third-floor primary suite offers a private retreat with a fireplace and balcony. Abundant storage and closet space throughout. Thoughtfully updated floor plan includes an additional third-floor bathroom and convenient second-floor laundry. Experience a sophisticated Uptown lifestyle surrounded by exceptional dining, shopping and entertainment.
For sale
$1,049,900
2716 Hibernia St, Dallas, TX 75204
3beds
2,475sqft
Condominium
Built in 2003
-- sqft lot
$1,001,900 Zestimate®
$424/sqft
$383/mo HOA
What's special
Private retreatHardwood floorsTwo-story entryStainless steel appliancesGrand staircaseAdditional third-floor bathroomConvenient second-floor laundry
- 29 days
- 1,031
- 49
Zillow last checked:
Listing updated:
Listed by:
Roxanne Diamond 0748928 214-369-6000,
Dave Perry Miller Real Estate 214-369-6000,
Joshua Vernon 0639315 214-226-2287,
Dave Perry Miller Real Estate
Source: NTREIS,MLS#: 21355929
Facts & features
Interior
Bedrooms & bathrooms
- Bedrooms: 3
- Bathrooms: 4
- Full bathrooms: 3
- 1/2 bathrooms: 1
Primary bedroom
- Level: Third
- Dimensions: 1 x 1
Living room
- Level: Second
- Dimensions: 1 x 1
Heating
- Central, Natural Gas, Zoned
Cooling
- Central Air, Ceiling Fan(s), Electric, Zoned
Appliances
- Included: Dishwasher, Disposal
Features
- Chandelier, Cable TV, Vaulted Ceiling(s), Wired for Sound
- Flooring: Ceramic Tile, Wood
- Windows: Window Coverings
- Has basement: No
- Number of fireplaces: 2
- Fireplace features: Gas, Living Room, Primary Bedroom
Interior area
- Total interior livable area: 2,475 sqft
Video & virtual tour
Property
Parking
- Total spaces: 2
- Parking features: On Street
- Attached garage spaces: 2
Features
- Levels: Three Or More
- Patio & porch: Balcony
- Exterior features: Balcony
- Pool features: None
Lot
- Size: 1,742 Square Feet
- Dimensions: 20 x 47
Details
- Parcel number: 000562000B01C0000
- Other equipment: None
Construction
Type & style
- Home type: Condo
- Architectural style: French Provincial,Traditional
- Property subtype: Condominium
- Attached to another structure: Yes
Materials
- Other
- Foundation: Slab
- Roof: Metal
Condition
- Resale
- Year built: 2003
Utilities & green energy
- Sewer: Public Sewer
- Water: Public
- Utilities for property: Sewer Available, Water Available, Cable Available
Community & HOA
Community
- Security: Security System, Fire Alarm, Smoke Detector(s)
- Subdivision: Hibernia Townhomes
HOA
- Has HOA: Yes
- Services included: Insurance, Maintenance Grounds, Maintenance Structure
- HOA fee: $383 monthly
- HOA name: Hibernia Management
- HOA phone: 972-000-0000
Location
- Region: Dallas
Financial & listing details
- Price per square foot: $424/sqft
- Tax assessed value: $744,290
- Annual tax amount: $16,908
- Date on market: 8/10/2026
- Cumulative days on market: 30 days
- Listing terms: Cash,Conventional,1031 Exchange,FHA,Other
- Exclusions: Toilets to be swapped out by the Seller prior to closing.
Estimated market value
$1,001,900
$952,000 - $1.05M
$5,535/mo
Price history
| Date | Event | Price |
|---|---|---|
| 8/10/2026 | Listed for sale | $1,049,900+75.3%$424/sqft |
Source: NTREIS #21355929 Report a problem | ||
| 3/10/2016 | Listing removed | $599,000$242/sqft |
Source: Keller Williams - Dallas Preston Road #13320419 Report a problem | ||
| 2/24/2016 | Pending sale | $599,000$242/sqft |
Source: Keller Williams - Dallas Preston Road #13320419 Report a problem | ||
| 2/18/2016 | Listed for sale | $599,000$242/sqft |
Source: Keller Williams - Dallas Preston Road #13320419 Report a problem | ||
Public tax history
| Year | Property taxes | Tax assessment |
|---|---|---|
| 2025 | $16,908 +3.4% | $744,290 +3.8% |
| 2024 | $16,355 +3.6% | $717,300 +6.3% |
| 2023 | $15,784 -8.4% | $674,600 |
| 2022 | $17,239 -0.3% | $674,600 +4.7% |
| 2021 | $17,295 -2.7% | $644,600 |
| 2020 | $17,777 +9.2% | $644,600 +10% |
| 2019 | $16,283 -3.9% | $586,000 |
| 2018 | $16,937 +4.6% | $586,000 |
| 2017 | $16,198 +31.9% | $586,000 +8.7% |
| 2016 | $12,277 +8.2% | $539,120 +10.6% |
| 2015 | $11,351 | $487,550 |
| 2014 | $11,351 | $487,550 |
| 2013 | -- | -- |
| 2012 | -- | -- |
| 2011 | -- | -- |
| 2010 | -- | -- |
| 2009 | -- | -- |
| 2008 | -- | -- |
| 2007 | -- | -- |
| 2005 | -- | -- |
Find assessor info on the county website
Monthly payment
Est. payment
Payment breakdown
Explore the cost of this home by adjusting the details. Changes won't be saved.Climate risks
Neighborhood: 75204
Nearby schools
Schools provided by the listing agent
- Elementary: Terry
- Middle: Rusk
- High: North Dallas
- District: Dallas ISD
Source: NTREIS. This data may not be complete. We recommend contacting the local school district to confirm school assignments for this home.


Similar homes
- $723,5003 bd3 ba1.9k sqft2420 Hugo St APT 3, Dallas, TX 75204For Sale
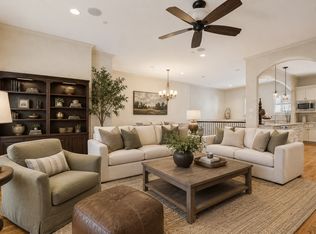
 MLS ID #21355465, Joshua Vernon. NTREIS
 - $825,0003 bd4 ba2.2k sqft3907 Cole Ave APT 3, Dallas, TX 75204For Sale
 MLS ID #21325893, Amy Galley. NTREIS
 - $725,0002 bd3 ba1.8k sqft2411 N Hall St APT 31, Dallas, TX 75204For Sale
 MLS ID #21295774, Rachel Finkbohner. NTREIS
 - $620,0002 bd3 ba1.6k sqft3210 Carlisle St Unit 48, Dallas, TX 75204For Sale
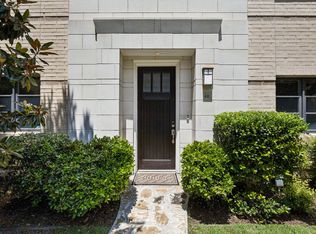 MLS ID #21331098, Emily Roberts. NTREIS
