This beautifully updated single-family home offers an exceptional bonus: a 504 sq ft garage apartment with its own private entrance, 1 bedroom, 1 bathroom, kitchenette, brand new central AC, and washer and dryer, perfect for guests, extended family, or potential rental income. Please note: the garage apartment’s square footage and bed and bath count are not included in MLS totals. The main residence is filled with character and modern touches, featuring wood floors throughout, three cozy fireplaces, and abundant natural light that pours through oversized windows. The remodeled primary bathroom offers a luxurious retreat, while the light-filled office—surrounded by windows—creates an inspiring work-from-home space. Step outside to a low-maintenance, ultra-private backyard oasis surrounded by lush greenery. Multiple seating areas provide the perfect setting for entertaining or quiet relaxation. A gated driveway with electric gate for added privacy and security, and a storage shed in the rear adds convenience. Located just minutes from restaurants, shopping, and grocery stores in Lakewood Shopping Center, this property combines unbeatable location, thoughtful design, and rare flexibility thanks to the separate garage apartment. Homes like this don’t come along often—don’t miss your chance to own something truly special.
Sold
Price Unknown
6329 Richmond Ave, Dallas, TX 75214
4beds
3,192sqft
Single Family Residence
Built in 1924
8,276 Square Feet Lot
$932,900 Zestimate®
$--/sqft
$7,031 Estimated rent
Home value
$932,900
$849,000 - $1.02M
$7,031/mo
Zestimate® history
Owner options
List your home for rent
$7,031/mo
Rent Zestimate®
Find your next renter with Zillow Rental Manager. Plus, with online applications, you can quickly screen prospective tenants – for free.
$7,031/mo
Rent Zestimate®
Refinance and save
Refinancing to a lower rate could help reduce your monthly payments and save thousands over the life of the loan.
Explore your selling options
Work with a Zillow partner agent
Leverage their expertise and Zillow's premium Showcase listings to get your home seen by more buyers.
Get startedList with your own agent
Get your home in front of millions of buyers by listing it on Zillow.
Learn how to do itSell it yourself
Take full control of how buyers see your home on Zillow by listing For Sale by Owner (FSBO).
List your homeWhat's special
Light-filled officeLow-maintenance ultra-private backyard oasisMultiple seating areasOversized windowsWood floorsAbundant natural lightBrand new central ac
Zillow last checked:
Listing updated:
Listed by:
Ethan McKean 0744022 214-515-9888,
Paragon, REALTORS 214-515-9888
Bought with:
Bridgette Harrington
Compass RE Texas, LLC
Source: NTREIS,MLS#: 20944360
Facts & features
Interior
Bedrooms & bathrooms
- Bedrooms: 4
- Bathrooms: 3
- Full bathrooms: 2
- 1/2 bathrooms: 1
Primary bedroom
- Features: En Suite Bathroom, Walk-In Closet(s)
- Level: First
- Dimensions: 13 x 14
Bedroom
- Features: Ceiling Fan(s)
- Level: Second
- Dimensions: 12 x 10
Bedroom
- Features: Ceiling Fan(s)
- Level: Second
- Dimensions: 12 x 12
Bedroom
- Features: Ceiling Fan(s)
- Level: Second
- Dimensions: 13 x 14
Primary bathroom
- Features: Built-in Features, Dual Sinks, Granite Counters, Garden Tub/Roman Tub, Separate Shower
- Level: First
- Dimensions: 12 x 12
Bonus room
- Features: Ceiling Fan(s), Fireplace
- Level: Second
- Dimensions: 14 x 19
Dining room
- Level: First
- Dimensions: 16 x 10
Family room
- Features: Fireplace
- Level: First
- Dimensions: 19 x 21
Other
- Features: Granite Counters
- Level: Second
- Dimensions: 6 x 8
Half bath
- Features: Granite Counters
- Level: First
- Dimensions: 5 x 5
Kitchen
- Features: Built-in Features, Eat-in Kitchen, Granite Counters, Kitchen Island
- Level: First
- Dimensions: 14 x 15
Living room
- Features: Fireplace
- Level: First
- Dimensions: 14 x 19
Office
- Level: First
- Dimensions: 13 x 13
Utility room
- Features: Built-in Features, Utility Room, Utility Sink
- Level: Second
- Dimensions: 12 x 9
Heating
- Central
Cooling
- Central Air
Appliances
- Included: Some Gas Appliances, Dishwasher, Electric Oven, Gas Cooktop, Disposal, Plumbed For Gas, Vented Exhaust Fan
- Laundry: Washer Hookup, Electric Dryer Hookup, Laundry in Utility Room
Features
- Built-in Features, Eat-in Kitchen, Granite Counters, Kitchen Island, Walk-In Closet(s)
- Flooring: Carpet, Luxury Vinyl Plank, Tile, Wood
- Has basement: No
- Number of fireplaces: 3
- Fireplace features: Decorative, Gas Starter
Interior area
- Total interior livable area: 3,192 sqft
Property
Parking
- Total spaces: 2
- Parking features: Door-Multi, Garage, Gated
- Garage spaces: 2
Features
- Levels: Two
- Stories: 2
- Patio & porch: Front Porch, Balcony, Covered
- Exterior features: Balcony, Private Yard, Storage
- Pool features: None
- Fencing: Wood
Lot
- Size: 8,276 Square Feet
- Dimensions: 50 x 161
- Features: Landscaped
Details
- Parcel number: 00000198271000000
Construction
Type & style
- Home type: SingleFamily
- Architectural style: Traditional,Detached
- Property subtype: Single Family Residence
Materials
- Brick
- Foundation: Pillar/Post/Pier
- Roof: Composition,Shingle
Condition
- Year built: 1924
Utilities & green energy
- Sewer: Public Sewer
- Water: Public
- Utilities for property: Sewer Available, Water Available
Community & HOA
Community
- Security: Fire Alarm, Security Gate
- Subdivision: Lakewood Heights Add
HOA
- Has HOA: No
Location
- Region: Dallas
Financial & listing details
- Tax assessed value: $909,160
- Annual tax amount: $20,369
- Date on market: 5/22/2025
- Cumulative days on market: 178 days
Price history
| Date | Event | Price |
|---|---|---|
| 12/19/2025 | Sold | -- |
Source: NTREIS #20944360 Report a problem | ||
| 11/29/2025 | Pending sale | $995,000$312/sqft |
Source: NTREIS #20944360 Report a problem | ||
| 11/18/2025 | Contingent | $995,000$312/sqft |
Source: NTREIS #20944360 Report a problem | ||
| 10/20/2025 | Price change | $995,000-5.1%$312/sqft |
Source: NTREIS #20944360 Report a problem | ||
| 10/1/2025 | Price change | $1,049,000-4.5%$329/sqft |
Source: NTREIS #20944360 Report a problem | ||
| 8/25/2025 | Price change | $1,099,000-4.4%$344/sqft |
Source: NTREIS #20944360 Report a problem | ||
| 8/12/2025 | Price change | $1,150,000-0.9%$360/sqft |
Source: NTREIS #20944360 Report a problem | ||
| 7/10/2025 | Price change | $1,160,000-3.3%$363/sqft |
Source: NTREIS #20944360 Report a problem | ||
| 5/22/2025 | Listed for sale | $1,200,000$376/sqft |
Source: NTREIS #20944360 Report a problem | ||
Public tax history
| Year | Property taxes | Tax assessment |
|---|---|---|
| 2025 | $11,464 +2.2% | $909,160 -0.2% |
| 2024 | $11,213 +5.5% | $911,370 +0.7% |
| 2023 | $10,625 -9.8% | $905,390 +30.3% |
| 2022 | $11,779 -4.7% | $694,840 +14% |
| 2021 | $12,360 +7.2% | $609,570 +18.3% |
| 2020 | $11,529 -0.8% | $515,380 |
| 2019 | $11,618 -4% | $515,380 |
| 2018 | $12,106 +12.1% | $515,380 +6.8% |
| 2017 | $10,795 +3.5% | $482,520 |
| 2016 | $10,425 +8% | $482,520 +13.8% |
| 2015 | $9,657 | $424,070 |
| 2014 | $9,657 | $424,070 |
| 2013 | -- | -- |
| 2012 | -- | -- |
| 2011 | -- | -- |
| 2010 | -- | -- |
| 2009 | -- | -- |
| 2008 | -- | -- |
| 2007 | -- | -- |
| 2005 | -- | -- |
| 2004 | -- | -- |
| 2003 | -- | -- |
| 2002 | -- | -- |
| 2001 | -- | -- |
Find assessor info on the county website
Neighborhood: 75214
Nearby homes
- $626,1602 bd1 ba1.4k sqft6325 Richmond Ave, Dallas, TX 75214Off Market

- $675,0002 bd3 ba2.1k sqft6333 Richmond Ave #A, Dallas, TX 75214For Sale

- $599,0003 bd4 ba2.3k sqft6333 Richmond Ave #D, Dallas, TX 75214For Sale
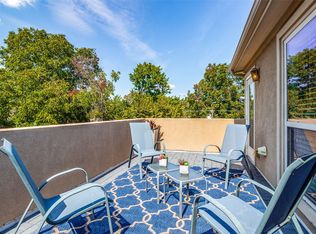
- $547,4002 bd3 ba1.8k sqft6333 Richmond Ave #F, Dallas, TX 75214Off Market

- $--2 bd3 ba2.2k sqft6333 Richmond Ave #C, Dallas, TX 75214Sold
- $555,0003 bd3 ba2.5k sqft6333 Richmond Ave, Dallas, TX 75214Off Market
- $634,3003 bd4 ba2.3k sqft6333 Richmond Ave #B, Dallas, TX 75214Off Market
- $--2 bd1 ba1.3k sqft6327 Richmond Ave, Dallas, TX 75214Off Market
Nearby schools
GreatSchools rating
- 7/10Geneva Heights ElementaryGrades: PK-5Distance: 0.9 mi
- 6/10J L Long Middle SchoolGrades: 6-8Distance: 0.7 mi
- 5/10Woodrow Wilson High SchoolGrades: 9-12Distance: 0.8 mi
Schools provided by the listing agent
- Elementary: Geneva Heights
- Middle: Long
- High: Woodrow Wilson
- District: Dallas ISD
Source: NTREIS. This data may not be complete. We recommend contacting the local school district to confirm school assignments for this home.
Get a cash offer in 3 minutes
Find out how much your home could sell for in as little as 3 minutes with a no-obligation cash offer.
Estimated market value
$932,900
Get a cash offer in 3 minutes
Find out how much your home could sell for in as little as 3 minutes with a no-obligation cash offer.
Estimated market value
$932,900
- Texas
- Dallas County
- Dallas
- 75214
- 6329 Richmond Ave
Nearby cities
Nearby neighborhoods
Nearby zip codes
Other Dallas Topics
