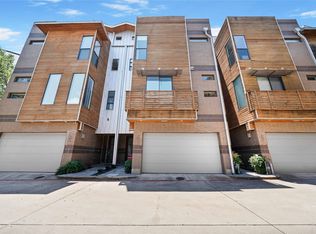
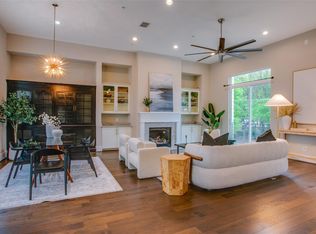
REDUCED CLOSOUT PRICING PLUS LOW 4.99% FINANCING for qualified buyers who close by Feb 28, 2026! Welcome to modern luxury in Oak Cliff’s gated Trinity Bluff community. This stunning NEW 4-story townhome delivers exceptional design and finishes, offering an elevated urban lifestyle. With approximately 3,059 sq ft of living space, the home features 3 bedrooms, 4.5 baths, and a thoughtful, open floor plan. Soaring 12-ft ceilings and 8-ft doors, creating an airy, open feel. Generous windows throughout, flooding the home with natural light. Elegant wood flooring (no carpet), soft-close cabinetry, and 3 cm quartz countertops for a sleek, upscale finish. Gourmet kitchen with Bosch Appliance Package. A standout 20’ × 22’ game room on the upper floor, complete with a 3-panel sliding glass door that opens to the rooftop deck — perfect for entertaining or relaxing under the city lights. The rooftop deck spans approximately 17’ × 11’, offering views of the resort-style pool and the Dallas skyline. Primary retreat includes a free-standing soaking tub, luxe finishes, and spa-like bath design. Two private balconies plus the large rooftop deck give you outdoor spaces on multiple levels. Two-car garage with alley access ensures practical city living. Community amenities include a gated entrance and a resort-style pool, giving residents both security and leisure options. Nestled in the heart of North Oak Cliff, this property is minutes from Bishop Arts, Downtown Dallas, the Trinity Groves, and the Design District — all easily accessible while enjoying a more private, neighborhood feel.
For sale
Price cut: $26K (7/15)
$699,000
381 E Greenbriar Ln #1402, Dallas, TX 75203
3beds
3,059sqft
:
Get pre-qualified$5,198/mo
Townhouse
Built in 2024
1,433 Square Feet Lot
$689,900 Zestimate®
$229/sqft
$145/mo HOA
What's special
Thoughtful open floor planTwo private balconiesSoft-close cabinetry
- 244 days |
- 339 |
- 14 |
Zillow last checked:
Listing updated:
Listed by:
Frank Liu 0219243 713-961-3877,
Lovett Realty, Inc 713-961-3877
Source: NTREIS,MLS#: 21112642
Facts & features
Interior
Bedrooms & bathrooms
- Bedrooms: 3
- Bathrooms: 5
- Full bathrooms: 4
- 1/2 bathrooms: 1
Primary bedroom
- Features: Ceiling Fan(s), Dual Sinks, En Suite Bathroom, Garden Tub/Roman Tub, Separate Shower, Walk-In Closet(s)
- Level: Third
- Dimensions: 14 x 18
Bedroom
- Features: En Suite Bathroom, Walk-In Closet(s)
- Level: First
- Dimensions: 14 x 18
Bedroom
- Features: En Suite Bathroom, Walk-In Closet(s)
- Level: Third
- Dimensions: 12 x 14
Dining room
- Level: Second
- Dimensions: 10 x 21
Game room
- Level: Fourth
- Dimensions: 20 x 22
Kitchen
- Features: Breakfast Bar, Built-in Features, Eat-in Kitchen, Granite Counters, Kitchen Island, Pantry, Stone Counters, Walk-In Pantry
- Level: Second
- Dimensions: 12 x 21
Living room
- Features: Ceiling Fan(s), Fireplace
- Level: Second
- Dimensions: 16 x 22
Heating
- Central, Natural Gas
Cooling
- Central Air, Ceiling Fan(s)
Appliances
- Included: Some Gas Appliances, Dishwasher, Gas Cooktop, Disposal, Gas Oven, Gas Water Heater, Microwave, Plumbed For Gas, Refrigerator, Tankless Water Heater
- Laundry: Washer Hookup, Electric Dryer Hookup, In Hall
Features
- High Speed Internet, In-Law Floorplan, Kitchen Island, Open Floorplan, Pantry, Smart Home, Cable TV, Wired for Data, Walk-In Closet(s), Wired for Sound
- Flooring: Tile, Wood
- Windows: Window Coverings
- Has basement: No
- Has fireplace: No
Interior area
- Total interior livable area: 3,059 sqft
Video & virtual tour
Property
Parking
- Total spaces: 2
- Parking features: Door-Multi, Garage, Garage Door Opener, Garage Faces Rear
- Attached garage spaces: 2
Features
- Levels: Three Or More
- Patio & porch: Balcony
- Exterior features: Balcony
- Pool features: Fenced, Heated, In Ground, Pool
Lot
- Size: 1,433 Square Feet
- Dimensions: 27 x 53
Details
- Parcel number: 003414000E05A5500
Construction
Type & style
- Home type: Townhouse
- Architectural style: Traditional
- Property subtype: Townhouse
- Attached to another structure: Yes
Materials
- Brick
- Foundation: Slab
- Roof: Composition
Condition
- Year built: 2024
Utilities & green energy
- Sewer: Public Sewer
- Water: Public
- Utilities for property: Electricity Available, Natural Gas Available, Phone Available, Sewer Available, Separate Meters, Underground Utilities, Water Available, Cable Available
Community & HOA
Community
- Features: Community Mailbox, Curbs, Gated, Sidewalks
- Security: Carbon Monoxide Detector(s), Fire Alarm, Firewall(s), Fire Sprinkler System, Security Gate, Gated Community, Smoke Detector(s), Security Lights
- Subdivision: Trinity Bluff
HOA
- Has HOA: Yes
- Amenities included: Maintenance Front Yard
- Services included: All Facilities, Maintenance Grounds
- HOA fee: $145 monthly
- HOA name: Vcm
- HOA phone: 972-612-2303
Location
- Region: Dallas
Financial & listing details
- Price per square foot: $229/sqft
- Tax assessed value: $751,290
- Annual tax amount: $16,729
- Date on market: 11/24/2025
- Cumulative days on market: 255 days
- Listing terms: Contract,See Agent
Estimated market value
$689,900
$655,000 - $724,000
$4,709/mo
Price history
| Date | Event | Price |
|---|---|---|
| 7/15/2026 | Price change | $699,000-3.6%$229/sqft |
Source: NTREIS #21112642 Report a problem | ||
| 3/23/2026 | Price change | $725,000+3.6%$237/sqft |
Source: NTREIS #21112642 Report a problem | ||
| 3/7/2026 | Price change | $699,900-6.6%$229/sqft |
Source: NTREIS #21112642 Report a problem | ||
| 1/5/2026 | Price change | $749,000-5.5%$245/sqft |
Source: NTREIS #21112642 Report a problem | ||
| 11/24/2025 | Listed for sale | $793,000-0.6%$259/sqft |
Source: NTREIS #21112642 Report a problem | ||
| 10/20/2025 | Listing removed | $798,000$261/sqft |
Source: InTown Homes Report a problem | ||
| 6/1/2024 | Price change | $798,000+3.1%$261/sqft |
Source: InTown Homes Report a problem | ||
| 5/23/2024 | Listed for sale | $774,000$253/sqft |
Source: InTown Homes Report a problem | ||
| 5/12/2024 | Listing removed | $774,000$253/sqft |
Source: InTown Homes Report a problem | ||
| 4/7/2024 | Price change | $774,000-0.6%$253/sqft |
Source: InTown Homes Report a problem | ||
| 11/21/2023 | Listed for sale | $779,000$255/sqft |
Source: InTown Homes Report a problem | ||
Public tax history
| Year | Property taxes | Tax assessment |
|---|---|---|
| 2025 | $16,729 +99.8% | $751,290 +100.5% |
| 2024 | $8,374 +162.8% | $374,670 +169.8% |
| 2023 | $3,186 | $138,850 |
Find assessor info on the county website
Monthly payment
Est. payment
Payment breakdown
Explore the cost of this home by adjusting the details. Changes won't be saved.Climate risks
Neighborhood: 75203
Nearby schools
GreatSchools rating
- 4/10Hogg New Tech CenterGrades: PK-5Distance: 0.7 mi
- 6/10Hector P Garcia Middle SchoolGrades: 6-8Distance: 0.9 mi
- 7/10WH Adamson High SchoolGrades: 9-12Distance: 1.1 mi
Schools provided by the listing agent
- Elementary: Bowie
- Middle: Garcia
- High: Adamson
- District: Dallas ISD
Source: NTREIS. This data may not be complete. We recommend contacting the local school district to confirm school assignments for this home.
- $--2 bd3 ba2.2k sqft381 E Greenbriar Ln APT 303, Dallas, TX 75203Sold
- $689,0002 bd3 ba2.4k sqft381 E Greenbriar Ln APT 304, Dallas, TX 75203For Sale

- $699,5003 bd4 ba3.2k sqft381 E Greenbriar Ln APT 804, Dallas, TX 75203For Sale
- $--4 bd5 ba2.6k sqft381 E Greenbriar Ln #1501, Dallas, TX 75203Sold

- $--3 bd4 ba2k sqft381 E Greenbriar Ln #401, Dallas, TX 75203Sold
- $--3 bd4 ba2.9k sqft381 E Greenbriar Ln #705, Dallas, TX 75203Sold
- $--3 bd4 ba2.5k sqft381 E Greenbriar Ln #501, Dallas, TX 75203Sold
- $--3 bd4 ba2.3k sqft381 E Greenbriar Ln #502, Dallas, TX 75203Sold
- $--3 bd4 ba2.1k sqft381 E Greenbriar Ln #1202, Dallas, TX 75203Sold
A local agent can set up tours, give advice and negotiate with sellers.
A local lender can help you make sure your offer is ready when you are.
Similar homes
- $699,5003 bd4 ba3.2k sqft381 E Greenbriar Ln APT 804, Dallas, TX 75203For SaleMLS ID #21154818, Melissa OBrien. NTREIS
- $699,0003 bd4 ba2.1k sqft1936 Kearney Ct, Dallas, TX 75204For Sale
 MLS ID #21308688, Thomas Byrd. NTREIS
 - $629,9003 bd3 ba2.1k sqft236 Melba St #103, Dallas, TX 75208For Sale
 MLS ID #21228737, Tanya Rutledge. NTREIS
 - $689,0003 bd4 ba2.3k sqft3816 Roseland Ave #C300, Dallas, TX 75204For Sale
 MLS ID #21240878, Jake Inderman. NTREIS
 - $630,0003 bd4 ba2k sqft4935 Zuma Ct, Dallas, TX 75206For SaleMLS ID #21307731, Joshua Sprague. NTREIS
- $680,0003 bd4 ba2.1k sqft4905 Camdale Ct, Dallas, TX 75206For SaleMLS ID #21207575, MaryJane Mathew. NTREIS
- $725,0003 bd4 ba2k sqft1914 Annex Ave, Dallas, TX 75204For SaleMLS ID #21193359, Brooks Trisler. NTREIS
- $654,0004 bd5 ba2.8k sqft3081 Chimes St, Dallas, TX 75219For SaleMLS ID #21165538, Andrew Bishkin. NTREIS
- $690,0003 bd4 ba2.1k sqft4715 Manett St #102, Dallas, TX 75204For SaleMLS ID #21279252, Daniel Arbel. NTREIS
- $599,9003 bd4 ba2.3k sqft4119 Munger Ave, Dallas, TX 75204For SaleMLS ID #21273076, Scott Arnold. NTREIS
- $624,0003 bd4 ba2.1k sqft426 W 9th St #104, Dallas, TX 75208New ConstructionMLS ID #21301278, Jeffrey Mitchell. NTREIS
- $698,0003 bd3 ba1.7k sqft1319 Madrigal Pkwy, Dallas, TX 75206New ConstructionMLS ID #21268168, Glenda Fabregas. NTREIS
- $675,0002 bd2 ba1.9k sqft4120 Gilbert Ave Unit B, Dallas, TX 75219For SaleMLS ID #21334771, Marie Montano. NTREIS
- $800,0003 bd4 ba2.2k sqft415 N Patton Ave, Dallas, TX 75203For SaleMLS ID #21242272, Christin Melton. NTREIS
- $559,0003 bd4 ba2.3k sqft4511 Arberry Ln, Dallas, TX 75219For SaleMLS ID #21327988, Abigail Davis. NTREIS
- $775,0003 bd4 ba1.9k sqft4828 Caxton Ct, Dallas, TX 75204For SaleMLS ID #21202617, Jacqueline Spika. NTREIS
- $627,5004 bd5 ba2.8k sqft3032 Chimes St, Dallas, TX 75219For SaleMLS ID #21153165, Andrew Bishkin. NTREIS
- $612,5003 bd4 ba2.9k sqft3040 Chimes St, Dallas, TX 75219For SaleMLS ID #21153076, Andrew Bishkin. NTREIS
- $699,0002 bd3 ba2.2k sqft2719 Reagan St #104, Dallas, TX 75219For SaleMLS ID #21297772, Kelsey Bond. NTREIS
- $617,5004 bd5 ba2.8k sqft3048 Chimes St, Dallas, TX 75219For SaleMLS ID #21152994, Andrew Bishkin. NTREIS
