Welcome to 5143 Brickellia Drive, a beautifully designed David Weekley home in the highly desirable Oak Park community, offering stylish, low-maintenance living just minutes from Highland Park, Love Field, Uptown, the Medical District, and the Dallas North Tollway. This move-in-ready 3-bedroom, 3 full and 1 half bath home features a thoughtfully designed three-story floor plan, abundant natural light, and modern finishes throughout. The first floor offers a private bedroom with an en suite bath, making it ideal for guests, a home office, or multigenerational living. Upstairs, the second level serves as the heart of the home with an expansive open-concept living, dining, and kitchen area designed for both everyday living and entertaining. Large windows fill the space with natural light, while the chef-inspired kitchen features stainless steel appliances, a gas cooktop, generous cabinetry, a pantry, and a large island with bar seating. The spacious primary suite provides a relaxing retreat with two walk-in closet and an en suite bath featuring dual vanities and a large walk-in shower. An additional bedroom with its own en suite bath and walk-in closet completes the third floor. At the top of the home, you'll find a versatile flex space that opens to a private rooftop deck, creating the perfect setting for outdoor entertaining, relaxing with friends, or enjoying beautiful Dallas sunsets. Additional features include a two-car garage, and access to Oak Park's exceptional amenities, including a resort-style community pool, multiple dog parks, green spaces, and front yard maintenance through the HOA. Located just one block from West Highland Park and minutes from premier shopping, dining, Downtown Dallas, and major employment centers, 5143 Brickellia offers the perfect combination of convenience, modern design, and the lock-and-leave lifestyle today's buyers are looking for.
Sold
Price Unknown
5143 Brickellia Dr, Dallas, TX 75209
3beds
1,935sqft
Single Family Residence
Built in 2019
1,393 Square Feet Lot
$685,200 Zestimate®
$--/sqft
$4,114 Estimated rent
Home value
$685,200
$651,000 - $719,000
$4,114/mo
Zestimate® history
Owner options
List your home for rent
$4,114/mo
Rent Zestimate®
Find your next renter with Zillow Rental Manager. Plus, with online applications, you can quickly screen prospective tenants – for free.
$4,114/mo
Rent Zestimate®
Refinance and save
$107/mo
Est. payment
Refinancing to a lower rate could help reduce your monthly payments and save thousands over the life of the loan.
$107/mo
Est. payment
Explore your selling options
Work with a Zillow partner agent
Leverage their expertise and Zillow's premium Showcase listings to get your home seen by more buyers.
Get startedList with your own agent
Get your home in front of millions of buyers by listing it on Zillow.
Learn how to do itSell it yourself
Take full control of how buyers see your home on Zillow by listing For Sale by Owner (FSBO).
List your homeWhat's special
Modern finishes throughoutPrivate rooftop deckTwo-car garageAbundant natural lightStainless steel appliancesThree-story floor planVersatile flex space
Zillow last checked:
Listing updated:
Listed by:
Taryn Timmons 0624065 214-369-6000,
Dave Perry Miller Real Estate 214-369-6000
Bought with:
Kelley Winsor, 0469469
Allie Beth Allman & Assoc.
Source: NTREIS,MLS#: 21350569
Facts & features
Interior
Bedrooms & bathrooms
- Bedrooms: 3
- Bathrooms: 4
- Full bathrooms: 3
- 1/2 bathrooms: 1
Primary bedroom
- Features: Built-in Features, Dual Sinks, En Suite Bathroom, Garden Tub/Roman Tub, Separate Shower, Walk-In Closet(s)
- Level: Third
- Dimensions: 14 x 19
Bedroom
- Features: En Suite Bathroom
- Level: First
- Dimensions: 10 x 9
Bedroom
- Features: En Suite Bathroom
- Level: Third
- Dimensions: 12 x 10
Primary bathroom
- Features: Built-in Features, Dual Sinks, En Suite Bathroom, Garden Tub/Roman Tub, Separate Shower
- Level: Third
- Dimensions: 11 x 9
Dining room
- Level: Second
- Dimensions: 12 x 13
Other
- Level: First
- Dimensions: 6 x 8
Other
- Features: Built-in Features
- Level: Third
- Dimensions: 7 x 4
Half bath
- Level: Second
- Dimensions: 6 x 5
Kitchen
- Features: Built-in Features, Kitchen Island, Pantry
- Level: Second
- Dimensions: 14 x 12
Living room
- Level: Second
- Dimensions: 15 x 18
Utility room
- Level: Third
- Dimensions: 11 x 7
Heating
- Central, Natural Gas
Cooling
- Central Air, Electric
Appliances
- Included: Dishwasher, Electric Oven, Gas Cooktop, Disposal, Microwave, Refrigerator, Tankless Water Heater, Vented Exhaust Fan
- Laundry: Washer Hookup, Electric Dryer Hookup, Laundry in Utility Room
Features
- High Speed Internet, Kitchen Island, Open Floorplan, Pantry, Cable TV
- Flooring: Carpet, Engineered Hardwood, Tile
- Windows: Shutters, Window Coverings
- Has basement: No
- Has fireplace: No
Interior area
- Total interior livable area: 1,935 sqft
Property
Parking
- Total spaces: 2
- Parking features: Alley Access, Garage Faces Rear
- Attached garage spaces: 2
Features
- Levels: Three Or More
- Patio & porch: Patio, Rooftop, Balcony, Covered
- Exterior features: Balcony, Lighting, Rain Gutters
- Pool features: None, Community
- Fencing: Front Yard,Metal
Lot
- Size: 1,393 Square Feet
- Residential vegetation: Grassed
Details
- Parcel number: 002459005B0110000
Construction
Type & style
- Home type: SingleFamily
- Architectural style: Traditional,Detached
- Property subtype: Single Family Residence
Materials
- Rock, Stone
- Foundation: Slab
- Roof: Composition
Condition
- Resale
- Year built: 2019
Utilities & green energy
- Sewer: Public Sewer
- Water: Public
- Utilities for property: Electricity Available, Natural Gas Available, Sewer Available, Separate Meters, Underground Utilities, Water Available, Cable Available
Green energy
- Energy efficient items: Insulation
Community & HOA
Community
- Features: Pool, Community Mailbox, Sidewalks
- Security: Security System, Carbon Monoxide Detector(s), Smoke Detector(s)
- Subdivision: Cityville #4
HOA
- Has HOA: Yes
- Amenities included: Maintenance Front Yard
- Services included: Association Management, Maintenance Grounds
- HOA fee: $107 monthly
- HOA name: Mac Group
- HOA phone: 469-939-4928
Location
- Region: Dallas
Financial & listing details
- Tax assessed value: $691,920
- Annual tax amount: $15,407
- Date on market: 8/6/2026
- Cumulative days on market: 41 days
- Listing terms: Cash,Conventional,FHA,VA Loan
Price history
| Date | Event | Price |
|---|---|---|
| 9/1/2026 | Sold | -- |
Source: NTREIS #21350569 Report a problem | ||
| 8/20/2026 | Pending sale | $685,000$354/sqft |
Source: NTREIS #21350569 Report a problem | ||
| 8/10/2026 | Contingent | $685,000$354/sqft |
Source: NTREIS #21350569 Report a problem | ||
| 8/6/2026 | Listed for sale | $685,000-1.4%$354/sqft |
Source: NTREIS #21350569 Report a problem | ||
| 7/25/2026 | Listing removed | $695,000$359/sqft |
Source: NTREIS #21303369 Report a problem | ||
| 7/23/2026 | Price change | $695,000-2.1%$359/sqft |
Source: NTREIS #21303369 Report a problem | ||
| 6/19/2026 | Listed for sale | $710,000+6%$367/sqft |
Source: NTREIS #21303369 Report a problem | ||
| 3/29/2022 | Sold | -- |
Source: Ebby Halliday solds #20004375_75209 Report a problem | ||
| 3/15/2022 | Pending sale | $670,000$346/sqft |
Source: NTREIS #20004375 Report a problem | ||
| 3/9/2022 | Contingent | $670,000$346/sqft |
Source: NTREIS #20004375 Report a problem | ||
| 3/7/2022 | Listed for sale | $670,000$346/sqft |
Source: NTREIS #20004375 Report a problem | ||
| 3/7/2022 | Listing removed | $670,000$346/sqft |
Source: NTREIS #20004244 Report a problem | ||
Public tax history
| Year | Property taxes | Tax assessment |
|---|---|---|
| 2025 | $15,407 -0.4% | $691,920 |
| 2024 | $15,465 -1.6% | $691,920 +1.1% |
| 2023 | $15,711 +5.2% | $684,660 +15.1% |
| 2022 | $14,936 +8.1% | $594,960 +13.6% |
| 2021 | $13,810 -5.1% | $523,520 -2.4% |
| 2020 | $14,552 +325.9% | $536,420 +329.1% |
| 2019 | $3,417 -3.9% | $125,000 |
| 2018 | $3,557 | $125,000 |
| 2017 | -- | $125,000 |
Find assessor info on the county website
Neighborhood: Bluffview
Nearby homes
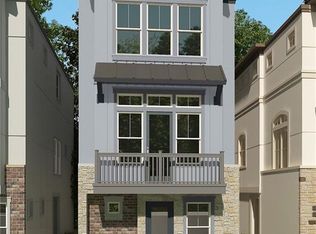
- $814,8003 bd4 ba1.9k sqft5143 Brickella Dr, Dallas, TX 75209Off Market
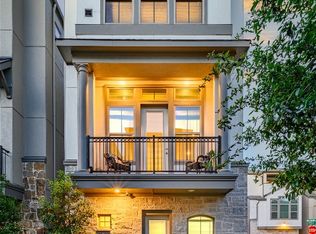
- $--3 bd4 ba1.9k sqft5135 Brickellia Dr, Dallas, TX 75209Sold
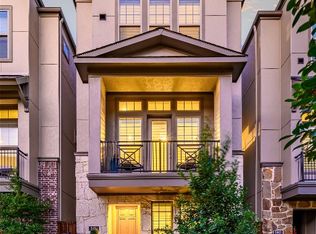
- $--3 bd4 ba1.9k sqft5151 Brickellia Dr, Dallas, TX 75209Sold
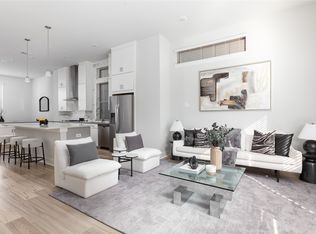
- $--3 bd4 ba1.9k sqft5159 Brickellia Dr, Dallas, TX 75209Sold
- $512,2003 bd3 ba1.4k sqft5144 Brickellia Dr, Dallas, TX 75209Off Market
- $508,4002 bd3 ba1.7k sqft5136 Brickellia Dr, Dallas, TX 75209Off Market
- $626,0003 bd3 ba1.9k sqft5167 Brickellia Dr, Dallas, TX 75209Off Market
- $599,0003 bd4 ba1.7k sqft5152 Brickellia Dr, Dallas, TX 75209For Sale
Nearby schools
GreatSchools rating
- 7/10Maple Lawn Elementary SchoolGrades: PK-5Distance: 0.7 mi
- 4/10Thomas J Rusk Middle SchoolGrades: 6-8Distance: 0.9 mi
- 3/10North Dallas High SchoolGrades: 9-12Distance: 1.8 mi
Schools provided by the listing agent
- Elementary: Maplelawn
- Middle: Rusk
- High: North Dallas
- District: Dallas ISD
Source: NTREIS. This data may not be complete. We recommend contacting the local school district to confirm school assignments for this home.
Get a cash offer in 3 minutes
Find out how much your home could sell for in as little as 3 minutes with a no-obligation cash offer.
Estimated market value
$685,200
Get a cash offer in 3 minutes
Find out how much your home could sell for in as little as 3 minutes with a no-obligation cash offer.
Estimated market value
$685,200
- Texas
- Dallas County
- Dallas
- 75209
- Bluffview
- 5143 Brickellia Dr
