Experience urban sophistication in this lovely three-story single-family residence with breathtaking views of downtown Dallas from the rooftop deck. Located near the Medical District, Tollway, shops, and dining, this newly constructed home features an airy open floor plan with sophisticated finishes. The lower level offers a versatile space for a bedroom or home office with an ensuite bath. The main level boasts a gourmet kitchen, abundant cabinetry, SS appliances and large island that flows seamlessly into the living area. The dining room stuns with pre-lit cabinetry adding storage and built-in bar space. Upstairs, the master suite includes a luxurious ensuite bathroom with soaking tub, dual-sinks and two walk-in closets, while another bedroom and full bath provide ample space for guests. Enjoy community amenities such as pool, pavilion and dog parks. Don't miss the chance to own this exquisite home located just steps away from West Highland Park.
Sold
Price Unknown
5151 Brickellia Dr, Dallas, TX 75209
3beds
1,935sqft
Single Family Residence
Built in 2019
1,393 Square Feet Lot
$703,100 Zestimate®
$--/sqft
$4,114 Estimated rent
Home value
$703,100
$668,000 - $738,000
$4,114/mo
Zestimate® history
Owner options
List your home for rent
$4,114/mo
Rent Zestimate®
Find your next renter with Zillow Rental Manager. Plus, with online applications, you can quickly screen prospective tenants – for free.
$4,114/mo
Rent Zestimate®
Refinance and save
$1,200/mo
Est. payment
Refinancing to a lower rate could help reduce your monthly payments and save thousands over the life of the loan.
$1,200/mo
Est. payment
Explore your selling options
Work with a Zillow partner agent
Leverage their expertise and Zillow's premium Showcase listings to get your home seen by more buyers.
Get startedList with your own agent
Get your home in front of millions of buyers by listing it on Zillow.
Learn how to do itSell it yourself
Take full control of how buyers see your home on Zillow by listing For Sale by Owner (FSBO).
List your homeWhat's special
Sophisticated finishesLuxurious ensuite bathroomSs appliancesMaster suiteAbundant cabinetryRooftop deckGourmet kitchen
Zillow last checked:
Listing updated:
Listed by:
Taryn Timmons 0624065 214-274-8607,
Rogers Healy and Associates 214-368-4663,
Valerie Dillon 0729381 214-755-3036,
Rogers Healy and Associates
Bought with:
Matt Sears
Ebby Halliday, REALTORS
Source: NTREIS,MLS#: 20463258
Facts & features
Interior
Bedrooms & bathrooms
- Bedrooms: 3
- Bathrooms: 4
- Full bathrooms: 3
- 1/2 bathrooms: 1
Primary bedroom
- Features: Dual Sinks, En Suite Bathroom, Garden Tub/Roman Tub, Separate Shower, Walk-In Closet(s)
- Level: Third
- Dimensions: 14 x 14
Bedroom
- Features: En Suite Bathroom, Walk-In Closet(s)
- Level: Third
- Dimensions: 12 x 9
Bedroom
- Features: En Suite Bathroom, Walk-In Closet(s)
- Level: First
- Dimensions: 10 x 9
Dining room
- Features: Built-in Features
- Level: Second
- Dimensions: 11 x 10
Half bath
- Level: Second
Kitchen
- Features: Built-in Features, Kitchen Island, Pantry, Stone Counters
- Level: Second
- Dimensions: 14 x 14
Living room
- Level: Second
- Dimensions: 13 x 16
Utility room
- Level: Third
Heating
- Central, Natural Gas
Cooling
- Central Air, Electric
Appliances
- Included: Dishwasher, Electric Oven, Gas Cooktop, Disposal, Microwave, Refrigerator, Tankless Water Heater, Vented Exhaust Fan
- Laundry: Washer Hookup, Electric Dryer Hookup
Features
- High Speed Internet, Cable TV
- Flooring: Carpet, Tile, Wood
- Windows: Shutters, Window Coverings
- Has basement: No
- Has fireplace: No
Interior area
- Total interior livable area: 1,935 sqft
Property
Parking
- Total spaces: 2
- Parking features: Door-Single, Epoxy Flooring, Garage, Garage Door Opener, Garage Faces Rear
- Attached garage spaces: 2
Features
- Levels: Three Or More
- Stories: 3
- Patio & porch: Patio, Rooftop, Balcony
- Exterior features: Balcony, Rain Gutters
- Pool features: Cabana, In Ground, Pool, Community
- Fencing: Front Yard,Metal,Wood
Lot
- Size: 1,393 Square Feet
- Features: Interior Lot, Landscaped, Sprinkler System
Details
- Parcel number: 002459005B0100000
Construction
Type & style
- Home type: SingleFamily
- Architectural style: Traditional,Detached
- Property subtype: Single Family Residence
Materials
- Rock, Stone, Wood Siding
- Foundation: Slab
- Roof: Composition,Shingle
Condition
- Year built: 2019
Utilities & green energy
- Sewer: Public Sewer
- Water: Public
- Utilities for property: Electricity Connected, Natural Gas Available, Sewer Available, Separate Meters, Water Available, Cable Available
Green energy
- Energy efficient items: Insulation
Community & HOA
Community
- Features: Pool, Sidewalks, Community Mailbox
- Security: Security System, Smoke Detector(s)
- Subdivision: Cityville 4
HOA
- Has HOA: Yes
- Services included: All Facilities, Association Management, Maintenance Grounds
- HOA fee: $1,200 annually
- HOA name: Worth Ross Management Co
- HOA phone: 214-522-1943
Location
- Region: Dallas
Financial & listing details
- Tax assessed value: $691,920
- Annual tax amount: $16,849
- Date on market: 10/30/2023
- Cumulative days on market: 6 days
- Listing terms: Cash,Conventional,FHA,VA Loan
- Electric utility on property: Yes
Price history
| Date | Event | Price |
|---|---|---|
| 11/29/2023 | Sold | -- |
Source: NTREIS #20463258 Report a problem | ||
| 11/11/2023 | Pending sale | $730,000$377/sqft |
Source: NTREIS #20463258 Report a problem | ||
| 11/6/2023 | Contingent | $730,000$377/sqft |
Source: NTREIS #20463258 Report a problem | ||
| 10/30/2023 | Listed for sale | $730,000$377/sqft |
Source: NTREIS #20463258 Report a problem | ||
Public tax history
| Year | Property taxes | Tax assessment |
|---|---|---|
| 2025 | $15,407 -0.4% | $691,920 |
| 2024 | $15,465 +40.7% | $691,920 +2.7% |
| 2023 | $10,991 -4.5% | $673,880 +15.8% |
| 2022 | $11,507 +3.3% | $581,960 +13.6% |
| 2021 | $11,135 +1.4% | $512,130 +26.5% |
| 2020 | $10,980 +221.3% | $404,750 +223.8% |
| 2019 | $3,417 -3.9% | $125,000 |
| 2018 | $3,557 | $125,000 |
| 2017 | -- | $125,000 |
Find assessor info on the county website
Neighborhood: Bluffview
Nearby homes
- $814,8003 bd4 ba1.9k sqft5143 Brickella Dr, Dallas, TX 75209Off Market
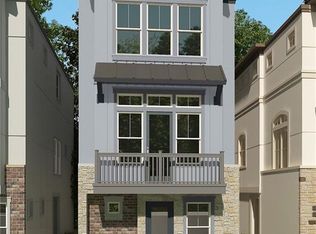
- $--3 bd4 ba1.9k sqft5159 Brickellia Dr, Dallas, TX 75209Sold
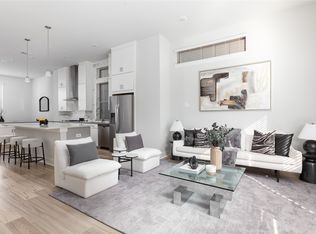
- $--3 bd4 ba1.9k sqft5143 Brickellia Dr, Dallas, TX 75209Sold

- $626,0003 bd3 ba1.9k sqft5167 Brickellia Dr, Dallas, TX 75209Off Market
- $--3 bd4 ba1.9k sqft5135 Brickellia Dr, Dallas, TX 75209Sold
- $857,6003 bd4 ba2.6k sqft5169 Artemesia Ln, Dallas, TX 75209Off Market
- $684,3003 bd4 ba1.9k sqft5175 Brickellia Dr, Dallas, TX 75209Off Market
- $1,002,2003 bd4 ba1.9k sqft5175 Brickella Dr, Dallas, TX 75209Off Market
Nearby schools
GreatSchools rating
- 7/10Maple Lawn Elementary SchoolGrades: PK-5Distance: 0.7 mi
- 4/10Thomas J Rusk Middle SchoolGrades: 6-8Distance: 0.9 mi
- 3/10North Dallas High SchoolGrades: 9-12Distance: 1.8 mi
Schools provided by the listing agent
- Elementary: Maplelawn
- Middle: Rusk
- High: North Dallas
- District: Dallas ISD
Source: NTREIS. This data may not be complete. We recommend contacting the local school district to confirm school assignments for this home.
Get a cash offer in 3 minutes
Find out how much your home could sell for in as little as 3 minutes with a no-obligation cash offer.
Estimated market value
$703,100
Get a cash offer in 3 minutes
Find out how much your home could sell for in as little as 3 minutes with a no-obligation cash offer.
Estimated market value
$703,100
- Texas
- Dallas County
- Dallas
- 75209
- Bluffview
- 5151 Brickellia Dr
