Move-in ready! This spacious single-story home offers over 1,900 sqft of living space, 4 bedrooms, 2.5 bathrooms, and a rare 3-car garage, all situated on an oversized .20-acre lot. Step inside to discover a stunning, carpet-free interior featuring luxury vinyl plank flooring throughout, an inviting open living and dining area, and a magazine-worthy kitchen complete with stainless steel appliances and stylish finishes. The expansive second living area or game room showcases vaulted ceilings with exposed beams, creating the perfect space for entertaining or relaxing. Generously sized bedrooms and beautifully updated bathrooms offer comfort and functionality. Step outside to enjoy the spacious backyard, oversized covered patio, and additional parking, ideal for gatherings and outdoor enjoyment. Conveniently located near parks, shopping, dining, and just minutes from Downtown Dallas and White Rock Lake. Don't let this exceptional opportunity pass you by!
For sale
$275,000
7437 Eccles Dr, Dallas, TX 75227
4beds
1,993sqft
Single Family Residence
Built in 1953
8,712 Square Feet Lot
$269,400 Zestimate®
$138/sqft
$-- HOA
What's special
Stylish finishesSpacious backyardBeautifully updated bathroomsOversized covered patioStainless steel appliancesAdditional parkingStunning carpet-free interior
- 1 day
- 273
- 38
Zillow last checked:
Listing updated:
Listed by:
Steven Robertson 0648570 214-449-1155,
Real Estate Diplomats 214-449-1155
Source: NTREIS,MLS#: 21409724
Facts & features
Interior
Bedrooms & bathrooms
- Bedrooms: 4
- Bathrooms: 3
- Full bathrooms: 2
- 1/2 bathrooms: 1
Primary bedroom
- Features: Ceiling Fan(s), Walk-In Closet(s)
- Level: First
- Dimensions: 15 x 14
Bedroom
- Features: Ceiling Fan(s)
- Level: First
- Dimensions: 13 x 10
Bedroom
- Level: First
- Dimensions: 15 x 13
Bedroom
- Features: Ceiling Fan(s)
- Level: First
- Dimensions: 11 x 10
Dining room
- Level: First
- Dimensions: 11 x 10
Family room
- Features: Ceiling Fan(s)
- Level: First
- Dimensions: 18 x 15
Kitchen
- Features: Built-in Features, Eat-in Kitchen, Kitchen Island, Stone Counters, Solid Surface Counters
- Level: First
- Dimensions: 14 x 12
Living room
- Level: First
- Dimensions: 15 x 14
Heating
- Central, Electric
Cooling
- Central Air, Ceiling Fan(s)
Appliances
- Included: Dishwasher, Electric Range, Microwave
Features
- Built-in Features
- Flooring: Laminate
- Has basement: No
- Has fireplace: No
Interior area
- Total interior livable area: 1,993 sqft
Video & virtual tour
Property
Parking
- Total spaces: 3
- Parking features: Additional Parking, Circular Driveway, Driveway, Boat, RV Access/Parking
- Attached garage spaces: 3
Features
- Levels: One
- Stories: 1
- Patio & porch: Covered
- Exterior features: Private Yard, Rain Gutters
- Pool features: None
Lot
- Size: 8,712 Square Feet
- Features: Back Yard, Interior Lot, Lawn
Details
- Parcel number: 00000541087000000
Construction
Type & style
- Home type: SingleFamily
- Architectural style: Traditional,Detached
- Property subtype: Single Family Residence
Materials
- Brick
- Foundation: Slab
- Roof: Composition
Condition
- Year built: 1953
Utilities & green energy
- Sewer: Public Sewer
- Water: Public
- Utilities for property: Sewer Available, Water Available
Community & HOA
Community
- Subdivision: Piedmont Add 02 Instl
HOA
- Has HOA: No
Location
- Region: Dallas
Financial & listing details
- Price per square foot: $138/sqft
- Tax assessed value: $321,060
- Annual tax amount: $7,149
- Date on market: 10/14/2026
- Cumulative days on market: 6 days
- Listing terms: Cash,Conventional,FHA,VA Loan
- Exclusions: SURVEY-NEW SURVEY WILL BE BUYERS EXPENSE AND RESPONSIBILITY SELLER DISCLOSURES--SELLER IS NOT REQUIRED TO FURNISH
Estimated market value
$269,400
$256,000 - $283,000
$1,997/mo
Price history
| Date | Event | Price |
|---|---|---|
| 10/14/2026 | Listed for sale | $275,000$138/sqft |
Source: NTREIS #21409724 Report a problem | ||
| 9/28/2026 | Listing removed | $275,000$138/sqft |
Source: NTREIS #21119154 Report a problem | ||
| 12/15/2025 | Pending sale | $275,000$138/sqft |
Source: NTREIS #21119154 Report a problem | ||
| 12/4/2025 | Contingent | $275,000$138/sqft |
Source: NTREIS #21119154 Report a problem | ||
| 11/23/2025 | Listed for sale | $275,000-23.6%$138/sqft |
Source: NTREIS #21119154 Report a problem | ||
| 9/5/2025 | Listing removed | $359,999$181/sqft |
Source: NTREIS #20741080 Report a problem | ||
| 7/29/2025 | Price change | $359,999-1.4%$181/sqft |
Source: NTREIS #20741080 Report a problem | ||
| 7/9/2025 | Price change | $365,000-1.3%$183/sqft |
Source: NTREIS #20741080 Report a problem | ||
| 6/4/2025 | Price change | $369,900-1.4%$186/sqft |
Source: NTREIS #20741080 Report a problem | ||
| 1/24/2025 | Price change | $375,000-5.1%$188/sqft |
Source: NTREIS #20741080 Report a problem | ||
| 12/10/2024 | Price change | $394,990-1.3%$198/sqft |
Source: NTREIS #20741080 Report a problem | ||
| 9/30/2024 | Listed for sale | $399,990-4.7%$201/sqft |
Source: NTREIS #20741080 Report a problem | ||
| 9/19/2024 | Listing removed | $419,900$211/sqft |
Source: NTREIS #20720842 Report a problem | ||
| 9/5/2024 | Listed for sale | $419,900+47.3%$211/sqft |
Source: NTREIS #20720842 Report a problem | ||
| 6/25/2024 | Sold | -- |
Source: NTREIS #20633075 Report a problem | ||
| 6/6/2024 | Pending sale | $285,000$143/sqft |
Source: NTREIS #20633075 Report a problem | ||
| 6/1/2024 | Listed for sale | $285,000+128%$143/sqft |
Source: NTREIS #20633075 Report a problem | ||
| 8/25/2015 | Listing removed | $125,000$63/sqft |
Source: Win Win Real Estate #13166757 Report a problem | ||
| 6/22/2015 | Pending sale | $125,000$63/sqft |
Source: Win Win Real Estate #13166757 Report a problem | ||
| 6/5/2015 | Listed for sale | $125,000$63/sqft |
Source: Win Win Real Estate #13166757 Report a problem | ||
| 6/20/2013 | Listing removed | $1,200$1/sqft |
Source: Go Section8 Report a problem | ||
| 5/22/2013 | Listed for rent | $1,200$1/sqft |
Source: WHITE ORCHID HOLDING CO Report a problem | ||
Public tax history
| Year | Property taxes | Tax assessment |
|---|---|---|
| 2025 | $7,149 +101.7% | $321,060 +7.3% |
| 2024 | $3,544 +10% | $299,310 +28.2% |
| 2023 | $3,223 -14.2% | $233,550 |
| 2022 | $3,755 +0.7% | $233,550 +28% |
| 2021 | $3,728 +7.9% | $182,420 +4.5% |
| 2020 | $3,455 +10.2% | $174,500 |
| 2019 | $3,135 +7% | $174,500 +1.9% |
| 2018 | $2,930 +16.1% | $171,330 +38.8% |
| 2017 | $2,524 -25.5% | $123,460 -0.9% |
| 2016 | $3,388 +123.6% | $124,600 +125.6% |
| 2015 | $1,515 | $55,240 |
| 2014 | $1,515 | $55,240 |
| 2013 | -- | -- |
| 2012 | -- | -- |
| 2011 | -- | -- |
| 2010 | -- | -- |
| 2009 | -- | -- |
| 2008 | -- | -- |
| 2007 | -- | -- |
| 2005 | -- | -- |
| 2004 | -- | -- |
| 2003 | -- | -- |
| 2002 | -- | -- |
| 2001 | -- | -- |
Find assessor info on the county website
Monthly payment
Est. payment
Payment breakdown
Explore the cost of this home by adjusting the details. Changes won't be saved.Climate risks
Neighborhood: Piedmont Scyene
Nearby schools
Schools provided by the listing agent
- Elementary: Sanjacinto
- Middle: Edison
- High: Samuell
- District: Dallas ISD
Source: NTREIS. This data may not be complete. We recommend contacting the local school district to confirm school assignments for this home.
Similar homes
- $260,0003 bd2 ba1.8k sqft3230 Rock Bluff Dr, Dallas, TX 75227For Sale
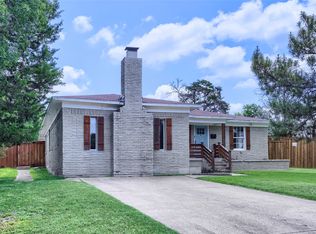 MLS ID #21303006, Travis Johnson. NTREIS
 - $252,5003 bd2 ba1.1k sqft6927 Overlook Dr, Dallas, TX 75227For Sale
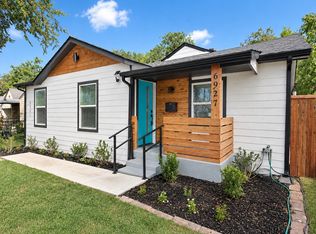 MLS ID #21386142, Ben Fluno. NTREIS
 - $265,0003 bd2 ba1.1k sqft6224 Latta St, Dallas, TX 75227For Sale
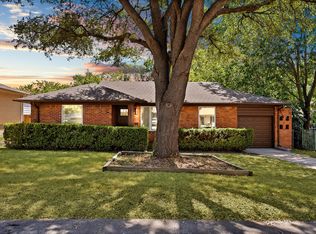 MLS ID #21364054, Katia Camacho. NTREIS
 - $350,0004 bd2 ba1.9k sqft5445 Enderly Pl, Dallas, TX 75227For Sale
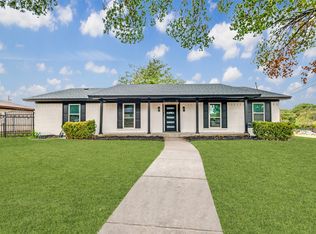 MLS ID #21401789, Jade Burrowes. NTREIS
