Charming, cheerful, and full of warmth, this inviting brick home offers the kind of vibe that makes you want to settle in and stay awhile. Tucked beneath mature trees and just minutes from Downtown Dallas, Bishop Arts, neighborhood parks, and some of the city’s favorite local spots, it pairs an easygoing setting with incredible access to the best of the city. Inside, freshly painted interiors and beautiful hardwood floors create a light, welcoming backdrop. The recently renovated kitchen adds just the right amount of personality with soft sage cabinetry, crisp white countertops, and generous storage, opening naturally into the dining area and making everyday living feel effortless. New windows throughout bring in abundant natural light and frame the greenery outside. But the real surprise is out back. An expansive, tree-filled backyard offers room to garden, gather, play, or simply enjoy a little more breathing room. A large patio creates an easy setting for outdoor dinners and weekends with friends, while a substantial detached shed with electricity offers far more than storage—think workshop, creative studio, gardening headquarters, or a place to finally take on all those projects. Warm, practical, and full of possibility, this is the kind of home that proves good living doesn’t have to be complicated.
For sale
$310,000
618 Eli Ave, Dallas, TX 75211
3beds
1,124sqft
Single Family Residence
Built in 1959
7,492 Square Feet Lot
$302,100 Zestimate®
$276/sqft
$-- HOA
What's special
Beautiful hardwood floorsExpansive tree-filled backyardInviting brick homeLarge patioNew windows throughoutFrame the greenery outsideRecently renovated kitchen
- 15 days
- 865
- 205
Likely to sell faster than
Zillow last checked:
Listing updated:
Listed by:
Thani Burke 0645772 214-701-4884,
Compass RE Texas, LLC. 214-814-8100
Source: NTREIS,MLS#: 21430289
Facts & features
Interior
Bedrooms & bathrooms
- Bedrooms: 3
- Bathrooms: 2
- Full bathrooms: 1
- 1/2 bathrooms: 1
Primary bedroom
- Features: En Suite Bathroom
- Level: First
- Dimensions: 14 x 11
Bedroom
- Level: First
- Dimensions: 11 x 10
Bedroom
- Level: First
- Dimensions: 12 x 10
Dining room
- Level: First
- Dimensions: 11 x 13
Kitchen
- Features: Built-in Features, Eat-in Kitchen
- Level: First
- Dimensions: 12 x 11
Living room
- Level: First
- Dimensions: 13 x 11
Heating
- Central, Natural Gas
Cooling
- Central Air, Ceiling Fan(s), Gas
Appliances
- Included: Dishwasher, Electric Range, Disposal, Microwave
- Laundry: In Garage
Features
- Chandelier, Decorative/Designer Lighting Fixtures, Eat-in Kitchen, Open Floorplan
- Flooring: Ceramic Tile, Hardwood
- Has basement: No
- Has fireplace: No
Interior area
- Total interior livable area: 1,124 sqft
Video & virtual tour
Property
Parking
- Total spaces: 1
- Parking features: Driveway, Garage Faces Front, Garage, On Street
- Attached garage spaces: 1
Features
- Levels: One
- Stories: 1
- Patio & porch: Front Porch, Patio, Covered
- Exterior features: Private Yard
- Pool features: None
- Fencing: Wood
Lot
- Size: 7,492 Square Feet
- Features: Back Yard, Interior Lot, Lawn, Many Trees
Details
- Parcel number: 00000327109000000
Construction
Type & style
- Home type: SingleFamily
- Architectural style: Ranch,Detached
- Property subtype: Single Family Residence
Materials
- Foundation: Pillar/Post/Pier
- Roof: Composition
Condition
- Year built: 1959
Utilities & green energy
- Sewer: Public Sewer
- Water: Public
- Utilities for property: Sewer Available, Water Available
Community & HOA
Community
- Subdivision: Speakers Resub
HOA
- Has HOA: No
Location
- Region: Dallas
Financial & listing details
- Price per square foot: $276/sqft
- Tax assessed value: $225,780
- Annual tax amount: $5,027
- Date on market: 11/6/2026
- Cumulative days on market: 16 days
- Listing terms: Cash,Conventional,FHA,VA Loan
- Exclusions: Fridge, washer, dryer negotiable.
Estimated market value
$302,100
$287,000 - $317,000
$1,943/mo
Price history
| Date | Event | Price |
|---|---|---|
| 11/15/2026 | Listing removed | $2,400$2/sqft |
Source: Zillow Rentals Report a problem | ||
| 11/6/2026 | Listed for rent | $2,400$2/sqft |
Source: Zillow Rentals Report a problem | ||
| 10/4/2016 | Sold | -- |
Source: Agent Provided Report a problem | ||
| 9/2/2016 | Pending sale | $195,000$173/sqft |
Source: Keller Williams - Arlington #13430484 Report a problem | ||
| 8/25/2016 | Price change | $195,000-2.5%$173/sqft |
Source: Keller Williams - Arlington #13430484 Report a problem | ||
| 8/13/2016 | Price change | $200,000-4.8%$178/sqft |
Source: Keller Williams - Arlington #13430484 Report a problem | ||
| 8/11/2016 | Price change | $210,000-4.1%$187/sqft |
Source: Keller Williams - Arlington #13430484 Report a problem | ||
| 8/7/2016 | Price change | $219,000-4.8%$195/sqft |
Source: Keller Williams - Arlington #13430484 Report a problem | ||
| 7/26/2016 | Listed for sale | $230,000$205/sqft |
Source: Keller Williams Realty Arlington #13430484 Report a problem | ||
Public tax history
| Year | Property taxes | Tax assessment |
|---|---|---|
| 2025 | $2,855 -19.1% | $225,780 -5.9% |
| 2024 | $3,527 +10% | $240,000 +8.5% |
| 2023 | $3,207 | $221,170 |
Find assessor info on the county website
Monthly payment
Est. payment
Payment breakdown
Explore the cost of this home by adjusting the details. Changes won't be saved.Climate risks
Neighborhood: 75211
Nearby schools
Schools provided by the listing agent
- Elementary: Peabody
- Middle: Greiner
- High: Sunset
- District: Dallas ISD
Source: NTREIS. This data may not be complete. We recommend contacting the local school district to confirm school assignments for this home.

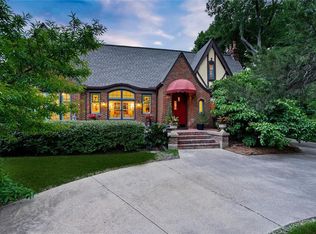
Similar homes
- $329,0002 bd2 ba968 sqft2635 Gladstone Dr, Dallas, TX 75211For Sale
 MLS ID #21430545, Emily Ruth Cannon. NTREIS
- $288,5003 bd2 ba1k sqft927 S Franklin St, Dallas, TX 75211For Sale
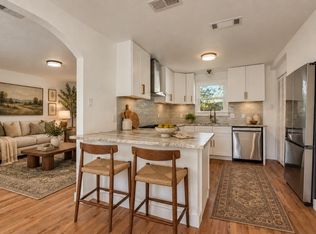 MLS ID #21416381, Crystal Gonzalez. NTREIS
- $315,0003 bd2 ba1.1k sqft1802 Ferndale Ave, Dallas, TX 75224For Sale
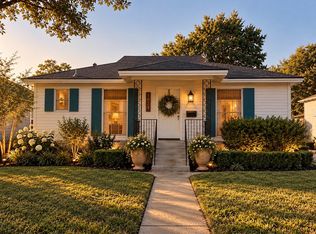 MLS ID #21421641, Crystal Gonzalez. NTREIS
- $290,0003 bd2 ba1.4k sqft2510 W Jefferson Blvd, Dallas, TX 75211For Sale
 MLS ID #21362446, Beckye Evans. NTREIS
