Exceptional Tudor charmer offers an enjoyable curb appeal with a large and inviting front porch, perfect for morning coffee or evening gatherings. Timeless home with rich vintage character with classic finishes, lovingly restored with close attention to detail with full intentions keeping the beautiful original features include the hardwoods, lovely decorative gas fireplace. Beautiful intricate architectural details reflect the home’s historic charm. The charming living room offers brightness with newer windows surrounding the room - giving it wonderful natural light. The large, cozy dining room opens to the living - it truly is the central hub - the heart of the home. Perfect for great conversation and entertainment! While the updated kitchen offers a few modern luxuries with updated lighting and good counter space for food preparation. Bath is updated with beautiful period tile and touches. The bedrooms both offer spaciousness, beautiful woodwork and gorgeous hardwoods. The home offers warmth, craftmanship, and charm throughout with charming updates with an efficiently laid out . Minutes from the popular Bishop Arts area. Close to dart and downtown. Cast pipes Replaced.
For sale
Price cut: $1K (9/24)
$329,000
2502 Burlington Blvd, Dallas, TX 75211
2beds
1,107sqft
Single Family Residence
Built in 1928
7,840 Square Feet Lot
$319,700 Zestimate®
$297/sqft
$-- HOA
What's special
Classic finishesLovely decorative gas fireplaceWonderful natural lightRich vintage characterLarge cozy dining roomEnjoyable curb appealBeautiful intricate architectural details
- 84 days
- 698
- 127
Zillow last checked:
Listing updated:
Listed by:
Claire St Pierre 0541244,
CLAIRE ST. PIERRE REALTY 214-745-9080
Source: NTREIS,MLS#: 21342243
Facts & features
Interior
Bedrooms & bathrooms
- Bedrooms: 2
- Bathrooms: 1
- Full bathrooms: 1
Primary bedroom
- Level: First
- Dimensions: 12 x 12
Bedroom
- Level: First
- Dimensions: 11 x 11
Dining room
- Level: First
- Dimensions: 13 x 13
Other
- Level: First
- Dimensions: 7 x 10
Kitchen
- Level: First
- Dimensions: 12 x 12
Living room
- Level: First
- Dimensions: 15 x 13
Utility room
- Level: First
- Dimensions: 7 x 5
Heating
- Central
Cooling
- Central Air
Appliances
- Included: Some Gas Appliances, Dishwasher, Disposal, Gas Range, Gas Water Heater, Plumbed For Gas
- Laundry: Dryer Hookup, ElectricDryer Hookup, In Kitchen
Features
- Granite Counters, High Speed Internet, Cable TV
- Flooring: Wood
- Has basement: No
- Has fireplace: No
Interior area
- Total interior livable area: 1,107 sqft
Video & virtual tour
Property
Parking
- Total spaces: 2
- Parking features: Door-Single, Driveway, Garage, Oversized, Garage Faces Side
- Garage spaces: 2
Features
- Levels: One
- Stories: 1
- Pool features: None
- Fencing: Wood
Lot
- Size: 7,840 Square Feet
Details
- Parcel number: 00000320815000000
Construction
Type & style
- Home type: SingleFamily
- Architectural style: Detached
- Property subtype: Single Family Residence
Materials
- Brick
- Foundation: Pillar/Post/Pier
- Roof: Composition
Condition
- Resale
- Year built: 1928
Utilities & green energy
- Sewer: Public Sewer
- Water: Public
- Utilities for property: Sewer Available, Water Available, Cable Available
Community & HOA
Community
- Security: Smoke Detector(s)
- Subdivision: Hampton Square
HOA
- Has HOA: No
Location
- Region: Dallas
Financial & listing details
- Price per square foot: $297/sqft
- Tax assessed value: $283,160
- Annual tax amount: $6,305
- Date on market: 7/27/2026
- Cumulative days on market: 85 days
Estimated market value
$319,700
$304,000 - $336,000
$1,855/mo
Price history
| Date | Event | Price |
|---|---|---|
| 9/24/2026 | Price change | $329,000-0.3%$297/sqft |
Source: NTREIS #21342243 Report a problem | ||
| 7/27/2026 | Listed for sale | $330,000$298/sqft |
Source: NTREIS #21342243 Report a problem | ||
| 1/17/2013 | Sold | -- |
Source: Public Record Report a problem | ||
Public tax history
| Year | Property taxes | Tax assessment |
|---|---|---|
| 2025 | $6,305 -6% | $283,160 -5.6% |
| 2024 | $6,705 +13.3% | $300,000 +16.4% |
| 2023 | $5,917 +4.3% | $257,830 +14.1% |
| 2022 | $5,673 | $226,000 |
Find assessor info on the county website
Monthly payment
Est. payment
Payment breakdown
Explore the cost of this home by adjusting the details. Changes won't be saved.Climate risks
Neighborhood: 75211
Nearby schools
Schools provided by the listing agent
- Elementary: Hooe
- Middle: Greiner
- High: Sunset
- District: Dallas ISD
Source: NTREIS. This data may not be complete. We recommend contacting the local school district to confirm school assignments for this home.

Similar homes
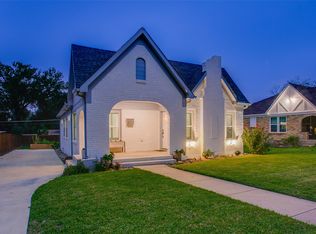
- $350,0002 bd1 ba1.2k sqft2803 Cain Blvd, Dallas, TX 75211For Sale
 MLS ID #21402518, Lacey Brutschy. NTREIS
 - $345,0002 bd2 ba1k sqft1008 S Oak Cliff Blvd, Dallas, TX 75208For Sale
 MLS ID #21284531, Sarah Thwaites. NTREIS
 - $320,0003 bd2 ba1.5k sqft719 N Barnett Ave, Dallas, TX 75211For Sale
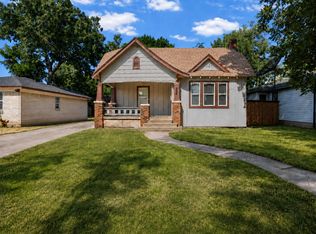 MLS ID #21362970, Brittany Stewart. NTREIS
 - $379,9002 bd1 ba1.1k sqft2819 Alden Ave, Dallas, TX 75211For Sale
 MLS ID #21375460, Gail Griggs. NTREIS
