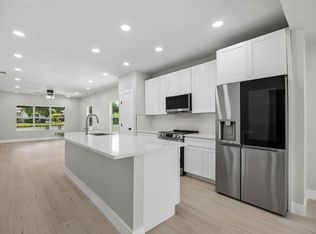
Thoughtfully remodeled 4-bedroom 2.5 bathroom home offering extensive updates, a flexible floor plan and exceptional indoor-outdoor space. Bright, open-concept living, dining & kitchen areas create an inviting layout ideal for entertaining and everyday living. The brand-new kitchen features new cabinetry, countertops, appliances, abundant lighting and a large island with seating. An oversized pantry or prep room with its own sink & extensive cabinetry provides incredible additional storage & functionality, plus a separate laundry or mud room with utility sink.
2 spacious bedrooms downstairs and 2 upstairs, ideal for guests, home offices or multigenerational living. Updates extend well beyond the finishes with new windows, HVAC, water heater, fully redone electrical & plumbing, new fixtures, tile, vanities and more. All new appliances convey.
Outside, enjoy large front & back yards shaded by mature trees, a beautifully refinished porch deck & brand-new privacy fence. An de-attached 2-car garage, extra-long driveway & gated driveway provide abundant parking and privacy.
Conveniently located minutes away from the historic Cedar Crest Golf Course, an A.W. Tillinghast-designed course that hosted the 1927 PGA Championship, withs rolling terrain, tree-lined fairways, and views toward the Downtown Dallas skyline. This property also offer easy access to Downtown Dallas - 3 miles, Close to Dallas zoo, and conveniently nearby Bishop arts Oak cliff Dining, and trinity river recreation and trails.
A beautifully updated home combining modern finishes, major system improvements, generous parking & a versatile layout—all thoughtfully remodeled
For sale
Price cut: $14K (10/2)
$465,000
1820 Cedar Crest Blvd, Dallas, TX 75203
4beds
2,361sqft
Single Family Residence
Built in 1951
10,759 Square Feet Lot
$-- Zestimate®
$197/sqft
$-- HOA
What's special
Brand-new privacy fenceNew windowsNew fixturesNew appliancesExtensive updatesBeautifully refinished porch deckFlexible floor plan
- 56 days
- 355
- 41
Zillow last checked:
Listing updated:
Listed by:
Jeff Robillard 0687855 972-715-1983,
Newfound Real Estate 972-715-1983
Source: NTREIS,MLS#: 21357952
Facts & features
Interior
Bedrooms & bathrooms
- Bedrooms: 4
- Bathrooms: 3
- Full bathrooms: 2
- 1/2 bathrooms: 1
Primary bedroom
- Level: First
- Dimensions: 14 x 26
Bedroom
- Level: First
- Dimensions: 18 x 17
Bedroom
- Level: Second
- Dimensions: 14 x 16
Bedroom
- Level: Second
- Dimensions: 18 x 10
Dining room
- Level: First
- Dimensions: 26 x 11
Kitchen
- Level: First
- Dimensions: 17 x 10
Living room
- Level: First
- Dimensions: 28 x 13
Heating
- Central
Cooling
- Central Air
Appliances
- Included: Dishwasher, Electric Cooktop
Features
- Kitchen Island, Walk-In Closet(s)
- Flooring: Luxury Vinyl Plank
- Has basement: No
- Number of fireplaces: 1
- Fireplace features: Electric
Interior area
- Total interior livable area: 2,361 sqft
Video & virtual tour
Property
Parking
- Total spaces: 4
- Parking features: Driveway, Garage
- Attached garage spaces: 4
Features
- Levels: Two
- Stories: 2
- Pool features: None
Lot
- Size: 10,759 Square Feet
Details
- Parcel number: 00000345109000000
Construction
Type & style
- Home type: SingleFamily
- Architectural style: Mid-Century Modern,Detached
- Property subtype: Single Family Residence
Materials
- Brick
- Foundation: Pillar/Post/Pier
- Roof: Composition
Condition
- Year built: 1951
Utilities & green energy
- Sewer: Public Sewer
- Water: Public
- Utilities for property: Sewer Available, Water Available
Community & HOA
Community
- Subdivision: Cedar Crest
HOA
- Has HOA: No
Location
- Region: Dallas
Financial & listing details
- Price per square foot: $197/sqft
- Tax assessed value: $165,000
- Annual tax amount: $3,674
- Date on market: 8/17/2026
- Cumulative days on market: 57 days
- Listing terms: Cash,Conventional,FHA,VA Loan
- Exclusions: Personal property
Estimated market value
Not available
Estimated sales range
Not available
Not available
Price history
| Date | Event | Price |
|---|---|---|
| 10/2/2026 | Price change | $465,000-2.9%$197/sqft |
Source: NTREIS #21357952 Report a problem | ||
| 9/24/2026 | Price change | $479,000-2%$203/sqft |
Source: NTREIS #21357952 Report a problem | ||
| 9/8/2026 | Price change | $489,000-1.2%$207/sqft |
Source: NTREIS #21357952 Report a problem | ||
| 8/17/2026 | Listed for sale | $495,000$210/sqft |
Source: NTREIS #21357952 Report a problem | ||
Public tax history
| Year | Property taxes | Tax assessment |
|---|---|---|
| 2025 | $3,674 -44.2% | $165,000 -44% |
| 2024 | $6,581 +5.6% | $294,460 +8.5% |
| 2023 | $6,231 +4597% | $271,510 +13.8% |
| 2022 | $133 +28.3% | $238,510 +30.4% |
| 2021 | $103 +54.6% | $182,900 +0.5% |
| 2020 | $67 +115.6% | $182,020 -6.2% |
| 2019 | $31 +471.1% | $193,990 +89% |
| 2018 | $5 | $102,660 |
| 2017 | $5 -92.9% | $102,660 |
| 2016 | $77 -1.7% | $102,660 |
| 2015 | $78 | $102,660 |
| 2014 | $78 | $102,660 |
| 2013 | -- | -- |
| 2012 | -- | -- |
| 2011 | -- | -- |
| 2010 | -- | -- |
| 2009 | -- | -- |
| 2008 | -- | -- |
| 2007 | -- | -- |
| 2005 | -- | -- |
| 2004 | -- | -- |
| 2003 | -- | -- |
| 2002 | -- | -- |
| 2001 | -- | -- |
Find assessor info on the county website
Monthly payment
Est. payment
Payment breakdown
Explore the cost of this home by adjusting the details. Changes won't be saved.Climate risks
Neighborhood: 75203
Nearby schools
Schools provided by the listing agent
- Elementary: Miller
- Middle: Oliver Wendell Holmes
- High: Roosevelt
- District: Dallas ISD
Source: NTREIS. This data may not be complete. We recommend contacting the local school district to confirm school assignments for this home.
Similar homes
- $515,0004 bd3 ba3k sqft4721 Fallon Pl, Dallas, TX 75227For Sale
 MLS ID #21407629, David Ojo. NTREIS
 - $399,0004 bd2 ba1.9k sqft3335 Burlingdell Ave, Dallas, TX 75211For Sale
 MLS ID #21401448, Jason Saucedo. NTREIS
 - $465,0004 bd2 ba1.9k sqft2143 Kessler Ct #38, Dallas, TX 75208For Sale
 MLS ID #21345643, Chris Brumfield. NTREIS
 - $315,0004 bd3 ba1.8k sqft312 Leads St, Dallas, TX 75203For Sale
 MLS ID #21269889, Bradley Marshall. NTREIS
