*NO HOA - PRIMARY RESIDENCE, SHORT TERM, MID TERM AND LONG TERM RENTALS ALLOWED** INQUIRE WITH AGENT REGARDING 2-1 BUY= DOWNS AND OTHER CREATIVE FINANCING FOR LOWER RATE AND PAYMENTS** Unique, one of a kind offering! This home has been updated and offers features you won't find in most properties. There are three generous sized bedrooms, two full bathrooms, living space with wood burning, gas fireplace and a MASSIVE bonus room that could be used as a game room, office or flex space! The oversized back yard is completely fenced in with an unmotorized gate for your privacy. Plenty of parking for cars, recreational vehicles and a two car carport. You'll have a fire pit and a PUTTING GREEN in your own back yard! This home is immaculate as it has been professionally cleaned regularly. New water heater was installed with in last two years. Ideal location!! Near Las Colinas, Irving Convention Center, University of Dallas, Toyota Music Factory, DFW airport, Dallas Love Field, AT&T Stadium, Six Flags, Hurricane Harbor, shopping, dining and so much more. Refrigerator, washer, dryer convey with the home! All other furnishings, including a fully stocked kitchen, can convey for FREE at the request of the buyer! Seller is offering to repaint the 'Dallas' feature wall prior to closing.
For sale
Price cut: $9.9K (10/1)
$290,000
2509 W Oakdale Rd, Irving, TX 75060
3beds
1,630sqft
Single Family Residence
Built in 1983
5,140 Square Feet Lot
$-- Zestimate®
$178/sqft
$-- HOA
What's special
Three generous sized bedroomsMassive bonus roomTwo car carport
- 62 days
- 618
- 39
Zillow last checked:
Listing updated:
Listed by:
Jamie Brannagan 0643369 940-300-0607,
EXP REALTY 888-519-7431
Source: NTREIS,MLS#: 21354054
Facts & features
Interior
Bedrooms & bathrooms
- Bedrooms: 3
- Bathrooms: 2
- Full bathrooms: 2
Primary bedroom
- Features: Ceiling Fan(s), En Suite Bathroom
- Level: First
- Dimensions: 1 x 1
Bedroom
- Level: First
- Dimensions: 1 x 1
Bedroom
- Level: First
- Dimensions: 1 x 1
Bedroom
- Level: First
- Dimensions: 1 x 1
Laundry
- Features: Built-in Features
- Level: First
- Dimensions: 1 x 1
Living room
- Features: Ceiling Fan(s), Fireplace
- Level: First
- Dimensions: 1 x 1
Living room
- Level: First
- Dimensions: 1 x 1
Heating
- Electric
Cooling
- Central Air, Ceiling Fan(s), Electric
Appliances
- Included: Dishwasher, Electric Cooktop, Disposal, Gas Water Heater, Microwave
- Laundry: Washer Hookup, Electric Dryer Hookup, In Hall
Features
- Decorative/Designer Lighting Fixtures, Eat-in Kitchen, High Speed Internet, Cable TV, Wired for Sound
- Flooring: Carpet, Laminate
- Windows: Window Coverings
- Has basement: No
- Number of fireplaces: 1
- Fireplace features: Gas, Gas Log, Living Room, Masonry
Interior area
- Total interior livable area: 1,630 sqft
Video & virtual tour
Property
Parking
- Total spaces: 2
- Parking features: Attached Carport, Driveway, Gated, Boat, RV Access/Parking
- Carport spaces: 2
Features
- Levels: One
- Stories: 1
- Patio & porch: Covered
- Exterior features: Fire Pit, Other, Private Yard
- Pool features: None
- Fencing: Wood
Lot
- Size: 5,140 Square Feet
- Features: Interior Lot
Details
- Parcel number: 324171300B0170000
Construction
Type & style
- Home type: SingleFamily
- Architectural style: Traditional,Detached
- Property subtype: Single Family Residence
Materials
- Brick
- Foundation: Slab
- Roof: Composition
Condition
- Resale
- Year built: 1983
Utilities & green energy
- Sewer: Public Sewer
- Water: Public
- Utilities for property: Natural Gas Available, Sewer Available, Separate Meters, Water Available, Cable Available
Community & HOA
Community
- Features: Curbs, Sidewalks
- Security: Carbon Monoxide Detector(s), Fire Alarm, Smoke Detector(s)
- Subdivision: Quail Valley Estates
HOA
- Has HOA: No
Location
- Region: Irving
Financial & listing details
- Price per square foot: $178/sqft
- Tax assessed value: $315,000
- Annual tax amount: $3,538
- Date on market: 8/7/2026
- Cumulative days on market: 63 days
- Listing terms: Cash,Conventional,1031 Exchange,FHA,VA Loan
- Exclusions: Items in the large, secondary bonus room will not convey as they are property of the tenants. Everything else in the home is free and available.
Estimated market value
Not available
Estimated sales range
Not available
$1,942/mo
Price history
| Date | Event | Price |
|---|---|---|
| 10/1/2026 | Price change | $290,000-3.3%$178/sqft |
Source: NTREIS #21354054 Report a problem | ||
| 8/28/2026 | Price change | $299,900-6.3%$184/sqft |
Source: NTREIS #21354054 Report a problem | ||
| 8/7/2026 | Listed for sale | $319,900-1.6%$196/sqft |
Source: NTREIS #21354054 Report a problem | ||
| 6/9/2026 | Listing removed | $325,000$199/sqft |
Source: eXp Realty #21240485 Report a problem | ||
| 5/18/2026 | Price change | $325,000-4.4%$199/sqft |
Source: NTREIS #21240485 Report a problem | ||
| 5/2/2026 | Price change | $339,900-2.9%$209/sqft |
Source: NTREIS #21240485 Report a problem | ||
| 4/16/2026 | Listed for sale | $349,9000%$215/sqft |
Source: NTREIS #21240485 Report a problem | ||
| 10/8/2025 | Listing removed | $2,600$2/sqft |
Source: Zillow Rentals Report a problem | ||
| 9/16/2025 | Listed for rent | $2,600-1.9%$2/sqft |
Source: Zillow Rentals Report a problem | ||
| 9/10/2024 | Listing removed | $2,650$2/sqft |
Source: Zillow Rentals Report a problem | ||
| 8/27/2024 | Price change | $2,650-5.4%$2/sqft |
Source: Zillow Rentals Report a problem | ||
| 8/13/2024 | Listed for rent | $2,800+75%$2/sqft |
Source: Zillow Rentals Report a problem | ||
| 9/28/2022 | Sold | -- |
Source: NTREIS #20112836 Report a problem | ||
| 9/1/2022 | Pending sale | $350,000$215/sqft |
Source: NTREIS #20112836 Report a problem | ||
| 8/27/2022 | Contingent | $350,000$215/sqft |
Source: NTREIS #20112836 Report a problem | ||
| 7/13/2022 | Listed for sale | $350,000+40.1%$215/sqft |
Source: NTREIS #20112836 Report a problem | ||
| 12/10/2020 | Sold | -- |
Source: Agent Provided Report a problem | ||
| 11/18/2020 | Pending sale | $249,900$153/sqft |
Source: RJ Williams & Company RE LLC #14451326 Report a problem | ||
| 11/1/2020 | Price change | $249,900-2%$153/sqft |
Source: RJ Williams & Company RE LLC #14451326 Report a problem | ||
| 10/18/2020 | Listed for sale | $255,000+34.3%$156/sqft |
Source: WNC Residential LLC #14451326 Report a problem | ||
| 9/27/2017 | Listing removed | $1,600$1/sqft |
Source: www.turbotenant.com Report a problem | ||
| 9/7/2017 | Listed for rent | $1,600$1/sqft |
Source: www.turbotenant.com Report a problem | ||
| 8/24/2017 | Sold | -- |
Source: Agent Provided Report a problem | ||
| 7/24/2017 | Pending sale | $189,900$117/sqft |
Source: Powerstar Realty #13651043 Report a problem | ||
| 7/17/2017 | Listed for sale | $189,900+26.6%$117/sqft |
Source: Powerstar Realty #13651043 Report a problem | ||
| 5/19/2017 | Listing removed | $150,000$92/sqft |
Source: Ready Real Estate #13572539 Report a problem | ||
Public tax history
| Year | Property taxes | Tax assessment |
|---|---|---|
| 2025 | $3,538 -7.7% | $315,000 -7.8% |
| 2024 | $3,835 -1.1% | $341,740 |
| 2023 | $3,877 +40.1% | $341,740 +44.4% |
| 2022 | $2,766 -6.6% | $236,670 -3.3% |
| 2021 | $2,962 +20.4% | $244,710 +22.7% |
| 2020 | $2,461 -0.5% | $199,460 |
| 2019 | $2,475 +4.1% | $199,460 +4.9% |
| 2018 | $2,377 -43.3% | $190,080 +21.6% |
| 2017 | $4,193 +32.5% | $156,330 +33.1% |
| 2016 | $3,165 +51.4% | $117,480 +24.4% |
| 2015 | $2,091 | $94,450 |
| 2014 | $2,091 | $94,450 |
| 2013 | -- | -- |
| 2012 | -- | -- |
| 2011 | -- | -- |
| 2010 | -- | -- |
| 2009 | -- | -- |
| 2008 | -- | -- |
| 2007 | -- | -- |
| 2005 | -- | -- |
| 2004 | -- | -- |
| 2003 | -- | -- |
| 2002 | -- | -- |
| 2001 | -- | -- |
Find assessor info on the county website
Monthly payment
Est. payment
Payment breakdown
Explore the cost of this home by adjusting the details. Changes won't be saved.Climate risks
Neighborhood: Running Bear
Nearby schools
Schools provided by the listing agent
- Elementary: Elliott
- Middle: Lamar
- High: Nimitz
- District: Irving ISD
Source: NTREIS. This data may not be complete. We recommend contacting the local school district to confirm school assignments for this home.
Similar homes
- $344,9004 bd2 ba1.4k sqft1102 Ash St, Irving, TX 75060For Sale
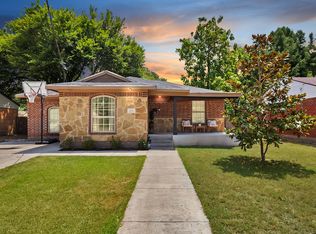 MLS ID #21352538, Jessica Solis. NTREIS
 - $288,0003 bd2 ba1.4k sqft5418 Singleton Blvd, Dallas, TX 75212For Sale
 MLS ID #21241984, Jennifer Martinez. NTREIS
 - $314,9994 bd2 ba1.2k sqft1307 Stone Dr, Irving, TX 75061For Sale
 MLS ID #21279655, Gabriela Racht. NTREIS
 - $279,9003 bd2 ba1.3k sqft404 E Alexander Ln, Euless, TX 76040For Sale
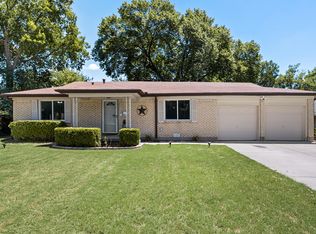 MLS ID #21143556, Sarahi Santos. NTREIS
