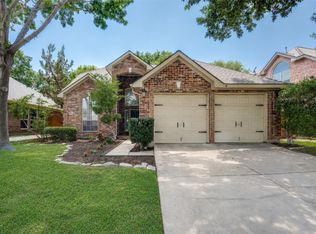
Back on Market! Take another look! Set within the heart of Wellington, one of Flower Mound’s most sought-after master-planned communities, 2909 W Furlong Drive offers a lifestyle defined by comfort, connection, and everyday ease. Flower Mound is nationally celebrated for its exceptional quality of life—earning recognition from Southern Living Magazine as one of the best cities for livability—making this location as meaningful as the home itself.
Every nook of this residence delivers a cozy yet elevated ambiance. Rich wood flooring anchors the first floor, complemented by thick, expansive wood beams that add warmth and architectural character. The updated kitchen serves as the heart of the home, featuring a generous island ideal for gathering, entertaining, or daily living. Built-in shelving flanks the family room fireplace, creating a space that feels both refined and inviting. A designated study with custom doors offers privacy and flexibility for work or creative pursuits. Surprise touches - an enormous closet with added storage off the foyer, backpack shelving off the garage, the focal wall in the family room, to name just a few.
The private backyard is a true retreat—designed for year-round enjoyment with an outdoor kitchen, fireplace, and mounted TV setup perfect for fall football nights or relaxed evenings under the stars. The pet-friendly artificial grass offers a year-round polished look
The large primary suite provides ample lighting, flowing into the primary bath, updated and stylish. Upstairs, three bedrooms and a versatile loft are wrapped in soothing, tranquil paint tones, offering a calm escape at the end of the day.
Located in Flower Mound, this home is served by highly rated schools and enjoys a prime position just 15 minutes from DFW International Airport, with convenient access to major roadways, shopping, dining, and entertainment. This is more than a home—it’s a place to truly live well.
Sold
Price Unknown
2909 Furlong Dr W, Flower Mound, TX 75022
4beds
2,953sqft
Single Family Residence
Built in 1997
6,229 Square Feet Lot
$647,900 Zestimate®
$--/sqft
$3,819 Estimated rent
Home value
$647,900
$609,000 - $687,000
$3,819/mo
Zestimate® history
Owner options
List your home for rent
$3,819/mo
Rent Zestimate®
Find your next renter with Zillow Rental Manager. Plus, with online applications, you can quickly screen prospective tenants – for free.
$3,819/mo
Rent Zestimate®
Refinance and save
$495/mo
Est. payment
Refinancing to a lower rate could help reduce your monthly payments and save thousands over the life of the loan.
$495/mo
Est. payment
Explore your selling options
Work with a Zillow partner agent
Leverage their expertise and Zillow's premium Showcase listings to get your home seen by more buyers.
Get startedList with your own agent
Get your home in front of millions of buyers by listing it on Zillow.
Learn how to do itSell it yourself
Take full control of how buyers see your home on Zillow by listing For Sale by Owner (FSBO).
List your homeWhat's special
Family room fireplaceOutdoor kitchenRich wood flooringThick expansive wood beamsUpdated kitchen
Zillow last checked:
Listing updated:
Listed by:
Patty Sheets 0664967 972-691-7580,
Coldwell Banker Realty 972-691-7580
Bought with:
Lisa Cowen
Monument Realty
Source: NTREIS,MLS#: 21145475
Facts & features
Interior
Bedrooms & bathrooms
- Bedrooms: 4
- Bathrooms: 3
- Full bathrooms: 2
- 1/2 bathrooms: 1
Primary bedroom
- Features: Ceiling Fan(s), Double Vanity, En Suite Bathroom, Garden Tub/Roman Tub, Linen Closet, Sitting Area in Primary, Separate Shower, Walk-In Closet(s)
- Level: First
- Dimensions: 13 x 22
Bedroom
- Features: Ceiling Fan(s), Walk-In Closet(s)
- Level: Second
- Dimensions: 13 x 10
Bedroom
- Features: Ceiling Fan(s), Walk-In Closet(s)
- Level: Second
- Dimensions: 11 x 12
Bedroom
- Features: Ceiling Fan(s), Walk-In Closet(s)
- Level: Second
- Dimensions: 11 x 11
Primary bathroom
- Features: Built-in Features, Dual Sinks, Double Vanity, En Suite Bathroom, Linen Closet, Sitting Area in Primary, Solid Surface Counters, Separate Shower
- Level: First
- Dimensions: 12 x 12
Dining room
- Level: First
- Dimensions: 12 x 12
Family room
- Features: Ceiling Fan(s)
- Level: Second
- Dimensions: 20 x 13
Other
- Features: Built-in Features, Dual Sinks, Solid Surface Counters
- Level: Second
- Dimensions: 8 x 8
Half bath
- Features: Solid Surface Counters
- Level: First
- Dimensions: 4 x 5
Kitchen
- Features: Built-in Features, Eat-in Kitchen, Kitchen Island, Pantry, Pot Filler, Stone Counters, Walk-In Pantry
- Level: First
- Dimensions: 18 x 17
Laundry
- Features: Built-in Features
- Level: First
- Dimensions: 5 x 6
Living room
- Features: Ceiling Fan(s), Fireplace
- Level: First
- Dimensions: 17 x 16
Office
- Level: First
- Dimensions: 11 x 10
Heating
- Central, Fireplace(s), Natural Gas
Cooling
- Central Air, Ceiling Fan(s), Electric
Appliances
- Included: Some Gas Appliances, Dishwasher, Electric Oven, Gas Cooktop, Disposal, Microwave, Plumbed For Gas, Vented Exhaust Fan
- Laundry: Washer Hookup, Dryer Hookup, ElectricDryer Hookup, Laundry in Utility Room
Features
- Built-in Features, Chandelier, Decorative/Designer Lighting Fixtures, Double Vanity, Eat-in Kitchen, High Speed Internet, Kitchen Island, Open Floorplan, Pantry, Paneling/Wainscoting, Cable TV, Vaulted Ceiling(s), Natural Woodwork, Walk-In Closet(s), Wired for Sound
- Flooring: Carpet, Ceramic Tile, Hardwood, Tile, Wood
- Windows: Bay Window(s), Window Coverings
- Has basement: No
- Number of fireplaces: 2
- Fireplace features: Decorative, Gas, Gas Log, Gas Starter, Living Room, Outside, Raised Hearth, Stone, Wood Burning
Interior area
- Total interior livable area: 2,953 sqft
Property
Parking
- Total spaces: 2
- Parking features: Concrete, Covered, Door-Multi, Direct Access, Driveway, Enclosed, Garage Faces Front, Garage, Garage Door Opener, Inside Entrance, Kitchen Level, Lighted, Side By Side, Storage
- Attached garage spaces: 2
- Has uncovered spaces: Yes
Features
- Levels: Two
- Stories: 2
- Patio & porch: Rear Porch, Patio, Covered
- Exterior features: Gas Grill, Lighting, Outdoor Grill, Outdoor Living Area, Private Yard, Rain Gutters
- Pool features: None, Community
- Fencing: Back Yard,Fenced,Full,Gate,Privacy,Wood
Lot
- Size: 6,229 Square Feet
- Features: Back Yard, Interior Lot, Lawn, Landscaped, Level, Subdivision, Sprinkler System, Few Trees
- Residential vegetation: Grassed
Details
- Parcel number: R186731
Construction
Type & style
- Home type: SingleFamily
- Architectural style: Traditional,Detached
- Property subtype: Single Family Residence
Materials
- Brick
- Foundation: Slab
- Roof: Composition,Shingle
Condition
- Year built: 1997
Utilities & green energy
- Sewer: Public Sewer
- Water: Public
- Utilities for property: Electricity Available, Electricity Connected, Natural Gas Available, Phone Available, Sewer Available, Separate Meters, Underground Utilities, Water Available, Cable Available
Community & HOA
Community
- Features: Clubhouse, Fitness Center, Playground, Park, Pool, Tennis Court(s), Trails/Paths, Curbs, Sidewalks
- Security: Prewired, Security System, Carbon Monoxide Detector(s), Smoke Detector(s), Security Lights
- Subdivision: Wellington Of Flower Mound Ph
HOA
- Has HOA: Yes
- Services included: All Facilities, Association Management
- HOA fee: $495 semi-annually
- HOA name: Wellington HOA
- HOA phone: 972-874-8483
Location
- Region: Flower Mound
Financial & listing details
- Tax assessed value: $563,000
- Annual tax amount: $9,520
- Date on market: 1/8/2026
- Cumulative days on market: 38 days
- Listing terms: Cash,Conventional,FHA,VA Loan
- Exclusions: TV's (mounts convey), washer, dryer, refrigerator, wall shelves in the upstairs right bedroom, all drapes
- Electric utility on property: Yes
Price history
| Date | Event | Price |
|---|---|---|
| 3/13/2026 | Sold | -- |
Source: NTREIS #21145475 Report a problem | ||
| 2/23/2026 | Pending sale | $669,000$227/sqft |
Source: NTREIS #21145475 Report a problem | ||
| 2/16/2026 | Contingent | $669,000$227/sqft |
Source: NTREIS #21145475 Report a problem | ||
| 2/11/2026 | Listed for sale | $669,000$227/sqft |
Source: NTREIS #21145475 Report a problem | ||
| 2/4/2026 | Contingent | $669,000$227/sqft |
Source: NTREIS #21145475 Report a problem | ||
| 1/31/2026 | Listed for sale | $669,000$227/sqft |
Source: NTREIS #21145475 Report a problem | ||
| 1/27/2026 | Contingent | $669,000$227/sqft |
Source: NTREIS #21145475 Report a problem | ||
| 1/15/2026 | Price change | $669,000-0.9%$227/sqft |
Source: NTREIS #21145475 Report a problem | ||
| 1/8/2026 | Listed for sale | $674,900+3.8%$229/sqft |
Source: NTREIS #21145475 Report a problem | ||
| 11/22/2022 | Sold | -- |
Source: NTREIS #20188756 Report a problem | ||
| 10/31/2022 | Pending sale | $650,000$220/sqft |
Source: NTREIS #20188756 Report a problem | ||
| 10/24/2022 | Contingent | $650,000$220/sqft |
Source: NTREIS #20188756 Report a problem | ||
| 10/19/2022 | Listed for sale | $650,000+73.3%$220/sqft |
Source: NTREIS #20188756 Report a problem | ||
| 7/26/2018 | Sold | -- |
Source: Agent Provided Report a problem | ||
| 7/11/2018 | Pending sale | $375,000$127/sqft |
Source: The Rhodes Team #13870955 Report a problem | ||
| 6/21/2018 | Listed for sale | $375,000$127/sqft |
Source: Berkshire HathawayHS PenFed TX #13870955 Report a problem | ||
Public tax history
| Year | Property taxes | Tax assessment |
|---|---|---|
| 2025 | $7,509 -25.9% | $563,000 -6% |
| 2024 | $10,137 -6.6% | $598,781 -5.9% |
| 2023 | $10,859 +40.8% | $636,178 +40.3% |
| 2022 | $7,710 +1.4% | $453,362 +10% |
| 2021 | $7,601 -4.5% | $412,147 -0.9% |
| 2020 | $7,962 +3.3% | $415,949 +2.8% |
| 2019 | $7,709 +2.5% | $404,543 +6.4% |
| 2018 | $7,524 | $380,097 +3.9% |
| 2017 | -- | $365,941 +3.2% |
| 2016 | $7,115 +9.7% | $354,485 +8.9% |
| 2015 | $6,485 | $325,522 +6.2% |
| 2014 | $6,485 | $306,493 +8.8% |
| 2013 | $6,485 | $281,705 +0.7% |
| 2012 | -- | $279,613 +1.9% |
| 2011 | -- | $274,369 -0.1% |
| 2010 | -- | $274,551 -3.9% |
| 2009 | -- | $285,632 +9.9% |
| 2007 | $5,788 +3.2% | $259,908 +9.1% |
| 2006 | $5,608 | $238,150 -1.3% |
| 2005 | -- | $241,399 +0.4% |
| 2004 | -- | $240,353 -0.9% |
| 2003 | -- | $242,516 +8.1% |
| 2002 | -- | $224,277 -3.5% |
| 2001 | -- | $232,422 |
Find assessor info on the county website
Neighborhood: Wellington
Nearby homes
- $499,0004 bd3 ba2.2k sqft2905 Furlong Dr W, Flower Mound, TX 75022For Sale
- $509,8003 bd2 ba1.9k sqft2913 Furlong Dr W, Flower Mound, TX 75022Off Market

- $494,1003 bd2 ba1.8k sqft2901 Furlong Dr W, Flower Mound, TX 75022Off Market

- $540,000-- bd2 ba2.2k sqft2912 Raven Cir, Flower Mound, TX 75022Off Market
- $--4 bd3 ba2.3k sqft2917 Furlong Dr W, Flower Mound, TX 75022Sold
- $622,6004 bd3 ba3k sqft3520 Castlewood Ct, Flower Mound, TX 75022Off Market
- $464,1003 bd2 ba1.8k sqft2908 Raven Cir, Flower Mound, TX 75022Off Market
- $517,9004 bd2 ba2.1k sqft3521 Castlewood Ct, Flower Mound, TX 75022Off Market
Nearby schools
GreatSchools rating
- 10/10Wellington Elementary SchoolGrades: PK-5Distance: 0.7 mi
- 10/10McKamy Middle SchoolGrades: 6-8Distance: 0.4 mi
- 9/10Flower Mound High SchoolGrades: 9-12Distance: 0.7 mi
Schools provided by the listing agent
- Elementary: Wellington
- Middle: Mckamy
- High: Flower Mound
- District: Lewisville ISD
Source: NTREIS. This data may not be complete. We recommend contacting the local school district to confirm school assignments for this home.
Get a cash offer in 3 minutes
Find out how much your home could sell for in as little as 3 minutes with a no-obligation cash offer.
Estimated market value
$647,900
Get a cash offer in 3 minutes
Find out how much your home could sell for in as little as 3 minutes with a no-obligation cash offer.
Estimated market value
$647,900
- Texas
- Denton County
- Flower Mound
- 75022
- Wellington
- 2909 Furlong Dr W
Nearby cities
Nearby neighborhoods
Nearby zip codes
Other Flower Mound Topics
