** Back On Market, house was a little too big for buyer.
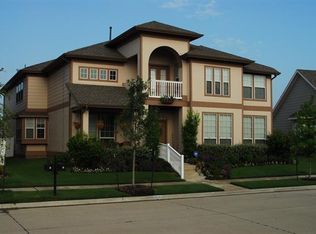
Meticulously maintained Craftsman in Savannah's master planned Greenview Village. Fully updated inside and out! This 4 bed, 2.5 bath, 3,666 sqft home impresses from the curb with white siding, a bold red front door, a covered front porch, two private balconies with wrought iron railings, brand new roof (2024), and lush landscaped beds with landscape lighting.
Inside, dark espresso hardwood floors and soaring ceilings flow through an open concept layout anchored by a gas log fireplace and floating wood shelves. The chef's kitchen stuns with a two-tone design, oversized white marble island, bold black-and-white swirl granite, KitchenAid stainless appliances, gas cooktop, farmhouse sink, basket weave tile backsplash, and a walk in pantry with custom wood shelving. A dedicated laundry room and mudroom hooks adds everyday convenience.
The main level primary suite is a private retreat with a spa shower featuring a rain head and wall jets, dual vanities, and a generous walk in closet. Upstairs: a massive game room with chalkboard wall, an amazing home theater, 3 bedrooms 2 with private balcony access and a dedicated office
Outside is where this home truly shines. A custom steel beam pergola covers an elite outdoor kitchen with built in gas grill, bar, built in fire pit, all on a rich stamped concrete patio enclosed by a full vinyl privacy fence.
Savannah amenities: 20,000 sqft clubhouse, water park with 25ft slides, Jr. Olympic pool, and sports fields. Zoned Denton ISD with on-site Savannah Elementary. HVAC professionally serviced twice yearly.
Schedule your showing! won't last long!
Sold
Price Unknown
1105 Wenk Dr, Aubrey, TX 76227
4beds
3,666sqft
Single Family Residence
Built in 2006
7,056 Square Feet Lot
$468,600 Zestimate®
$--/sqft
$3,071 Estimated rent
Home value
$468,600
$445,000 - $492,000
$3,071/mo
Zestimate® history
Owner options
List your home for rent
$3,071/mo
Rent Zestimate®
Find your next renter with Zillow Rental Manager. Plus, with online applications, you can quickly screen prospective tenants – for free.
$3,071/mo
Rent Zestimate®
Refinance and save
$585/mo
Est. payment
Refinancing to a lower rate could help reduce your monthly payments and save thousands over the life of the loan.
$585/mo
Est. payment
Explore your selling options
Work with a Zillow partner agent
Leverage their expertise and Zillow's premium Showcase listings to get your home seen by more buyers.
Get startedList with your own agent
Get your home in front of millions of buyers by listing it on Zillow.
Learn how to do itSell it yourself
Take full control of how buyers see your home on Zillow by listing For Sale by Owner (FSBO).
List your homeWhat's special
Zillow last checked:
Listing updated:
Listed by:
Julie Sherman 0705063 682-214-7592,
RJ Williams & Company RE LLC 682-214-7592
Bought with:
Curtis Cornelious, 0631618
Monument Realty
Source: NTREIS,MLS#: 21249453
Facts & features
Interior
Bedrooms & bathrooms
- Bedrooms: 4
- Bathrooms: 3
- Full bathrooms: 2
- 1/2 bathrooms: 1
Primary bedroom
- Level: First
- Dimensions: 19 x 13
Bedroom
- Features: Walk-In Closet(s)
- Level: Second
- Dimensions: 15 x 16
Bedroom
- Features: Walk-In Closet(s)
- Level: Second
- Dimensions: 14 x 12
Bedroom
- Features: En Suite Bathroom, Walk-In Closet(s)
- Level: Second
- Dimensions: 19 x 13
Primary bathroom
- Features: En Suite Bathroom, Walk-In Closet(s)
- Level: First
- Dimensions: 19 x 17
Dining room
- Level: First
- Dimensions: 12 x 11
Other
- Features: Built-in Features
- Level: Second
- Dimensions: 1 x 1
Half bath
- Features: Built-in Features
- Level: First
- Dimensions: 1 x 1
Kitchen
- Features: Built-in Features, Granite Counters, Kitchen Island, Pantry, Walk-In Pantry
- Level: First
- Dimensions: 17 x 12
Living room
- Features: Fireplace
- Level: First
- Dimensions: 16 x 18
Media room
- Level: Second
- Dimensions: 18 x 19
Office
- Level: Second
- Dimensions: 12 x 10
Heating
- Central, Electric
Cooling
- Central Air, Ceiling Fan(s), Electric
Appliances
- Included: Dishwasher, Disposal, Gas Oven, Gas Range, Microwave, Refrigerator
- Laundry: Washer Hookup, Electric Dryer Hookup, Laundry in Utility Room
Features
- High Speed Internet, Cable TV, Vaulted Ceiling(s), Wired for Sound
- Flooring: Carpet, Ceramic Tile, Wood
- Has basement: No
- Number of fireplaces: 1
- Fireplace features: Blower Fan, Gas Starter, Living Room
Interior area
- Total interior livable area: 3,666 sqft
Property
Parking
- Total spaces: 2
- Parking features: Driveway, Garage Faces Rear
- Attached garage spaces: 2
Features
- Levels: Two
- Stories: 2
- Patio & porch: Covered, Deck
- Exterior features: Deck, Fire Pit, Lighting, Outdoor Living Area
- Pool features: None
- Fencing: Vinyl
Lot
- Size: 7,056 Square Feet
- Features: Landscaped, Subdivision, Sprinkler System
Details
- Parcel number: R279667
Construction
Type & style
- Home type: SingleFamily
- Architectural style: Craftsman,Detached
- Property subtype: Single Family Residence
Materials
- Other
- Foundation: Slab
- Roof: Composition
Condition
- Year built: 2006
Utilities & green energy
- Sewer: Public Sewer
- Water: Public
- Utilities for property: Municipal Utilities, Sewer Available, Water Available, Cable Available
Community & HOA
Community
- Features: Sidewalks
- Subdivision: Greenview Village At Savannah
HOA
- Has HOA: Yes
- Services included: All Facilities
- HOA fee: $585 semi-annually
- HOA name: Savannah Homeowners Assoc.
- HOA phone: 972-346-3020
Location
- Region: Aubrey
Financial & listing details
- Date on market: 4/24/2026
- Cumulative days on market: 39 days
- Listing terms: Cash,Conventional,FHA,VA Loan
- Exclusions: Security Camera System, Tv mounts, curtain rods. Media room equipment
Price history
| Date | Event | Price |
|---|---|---|
| 6/29/2026 | Sold | -- |
Source: NTREIS #21249453 Report a problem | ||
| 6/14/2026 | Pending sale | $475,000$130/sqft |
Source: NTREIS #21249453 Report a problem | ||
| 6/3/2026 | Contingent | $475,000$130/sqft |
Source: NTREIS #21249453 Report a problem | ||
| 5/14/2026 | Listed for sale | $475,000$130/sqft |
Source: NTREIS #21249453 Report a problem | ||
| 5/11/2026 | Contingent | $475,000$130/sqft |
Source: NTREIS #21249453 Report a problem | ||
| 4/24/2026 | Listed for sale | $475,000-2.9%$130/sqft |
Source: NTREIS #21249453 Report a problem | ||
| 10/28/2021 | Sold | -- |
Source: NTREIS #14664396 Report a problem | ||
| 10/19/2021 | Pending sale | $489,000$133/sqft |
Source: NTREIS #14664396 Report a problem | ||
| 10/18/2021 | Listed for sale | $489,000$133/sqft |
Source: NTREIS #14664396 Report a problem | ||
| 10/6/2021 | Pending sale | $489,000$133/sqft |
Source: NTREIS #14664396 Report a problem | ||
| 10/1/2021 | Contingent | $489,000$133/sqft |
Source: NTREIS #14664396 Report a problem | ||
| 9/25/2021 | Price change | $489,000-0.2%$133/sqft |
Source: NTREIS #14664396 Report a problem | ||
| 9/3/2021 | Listed for sale | $490,000$134/sqft |
Source: NTREIS #14664396 Report a problem | ||
Public tax history
Tax history is unavailable.
Neighborhood: Savannah
Nearby homes
- $471,8004 bd2 ba3.6k sqft1105 Wenk Ct, Aubrey, TX 76227Off Market
- $385,0004 bd4 ba3k sqft1101 Wenk Ct, Aubrey, TX 76227For Sale

- $287,6003 bd2 ba1.5k sqft1109 Wenk Ct, Aubrey, TX 76227Off Market

- $367,9004 bd3 ba2.8k sqft1121 Wenk Ct, Aubrey, TX 76227Off Market

- $350,9003 bd2 ba2.3k sqft1113 Wenk Ct, Aubrey, TX 76227Off Market
- $390,9004 bd4 ba3.1k sqft1108 Cotton Exchange Dr, Aubrey, TX 76227Off Market
- $326,9004 bd2 ba2k sqft1112 Cotton Exchange Dr, Aubrey, TX 76227Off Market
- $320,1004 bd2 ba2.1k sqft1104 Cotton Exchange Dr, Aubrey, TX 76227Off Market
Nearby schools
GreatSchools rating
- 4/10Savannah Elementary SchoolGrades: PK-5Distance: 0.1 mi
- 6/10Pat Hagan Cheek Middle SchoolGrades: 6-8Distance: 1.4 mi
- 4/10Ray E Braswell High SchoolGrades: 9-12Distance: 0.9 mi
Schools provided by the listing agent
- Elementary: Savannah Elementary
- Middle: Pat Hagan Middle
- High: Ray E Braswell High
- District: Denton ISD
Source: NTREIS. This data may not be complete. We recommend contacting the local school district to confirm school assignments for this home.
Get a cash offer in 3 minutes
Find out how much your home could sell for in as little as 3 minutes with a no-obligation cash offer.
Estimated market value
$468,600
Get a cash offer in 3 minutes
Find out how much your home could sell for in as little as 3 minutes with a no-obligation cash offer.
Estimated market value
$468,600
- Texas
- Denton County
- Aubrey
- 76227
- Savannah
- 1105 Wenk Dr
Nearby cities
Nearby neighborhoods
Nearby zip codes
Other Aubrey Topics
