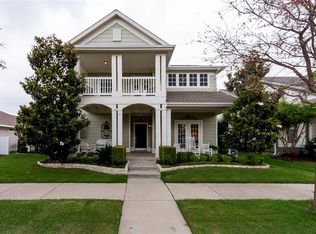
Southern charm meets modern convenience in this beautifully maintained home located in the resort-style community of Savannah! With double wrap-around porches, and multiple indoor and outdoor entertaining spaces, this home delivers the lifestyle buyers are searching for. Inside, you’ll find 4 spacious bedrooms, a grand living and dining room. The family room is anchored by an attractive fireplace and offers a wall of windows letting the natural light spill in. The kitchen is designed for serious home cooks, featuring an oversized island, granite countertops, sleek black appliances and walk-in pantry room. Upstairs, the home theater offers a dedicated space for movie nights, gaming, or family fun. Step outside to enjoy two charming front porches, ideal for year-round relaxation. The sprawling main level porch welcomes guests and it great for enjoying morning coffee and the upper balcony is accessible from the gameroom and the bedrooms upstairs. Find the owner's retreat on the main level with an ensuite bath with garden tub, separate tiled shower, dual sinks and a walk-in closet. Step outside onto the covered patio overlooking the generous size backyard and enjoy outdoor entertaining and cookouts. Outstanding location very close to the Savannah Clubhouse, you’ll have quick access to swimming pools, water slides, pickleball, tennis, fitness center, and community events. Everyday conveniences are minutes away: HEB (1.3 mi), Kroger (1.5 mi), Costco (0.5 mi), Walmart (2 mi), Home Depot (1.7 mi), Lowe’s (3.1 mi), and PGA (2.6 mi). Walking distance to Savannah Elementary and close to the middle school and high school. What a great place to call home.
For sale
Price cut: $4.9K (7/24)
$345,000
1117 Wenk Ct, Aubrey, TX 76227
4beds
2,704sqft
:
Get pre-qualified$2,669/mo
Single Family Residence
Built in 2006
6,185 Square Feet Lot
$343,500 Zestimate®
$128/sqft
$97/mo HOA
What's special
Double wrap-around porchesGranite countertopsOversized islandSleek black appliancesWalk-in pantry room
- 46 days |
- 375 |
- 44 |
Zillow last checked:
Listing updated:
Listed by:
Rosie Neek 0521997 214-295-4888,
VIP Realty 214-295-4888
Source: NTREIS,MLS#: 21298364
Facts & features
Interior
Bedrooms & bathrooms
- Bedrooms: 4
- Bathrooms: 3
- Full bathrooms: 2
- 1/2 bathrooms: 1
Primary bedroom
- Level: First
- Dimensions: 19 x 15
Bedroom
- Level: Second
- Dimensions: 14 x 12
Bedroom
- Level: Third
- Dimensions: 11 x 11
Breakfast room nook
- Level: First
- Dimensions: 11 x 8
Family room
- Level: First
- Dimensions: 17 x 17
Kitchen
- Level: First
- Dimensions: 16 x 12
Living room
- Level: Second
- Dimensions: 18 x 17
Appliances
- Included: Dishwasher, Disposal, Gas Range
Features
- Eat-in Kitchen, Granite Counters, Kitchen Island, Pantry
- Has basement: No
- Number of fireplaces: 1
- Fireplace features: Gas Starter
Interior area
- Total interior livable area: 2,704 sqft
Video & virtual tour
Property
Parking
- Total spaces: 2
- Parking features: Garage, Garage Faces Rear
- Attached garage spaces: 2
Features
- Levels: Two
- Stories: 2
- Pool features: None
Lot
- Size: 6,185 Square Feet
Details
- Parcel number: R279664
Construction
Type & style
- Home type: SingleFamily
- Architectural style: Detached
- Property subtype: Single Family Residence
Condition
- Year built: 2006
Utilities & green energy
- Sewer: Public Sewer
- Water: Public
- Utilities for property: Cable Available, Sewer Available, Water Available
Community & HOA
Community
- Subdivision: Greenview Village At Savannah
HOA
- Has HOA: Yes
- Services included: Association Management
- HOA fee: $584 semi-annually
- HOA name: Savannah Community Association
- HOA phone: 855-947-2636
Location
- Region: Aubrey
Financial & listing details
- Price per square foot: $128/sqft
- Tax assessed value: $414,081
- Annual tax amount: $9,411
- Date on market: 6/10/2026
- Cumulative days on market: 46 days
- Road surface type: Asphalt
Estimated market value
$343,500
$326,000 - $361,000
$2,586/mo
Price history
| Date | Event | Price |
|---|---|---|
| 7/24/2026 | Price change | $345,000-1.4%$128/sqft |
Source: NTREIS #21298364 Report a problem | ||
| 7/10/2026 | Price change | $349,900-1.4%$129/sqft |
Source: NTREIS #21298364 Report a problem | ||
| 7/7/2026 | Price change | $355,000-1.3%$131/sqft |
Source: NTREIS #21298364 Report a problem | ||
| 6/29/2026 | Price change | $359,500-0.1%$133/sqft |
Source: NTREIS #21298364 Report a problem | ||
| 6/23/2026 | Price change | $359,900-1.4%$133/sqft |
Source: NTREIS #21298364 Report a problem | ||
| 6/20/2026 | Price change | $365,000-1.4%$135/sqft |
Source: NTREIS #21298364 Report a problem | ||
| 6/10/2026 | Listed for sale | $370,000$137/sqft |
Source: NTREIS #21298364 Report a problem | ||
Public tax history
| Year | Property taxes | Tax assessment |
|---|---|---|
| 2025 | $7,712 +2.4% | $414,081 +5.9% |
| 2024 | $7,530 +11.1% | $390,891 +10% |
| 2023 | $6,776 -9.6% | $355,355 +10% |
| 2022 | $7,496 +4.6% | $323,050 +10% |
| 2021 | $7,166 +4.9% | $293,682 +6% |
| 2020 | $6,834 -1.3% | $277,069 +1.1% |
| 2019 | $6,922 -0.6% | $274,000 +1.9% |
| 2018 | $6,961 +17.5% | $269,014 +8.1% |
| 2017 | $5,924 | $248,897 +10% |
| 2016 | $5,924 +17.8% | $226,270 +10% |
| 2015 | $5,028 | $205,700 +10% |
| 2014 | $5,028 | $187,000 +10% |
| 2013 | $5,028 | $170,000 -3.2% |
| 2012 | -- | $175,537 -3.4% |
| 2011 | -- | $181,632 -4.8% |
| 2010 | -- | $190,795 -7.5% |
| 2009 | -- | $206,333 +28.4% |
| 2007 | -- | $160,657 |
Find assessor info on the county website
Monthly payment
Est. payment
Payment breakdown
Explore the cost of this home by adjusting the details. Changes won't be saved.Climate risks
Neighborhood: Savannah
Nearby schools
GreatSchools rating
- 4/10Savannah Elementary SchoolGrades: PK-5Distance: 0.1 mi
- 6/10Pat Hagan Cheek Middle SchoolGrades: 6-8Distance: 1.4 mi
- 4/10Ray E Braswell High SchoolGrades: 9-12Distance: 0.9 mi
Schools provided by the listing agent
- Elementary: Savannah
- Middle: Pat Hagan Cheek
- High: Ray Braswell
- District: Denton ISD
Source: NTREIS. This data may not be complete. We recommend contacting the local school district to confirm school assignments for this home.
- $350,9003 bd2 ba2.3k sqft1113 Wenk Ct, Aubrey, TX 76227Off Market

- $319,9003 bd2 ba1.9k sqft1137 Wenk Ct, Aubrey, TX 76227Off Market
- $343,9004 bd3 ba2.4k sqft1133 Wenk Ct, Aubrey, TX 76227Off Market
- $293,6003 bd2 ba1.6k sqft1129 Wenk Ct, Aubrey, TX 76227Off Market
- $322,3003 bd2 ba2k sqft1106 Wenk Ct, Aubrey, TX 76227Off Market
- $--5 bd3 ba3k sqft1125 Wenk Ct, Aubrey, TX 76227Sold
- $435,3005 bd3 ba3.1k sqft1125 Wenk Dr, Aubrey, TX 76227Off Market
- $368,8004 bd3 ba3k sqft1124 Cotton Exchange Dr, Aubrey, TX 76227Off Market
A local agent can set up tours, give advice and negotiate with sellers.
Similar homes
- $325,0004 bd3 ba2.5k sqft1418 Sea Pines Dr, Aubrey, TX 76227For Sale
 MLS ID #21293222, Kevin Andrews. NTREIS
 - $335,0003 bd3 ba2.4k sqft1232 Hayden Ln, Aubrey, TX 76227For Sale
 MLS ID #21284052, John Brooks. NTREIS
 - $375,0004 bd3 ba3k sqft1108 Black Cherry Dr, Aubrey, TX 76227For Sale
 MLS ID #21281804, Abby Bright. NTREIS
 - $315,0004 bd3 ba2.5k sqft1410 Carriage Ln, Aubrey, TX 76227For Sale
 MLS ID #21221076, Jennifer Wirz. NTREIS
 - $329,9973 bd3 ba2.3k sqft1833 Forsythe Dr, Aubrey, TX 76227For SaleMLS ID #21309281, Wali Hussain. NTREIS
- $339,9004 bd4 ba2.5k sqft9225 Benevolent Ct, Providence Village, TX 76227For SaleMLS ID #21216691, Anastasia Riley. NTREIS
- $319,9004 bd3 ba2k sqft1009 Providence Blvd, Little Elm, TX 76227For SaleMLS ID #21319051, Ling Kong. NTREIS
- $330,0003 bd3 ba2.2k sqft1411 Bristol Ln, Aubrey, TX 76227For SaleMLS ID #21241368, Susan Busch. NTREIS
- $330,0004 bd2 ba2.4k sqft9917 Cherry Hill Ln, Aubrey, TX 76227For SaleMLS ID #21244824, Hector Pimentel. NTREIS
- $325,0003 bd2 ba1.9k sqft2804 Brisco Way, Aubrey, TX 76227For SaleMLS ID #21335379, Mila Yakhnis. NTREIS
- $324,0004 bd4 ba2.5k sqft9117 Blackstone Dr, Providence Village, TX 76227For SaleMLS ID #21231395, Christina Becerra. NTREIS
- $265,0003 bd2 ba1.5k sqft1218 Chattahoochee Dr, Aubrey, TX 76227For SaleMLS ID #21288502, Elle Wardwell. NTREIS
- $330,0003 bd3 ba2k sqft9520 Cape Cod Blvd, Aubrey, TX 76227For SaleMLS ID #21322674, Chrissy Mallouf. NTREIS
- $299,9005 bd4 ba2.2k sqft10110 Lakeview Dr, Aubrey, TX 76227For SaleMLS ID #21299696, Ling Kong. NTREIS
- $357,0004 bd3 ba2.4k sqft1716 Gayla Creek Dr, Little Elm, TX 75068For SaleMLS ID #21311933, Patty Woessner. NTREIS
- $300,0003 bd3 ba2k sqft10256 Franklin Dr, Aubrey, TX 76227For SaleMLS ID #21307335, Daina Winn. NTREIS
- $285,0004 bd3 ba1.9k sqft9810 Birch Dr, Aubrey, TX 76227For SaleMLS ID #21328389, Xu Johnson. NTREIS
- $299,9903 bd3 ba2.1k sqft1025 Mason St, Aubrey, TX 76227For SaleMLS ID #21338345, Ryan Rite. NTREIS
- $359,0004 bd3 ba2.1k sqft1705 Zebra Finch Dr, Little Elm, TX 75068For SaleMLS ID #21334327, Sasha Martin. NTREIS
- $399,0004 bd4 ba3.5k sqft10009 Concord Dr, Aubrey, TX 76227For SaleMLS ID #21321858, Robin Hunt. NTREIS
