This move-in ready, East facing home is a blank canvas awaiting your personal touch. Enjoy the updated gas range, recently replaced and quiet dishwasher, new carpet, and refreshed paint. Offering unparalleled value with 5 bedrooms, a media room, a game room, and an office this is an unbeatable deal for the square footage. But the allure of this property extends beyond its walls. Join a community that thrives on a spirit of togetherness, offering activities to suit every taste. From sports fans to art aficionados, there's something for everyone. Bond with your neighbors at community events that celebrate holidays in style, fostering a sense of unity and shared joy. Everyone will love the amazing pool with thrilling water slides! Imagine lazy weekends lounging by the pool, hosting pool parties, or simply unwinding after a long day. Enjoy the benefits of a spacious and well-designed home without compromising your budget. Embrace a life of comfort, community, and celebration.
Sold
Price Unknown
1125 Wenk Ct, Aubrey, TX 76227
5beds
3,040sqft
Single Family Residence
Built in 2008
6,359 Square Feet Lot
$386,500 Zestimate®
$--/sqft
$2,806 Estimated rent
Home value
$386,500
$367,000 - $406,000
$2,806/mo
Zestimate® history
Owner options
List your home for rent
$2,806/mo
Rent Zestimate®
Find your next renter with Zillow Rental Manager. Plus, with online applications, you can quickly screen prospective tenants – for free.
$2,806/mo
Rent Zestimate®
Refinance and save
$517/mo
Est. payment
Refinancing to a lower rate could help reduce your monthly payments and save thousands over the life of the loan.
$517/mo
Est. payment
Explore your selling options
Work with a Zillow partner agent
Leverage their expertise and Zillow's premium Showcase listings to get your home seen by more buyers.
Get startedList with your own agent
Get your home in front of millions of buyers by listing it on Zillow.
Learn how to do itSell it yourself
Take full control of how buyers see your home on Zillow by listing For Sale by Owner (FSBO).
List your homeWhat's special
New carpetGame room
Zillow last checked:
Listing updated:
Listed by:
Riann Emch 0645385 214-995-6373,
Compass RE Texas, LLC. 214-814-8100
Bought with:
Alisa Carr
Keller Williams Fort Worth
Source: NTREIS,MLS#: 20487023
Facts & features
Interior
Bedrooms & bathrooms
- Bedrooms: 5
- Bathrooms: 3
- Full bathrooms: 2
- 1/2 bathrooms: 1
Primary bedroom
- Level: First
- Dimensions: 15 x 16
Bedroom
- Level: Second
- Dimensions: 14 x 14
Bedroom
- Level: Second
- Dimensions: 11 x 11
Bedroom
- Level: Second
- Dimensions: 12 x 11
Bedroom
- Level: Second
- Dimensions: 12 x 12
Primary bathroom
- Level: First
- Dimensions: 0 x 0
Breakfast room nook
- Level: First
- Dimensions: 0 x 0
Dining room
- Features: Fireplace
- Level: First
- Dimensions: 0 x 0
Other
- Level: Second
- Dimensions: 0 x 0
Game room
- Level: Second
- Dimensions: 18 x 16
Half bath
- Level: First
- Dimensions: 0 x 0
Kitchen
- Level: First
- Dimensions: 0 x 0
Laundry
- Level: First
- Dimensions: 0 x 0
Living room
- Features: Fireplace
- Level: First
- Dimensions: 0 x 0
Office
- Level: First
- Dimensions: 0 x 0
Heating
- Central, Natural Gas
Cooling
- Central Air, Electric
Appliances
- Included: Some Gas Appliances, Dishwasher, Disposal, Gas Oven, Gas Range, Gas Water Heater, Microwave, Plumbed For Gas
Features
- Decorative/Designer Lighting Fixtures, Double Vanity, Eat-in Kitchen, High Speed Internet
- Flooring: Carpet, Ceramic Tile, Wood
- Has basement: No
- Number of fireplaces: 1
- Fireplace features: Gas Log, Gas Starter
Interior area
- Total interior livable area: 3,040 sqft
Property
Parking
- Total spaces: 2
- Parking features: Garage, Garage Door Opener, Garage Faces Rear
- Attached garage spaces: 2
Features
- Levels: Two
- Stories: 2
- Patio & porch: Balcony, Covered
- Exterior features: Balcony, Private Yard, Storage
- Pool features: None
- Fencing: Vinyl
Lot
- Size: 6,359 Square Feet
- Features: Landscaped, Subdivision, Sprinkler System, Few Trees
Details
- Additional structures: Storage
- Parcel number: R279662
Construction
Type & style
- Home type: SingleFamily
- Architectural style: Traditional,Detached
- Property subtype: Single Family Residence
Materials
- Wood Siding
- Foundation: Slab
- Roof: Composition
Condition
- Year built: 2008
Utilities & green energy
- Sewer: Public Sewer
- Water: Public
- Utilities for property: Sewer Available, Water Available
Community & HOA
Community
- Security: Smoke Detector(s)
- Subdivision: Greenview Village At Savannah
HOA
- Has HOA: Yes
- Services included: All Facilities, Association Management
- HOA fee: $517 semi-annually
- HOA name: First Service Residential
- HOA phone: 972-346-3020
Location
- Region: Aubrey
Financial & listing details
- Tax assessed value: $417,333
- Annual tax amount: $8,217
- Date on market: 12/2/2023
- Cumulative days on market: 165 days
- Listing terms: Cash,Conventional,FHA,VA Loan
- Exclusions: Awesome refrigerator will convey with the property!
Price history
| Date | Event | Price |
|---|---|---|
| 2/26/2024 | Sold | -- |
Source: NTREIS #20487023 Report a problem | ||
| 1/20/2024 | Pending sale | $400,000$132/sqft |
Source: NTREIS #20487023 Report a problem | ||
| 1/16/2024 | Contingent | $400,000+2.6%$132/sqft |
Source: NTREIS #20487023 Report a problem | ||
| 1/10/2024 | Listed for sale | $389,999$128/sqft |
Source: NTREIS #20487023 Report a problem | ||
| 12/26/2023 | Contingent | $389,999$128/sqft |
Source: NTREIS #20487023 Report a problem | ||
| 12/2/2023 | Listed for sale | $389,999$128/sqft |
Source: NTREIS #20487023 Report a problem | ||
| 12/1/2023 | Listing removed | -- |
Source: NTREIS #20393183 Report a problem | ||
| 11/16/2023 | Price change | $389,999-0.5%$128/sqft |
Source: NTREIS #20393183 Report a problem | ||
| 10/10/2023 | Price change | $392,000-2%$129/sqft |
Source: NTREIS #20393183 Report a problem | ||
| 10/3/2023 | Price change | $400,000-2.4%$132/sqft |
Source: NTREIS #20393183 Report a problem | ||
| 9/18/2023 | Price change | $409,900-4.5%$135/sqft |
Source: NTREIS #20393183 Report a problem | ||
| 8/29/2023 | Price change | $429,000-0.2%$141/sqft |
Source: NTREIS #20393183 Report a problem | ||
| 8/11/2023 | Price change | $430,000-5.5%$141/sqft |
Source: NTREIS #20393183 Report a problem | ||
| 8/4/2023 | Listed for sale | $455,000+54.3%$150/sqft |
Source: NTREIS #20393183 Report a problem | ||
| 7/5/2023 | Listing removed | -- |
Source: Zillow Rentals Report a problem | ||
| 5/16/2023 | Listed for rent | $3,150+5.2%$1/sqft |
Source: Zillow Rentals Report a problem | ||
| 5/19/2022 | Listing removed | -- |
Source: Zillow Rental Network Premium Report a problem | ||
| 5/16/2022 | Listed for rent | $2,995$1/sqft |
Source: Zillow Rental Network Premium Report a problem | ||
| 9/5/2018 | Sold | -- |
Source: Agent Provided Report a problem | ||
| 8/6/2018 | Pending sale | $294,900$97/sqft |
Source: New Home DFW #13867736 Report a problem | ||
| 7/14/2018 | Price change | $294,900-1%$97/sqft |
Source: New Home DFW #13867736 Report a problem | ||
| 7/12/2018 | Price change | $297,900-0.7%$98/sqft |
Source: New Home DFW #13867736 Report a problem | ||
| 6/15/2018 | Listed for sale | $300,000+15.8%$99/sqft |
Source: New Home DFW #13867736 Report a problem | ||
| 9/1/2015 | Listing removed | $259,000$85/sqft |
Source: Fathom Realty #13200377 Report a problem | ||
| 8/22/2015 | Price change | $259,000-0.3%$85/sqft |
Source: Fathom Realty #13200377 Report a problem | ||
| 8/3/2015 | Listed for sale | $259,900$85/sqft |
Source: Fathom Realty #13200377 Report a problem | ||
Public tax history
| Year | Property taxes | Tax assessment |
|---|---|---|
| 2025 | $9,315 -0.1% | $417,333 -0.4% |
| 2024 | $9,322 -7.3% | $419,000 -6.9% |
| 2023 | $10,061 +31.2% | $450,000 +36.4% |
| 2022 | $7,669 +4.6% | $330,000 +7.3% |
| 2021 | $7,328 +6% | $307,611 +9.9% |
| 2020 | $6,910 -7.2% | $280,000 -4.7% |
| 2019 | $7,450 +13.7% | $293,853 +15.7% |
| 2018 | $6,551 +10.6% | $254,000 +2.1% |
| 2017 | $5,924 | $248,897 +10% |
| 2016 | $5,924 +17.8% | $226,270 +10% |
| 2015 | $5,028 | $205,700 +10% |
| 2014 | $5,028 | $187,000 +10% |
| 2013 | $5,028 | $170,000 +8.3% |
| 2012 | -- | $157,000 -13.7% |
| 2011 | -- | $181,922 -4.1% |
| 2010 | -- | $189,614 -3.3% |
| 2009 | -- | $196,058 +259.4% |
| 2007 | -- | $54,550 +91.4% |
| 2006 | $886 | $28,500 |
Find assessor info on the county website
Neighborhood: Savannah
Nearby homes
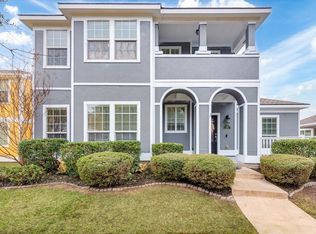
- $435,3005 bd3 ba3.1k sqft1125 Wenk Dr, Aubrey, TX 76227Off Market
- $379,7005 bd3 ba2.8k sqft1110 Wenk Ct, Aubrey, TX 76227Off Market

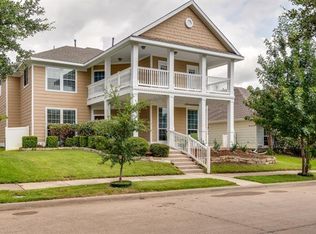
- $389,0004 bd3 ba-- sqft1110 Wenk Dr, Aubrey, TX 76227Off Market
- $309,3003 bd2 ba1.9k sqft1114 Wenk Ct, Aubrey, TX 76227Off Market

- $---- bd-- ba-- sqft1114 Wenk Dr, Aubrey, TX 76227Off Market
- $322,3003 bd2 ba2k sqft1106 Wenk Ct, Aubrey, TX 76227Off Market
- $345,0004 bd3 ba2.7k sqft1117 Wenk Ct, Aubrey, TX 76227For Sale
- $362,7003 bd2 ba3k sqft1122 Wenk Ct, Aubrey, TX 76227Off Market
Nearby schools
GreatSchools rating
- 4/10Savannah Elementary SchoolGrades: PK-5Distance: 0.1 mi
- 6/10Pat Hagan Cheek Middle SchoolGrades: 6-8Distance: 1.4 mi
- 4/10Ray E Braswell High SchoolGrades: 9-12Distance: 0.9 mi
Schools provided by the listing agent
- Elementary: Savannah
- Middle: Navo
- High: Ray Braswell
- District: Denton ISD
Source: NTREIS. This data may not be complete. We recommend contacting the local school district to confirm school assignments for this home.
Get a cash offer in 3 minutes
Find out how much your home could sell for in as little as 3 minutes with a no-obligation cash offer.
Estimated market value
$386,500
Get a cash offer in 3 minutes
Find out how much your home could sell for in as little as 3 minutes with a no-obligation cash offer.
Estimated market value
$386,500
- Texas
- Denton County
- Aubrey
- 76227
- Savannah
- 1125 Wenk Ct
Nearby cities
Nearby neighborhoods
Nearby zip codes
Other Aubrey Topics
