Skip main navigation
Off market
  • $322,300

    1106 Wenk Ct, Aubrey, TX 76227

    3beds
    2,033sqft
    SingleFamily
    Built in 2006
    5,749 Square Feet Lot
    $322,300 Zestimate®
    $159/sqft
    $2,226 Estimated rent

    Home value

    $322,300

    $306,000 - $338,000

    $2,226/mo

    Zestimate® history
    Loading
    Loading...

    Owner options

    List your home for rent

    $2,226/mo

    Rent Zestimate®

    Find your next renter with Zillow Rental Manager. Plus, with online applications, you can quickly screen prospective tenants – for free.

    Learn more

    $2,226/mo

    Rent Zestimate®

    Refinance and save

    $3,034/mo

    Est. payment

    Refinancing to a lower rate could help reduce your monthly payments and save thousands over the life of the loan.

    See today's rates

    $3,034/mo

    Est. payment

    Explore your selling options

    Work with a Zillow partner agent

    Leverage their expertise and Zillow's premium Showcase listings to get your home seen by more buyers.

    Get started

    List with your own agent

    Get your home in front of millions of buyers by listing it on Zillow.

    Learn how to do it

    Sell it yourself

    Take full control of how buyers see your home on Zillow by listing For Sale by Owner (FSBO).

    List your home

    What's special

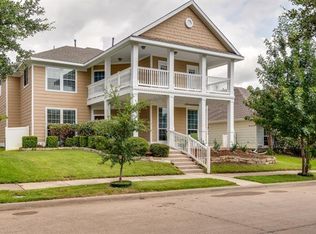
    LOCATION, LOCATION, LOCATION--2 minute walk to Savannah Elementary (within sight distance from corner). Street ends on cul-de-sac so very little traffic. Perfect home for new or existing family. SLEEP--3/4 freshly painted oversized bedrooms (including master). 4th room is a flex room that can be used as a bedroom/game room/media room w/extremely large walk-in closet. MASTER: Large master bedroom with additional cutout space for in-room desk or loveseat. Attached bathroom with double vanity sinks, linen closet, water closet, separate glass shower and oversized garden soaking tub. MASTER CLOSET: Oversized w/luxury wood bars (all closets have wood bar upgrade), above storage shelf and in-closet dresser. EAT--Formal dining room with floor to ceiling dual picture windows. Breakfast nook has 180 degree views. Additional eat-in bar attached to kitchen has matching black appliances included with warranty. LIVING--Living areas have crown molding, ceiling fans, large fireplace and floor to ceiling windows. Full luxury white matching blinds throughout home ($4500 value). BATHROOM--Main bathroom has spacious sink area separate from tub/toilet area. OTHER ROOMS--OFFICE space with storage and built-in desk already designed for computer. Oversized foyer. Large LAUNDRY ROOM w/room for storage (washer and dryer included). OUTSIDE--Attached to a greenbelt park on covered patio side. Open picket fence so yard looks as though the greenbelt is attached (makes yard look HUGE). 2 car rear facing GARAGE backs out to alley and has additional storage area. NEW ROOF added 2 years ago with warranty. in-ground programmable/automated SPRINKLER system. SECURITY system already wired with camera and motion detector. **CARPET ALLOWANCE of $2500 reduced from sale price or issued to buyer.

    This property is off market, which means it's not currently listed for sale or rent on Zillow. This may be different from what's available on other websites or public sources.

    Facts & features

    Interior

    Bedrooms & bathrooms
    • Bedrooms: 3
    • Bathrooms: 2
    • Full bathrooms: 2
    Heating
    • Forced air, Electric, Gas
    Cooling
    • Central
    Appliances
    • Included: Dryer, Garbage disposal, Microwave, Range / Oven, Refrigerator, Trash compactor, Washer
    Features
    • Flooring: Tile, Carpet, Laminate, Linoleum / Vinyl
    • Basement: None
    • Has fireplace: Yes
    Interior area
    • Total interior livable area: 2,033 sqft

    Property

    Parking
    • Total spaces: 2
    • Parking features: Garage - Attached
    Features
    • Exterior features: Wood, Wood products
    • Has view: Yes
    • View description: Park
    Lot
    • Size: 5,749 Square Feet
    Details
    • Parcel number: R279649

    Construction

    Type & style
    • Home type: SingleFamily
    Materials
    • Wood
    • Foundation: Slab
    • Roof: Composition
    Condition
    • Year built: 2006

    Community & HOA

    Community
    • Features: Fitness Center, Fifty Five Plus Active Community
    • Senior community: Yes
    HOA
    • Has HOA: Yes
    • HOA fee: $880 monthly
    Location
    • Region: Aubrey

    Financial & listing details

    • Price per square foot: $159/sqft
    • Tax assessed value: $356,455
    • Annual tax amount: $6,403

    Price history

    DateEventPrice
    9/15/2018Sold--
    Source: Agent Provided Report a problem
    8/31/2018Pending sale$220,000$108/sqft
    Source: CENTURY 21 JUDGE FITE CO. #13902663 Report a problem
    8/3/2018Listed for sale$220,000$108/sqft
    Source: CENTURY 21 JUDGE FITE CO. #13902663 Report a problem

    Public tax history

    YearProperty taxesTax assessment
    2025$6,403 +5.2%$356,455 +9.3%
    2024$6,089 +11.5%$326,095 +10%
    2023$5,459 -11.4%$296,450 +10%
    2022$6,162 +4.1%$269,500 +3.7%
    2021$5,920 0%$259,761 +7.3%
    2020$5,923 +8%$242,000 +10%
    2019$5,485 -8.1%$220,000 -5.5%
    2018$5,970 +19.9%$232,711 +10%
    2017$4,978 $211,555 +10%
    2016$4,978 +16%$192,323 +10%
    2015$4,291 $174,839 +8.7%
    2014$4,291 $160,796 +10%
    2013$4,291 $146,178 +9.2%
    2012-- $133,919 -4.6%
    2011-- $140,342 -4.4%
    2010-- $146,795 -6.9%
    2009-- $157,742 +29.4%
    2007-- $121,883
    Find assessor info on the county website

    Neighborhood: Savannah

    Nearby schools

    GreatSchools rating
    Schools provided by the listing agent
    • Elementary: Savannah
    • Middle: Navo
    • High: Ray Braswell
    • District: Denton ISD

    Source: The MLS. This data may not be complete. We recommend contacting the local school district to confirm school assignments for this home.

    Get a cash offer in 3 minutes
    Find out how much your home could sell for in as little as 3 minutes with a no-obligation cash offer.
    Estimated market value
    $322,300
    Get a cash offer in 3 minutes
    Find out how much your home could sell for in as little as 3 minutes with a no-obligation cash offer.
    Estimated market value
    $322,300