Lovely two-story home featuring four bedrooms in the highly desirable Savannah community! The spacious living area offers a cozy gas fireplace and opens to an island kitchen complete with granite countertops and stainless steel appliances—perfect for everyday living and entertaining. Enjoy both a formal dining room and a bright breakfast area. The first-floor primary suite includes a walk-in closet and a well-appointed bath with dual vanities, a garden tub, and a separate shower. Upstairs, you’ll find a large second living area or game room along with three nicely sized bedrooms, providing plenty of space for family or guests. Step outside to a private backyard featuring a covered patio and an open-air deck—ideal for relaxing or hosting gatherings. Residents enjoy incredible community amenities including water slides, splash pads, parks, and more, all while being just minutes from shopping, dining, and everyday conveniences.
Be sure to check out the 3D model and floor plan!
For sale
Price cut: $100 (6/28)
$318,900
1410 Carriage Ln, Aubrey, TX 76227
4beds
2,585sqft
Single Family Residence
Built in 2004
6,098 Square Feet Lot
$-- Zestimate®
$123/sqft
$97/mo HOA
What's special
Cozy gas fireplacePrivate backyardFormal dining roomStainless steel appliancesFour bedroomsThree nicely sized bedroomsGranite countertops
- 116 days |
- 445 |
- 50 |
Zillow last checked:
Listing updated:
Listed by:
Jennifer Wirz 0547910,
Ebby Halliday Realtors 972-335-6564
Source: NTREIS,MLS#: 21221076
Facts & features
Interior
Bedrooms & bathrooms
- Bedrooms: 4
- Bathrooms: 3
- Full bathrooms: 2
- 1/2 bathrooms: 1
Primary bedroom
- Level: First
- Dimensions: 16 x 14
Bedroom
- Level: Second
- Dimensions: 14 x 10
Bedroom
- Level: Second
- Dimensions: 15 x 12
Bedroom
- Level: Second
- Dimensions: 17 x 11
Other
- Features: Built-in Features, Garden Tub/Roman Tub, Separate Shower
- Level: First
- Dimensions: 9 x 14
Living room
- Features: Fireplace
- Level: First
- Dimensions: 18 x 16
Appliances
- Included: Some Gas Appliances, Built-In Gas Range, Dishwasher, Electric Oven, Disposal, Plumbed For Gas
Features
- Decorative/Designer Lighting Fixtures, Eat-in Kitchen, Granite Counters, High Speed Internet, Kitchen Island, Pantry
- Has basement: No
- Number of fireplaces: 1
- Fireplace features: Electric
Interior area
- Total interior livable area: 2,585 sqft
Video & virtual tour
Property
Parking
- Total spaces: 2
- Parking features: Concrete
- Attached garage spaces: 2
Features
- Levels: Two
- Stories: 2
- Pool features: None
Lot
- Size: 6,098 Square Feet
Details
- Parcel number: R260385
Construction
Type & style
- Home type: SingleFamily
- Architectural style: Detached
- Property subtype: Single Family Residence
Condition
- Year built: 2004
Utilities & green energy
- Sewer: Public Sewer
- Water: Public
- Utilities for property: Sewer Available, Water Available
Community & HOA
Community
- Subdivision: Savannah Ph 2
HOA
- Has HOA: Yes
- Services included: All Facilities, Maintenance Grounds, Maintenance Structure
- HOA fee: $584 semi-annually
- HOA name: Savannah Hoa
- HOA phone: 855-947-2636
Location
- Region: Aubrey
Financial & listing details
- Price per square foot: $123/sqft
- Tax assessed value: $377,686
- Annual tax amount: $8,584
- Date on market: 3/28/2026
- Cumulative days on market: 117 days
Estimated market value
Not available
Estimated sales range
Not available
Not available
Price history
| Date | Event | Price |
|---|---|---|
| 6/28/2026 | Price change | $318,9000%$123/sqft |
Source: NTREIS #21221076 Report a problem | ||
| 6/12/2026 | Price change | $319,000-3.3%$123/sqft |
Source: NTREIS #21221076 Report a problem | ||
| 5/28/2026 | Price change | $329,995-1.5%$128/sqft |
Source: NTREIS #21221076 Report a problem | ||
| 5/18/2026 | Price change | $335,000-1.2%$130/sqft |
Source: NTREIS #21221076 Report a problem | ||
| 4/27/2026 | Price change | $339,000-2.9%$131/sqft |
Source: NTREIS #21221076 Report a problem | ||
| 4/7/2026 | Price change | $349,000-2.8%$135/sqft |
Source: NTREIS #21221076 Report a problem | ||
| 3/28/2026 | Listed for sale | $359,000+19.7%$139/sqft |
Source: NTREIS #21221076 Report a problem | ||
| 10/1/2020 | Sold | -- |
Source: Agent Provided Report a problem | ||
| 9/15/2020 | Pending sale | $299,900$116/sqft |
Source: Mike Mazyck Realty #14427074 Report a problem | ||
| 9/6/2020 | Listed for sale | $299,900+16%$116/sqft |
Source: Mike Mazyck Realty #14427074 Report a problem | ||
| 8/5/2017 | Sold | -- |
Source: Agent Provided Report a problem | ||
| 7/28/2017 | Pending sale | $258,500$100/sqft |
Source: Independent Realty #13637227 Report a problem | ||
| 7/24/2017 | Listed for sale | $258,500$100/sqft |
Source: Independent Realty #13637227 Report a problem | ||
| 7/19/2017 | Pending sale | $258,500$100/sqft |
Source: Independent Realty #13637227 Report a problem | ||
| 7/13/2017 | Price change | $258,500-3.7%$100/sqft |
Source: Independent Realty #13637227 Report a problem | ||
| 7/7/2017 | Price change | $268,500-1.3%$104/sqft |
Source: Independent Realty #13637227 Report a problem | ||
| 6/30/2017 | Listed for sale | $272,000+27.2%$105/sqft |
Source: Independent Realty #13637227 Report a problem | ||
| 8/3/2015 | Sold | -- |
Source: Agent Provided Report a problem | ||
| 7/8/2015 | Price change | $213,900-2.3%$83/sqft |
Source: Coldwell Banker Apex, Realtors #13156205 Report a problem | ||
| 5/22/2015 | Price change | $219,000+55.3%$85/sqft |
Source: Coldwell Banker Apex #13156205 Report a problem | ||
| 4/17/2011 | Price change | $141,000-2.8%$55/sqft |
Source: Flex Realty Texas #11525506 Report a problem | ||
| 4/10/2011 | Price change | $145,000-2.7%$56/sqft |
Source: Flex Realty Texas #11525506 Report a problem | ||
| 4/8/2011 | Price change | $149,000-0.7%$58/sqft |
Source: Flex Realty Texas #11525506 Report a problem | ||
| 3/24/2011 | Price change | $150,000-3.2%$58/sqft |
Source: Flex Realty Texas #11525506 Report a problem | ||
| 1/30/2011 | Listed for sale | $154,900$60/sqft |
Source: Flex Realty Texas #11525506 Report a problem | ||
Public tax history
| Year | Property taxes | Tax assessment |
|---|---|---|
| 2025 | $8,584 -2% | $377,686 -4.1% |
| 2024 | $8,763 -3.9% | $393,899 -3.5% |
| 2023 | $9,122 +7.7% | $408,000 +20% |
| 2022 | $8,469 +22% | $340,114 +25.4% |
| 2021 | $6,945 +2.9% | $271,268 -0.9% |
| 2020 | $6,747 +1.8% | $273,721 +4.1% |
| 2019 | $6,629 +0.8% | $263,000 +3.1% |
| 2018 | $6,578 +23.4% | $255,000 +13.1% |
| 2017 | $5,331 | $225,500 +10% |
| 2016 | $5,331 +6.9% | $205,000 +2.1% |
| 2015 | $4,986 | $200,822 +13.3% |
| 2014 | $4,986 | $177,300 +6.1% |
| 2013 | $4,986 | $167,077 +8.6% |
| 2012 | -- | $153,862 -4.6% |
| 2011 | -- | $161,364 -2% |
| 2010 | -- | $164,645 -9.8% |
| 2009 | -- | $182,456 -6.2% |
| 2007 | -- | $194,426 +7.8% |
| 2006 | $5,328 | $180,289 |
Find assessor info on the county website
Monthly payment
Est. payment
Payment breakdown
Explore the cost of this home by adjusting the details. Changes won't be saved.Climate risks
Neighborhood: Savannah
Nearby schools
GreatSchools rating
- 4/10Savannah Elementary SchoolGrades: PK-5Distance: 0.5 mi
- 6/10Pat Hagan Cheek Middle SchoolGrades: 6-8Distance: 1.2 mi
- 4/10Ray E Braswell High SchoolGrades: 9-12Distance: 1.2 mi
Schools provided by the listing agent
- Elementary: Savannah
- Middle: Pat Hagan Cheek
- High: Ray Braswell
- District: Denton ISD
Source: NTREIS. This data may not be complete. We recommend contacting the local school district to confirm school assignments for this home.
- $301,6003 bd2 ba1.6k sqft1414 Carriage Ln, Aubrey, TX 76227Off Market

- $349,0004 bd2 ba2.1k sqft1406 Carriage Ln, Aubrey, TX 76227Off Market
- $373,5004 bd2 ba2.2k sqft1405 Chestnut Dr, Aubrey, TX 76227Off Market

- $310,1003 bd2 ba1.7k sqft1418 Carriage Ln, Aubrey, TX 76227Off Market
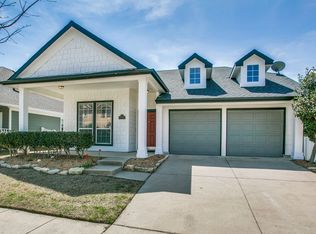
- $325,3003 bd2 ba1.8k sqft1401 Chestnut Dr, Aubrey, TX 76227Off Market
- $313,0003 bd2 ba1.8k sqft1409 Chestnut Dr, Aubrey, TX 76227Off Market
- $340,5004 bd2 ba2.6k sqft1409 Carriage Ln, Aubrey, TX 76227Off Market
- $296,0004 bd2 ba1.7k sqft1413 Carriage Ln, Aubrey, TX 76227Off Market
A local agent can set up tours, give advice and negotiate with sellers.
Similar homes
- $325,0004 bd3 ba2.5k sqft1418 Sea Pines Dr, Aubrey, TX 76227For Sale
 MLS ID #21293222, Kevin Andrews. NTREIS
 - $335,0003 bd3 ba2.4k sqft1232 Hayden Ln, Aubrey, TX 76227For Sale
 MLS ID #21284052, John Brooks. NTREIS
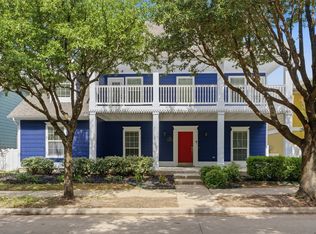
 - $349,9004 bd3 ba2.7k sqft1117 Wenk Ct, Aubrey, TX 76227For Sale
 MLS ID #21298364, Rosie Neek. NTREIS
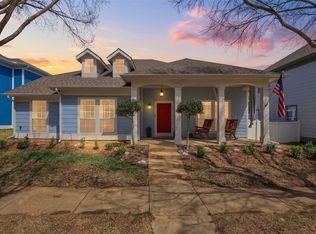
 - $360,0004 bd2 ba2k sqft1505 Carriage Ln, Aubrey, TX 76227For Sale
 MLS ID #21216246, Bill Moomaw. NTREIS
 - $295,0003 bd2 ba1.3k sqft1020 Grey Fox Dr, Aubrey, TX 76227For SaleMLS ID #21322610, Rebecca McMahon. NTREIS
- $300,0004 bd3 ba2.4k sqft940 Foxgrove Ln, Aubrey, TX 76227For SaleMLS ID #21325983, Nancy Rhea. NTREIS
- $325,0003 bd2 ba1.9k sqft2804 Brisco Way, Aubrey, TX 76227For SaleMLS ID #21335379, Mila Yakhnis. NTREIS
- $275,0003 bd2 ba1.6k sqft1728 Mercer Way, Aubrey, TX 76227For SaleMLS ID #21327285, Brownie Stonecipher. NTREIS
- $376,5004 bd4 ba2.7k sqft1131 Charleston Ln, Aubrey, TX 76227For SaleMLS ID #21290609, Cami Hobbs Riley. NTREIS
- $350,0003 bd3 ba2.1k sqft1624 Sea Pines Dr, Aubrey, TX 76227For SaleMLS ID #21048771, David Hernandez. NTREIS
- $349,9004 bd3 ba2.6k sqft10214 Lakeview Dr, Aubrey, TX 76227For SaleMLS ID #21312756, Tom Tang. NTREIS
- $379,9004 bd3 ba2.4k sqft1720 Morning Dove, Aubrey, TX 76227For SaleMLS ID #21314179, Anthony Rivera. NTREIS
- $380,0004 bd3 ba2k sqft1049 Marietta Ln, Aubrey, TX 76227For SaleMLS ID #21160542, Lynn Beaurline. NTREIS
- $330,0003 bd3 ba2.2k sqft1411 Bristol Ln, Aubrey, TX 76227For SaleMLS ID #21241368, Susan Busch. NTREIS
- $299,9005 bd4 ba2.2k sqft10110 Lakeview Dr, Aubrey, TX 76227For SaleMLS ID #21299696, Ling Kong. NTREIS
- $330,0003 bd3 ba2k sqft9520 Cape Cod Blvd, Aubrey, TX 76227For SaleMLS ID #21322674, Chrissy Mallouf. NTREIS
- $325,0004 bd2 ba1.9k sqft8993 Fair Oaks Dr, Providence Village, TX 76227For SaleMLS ID #21304010, Ray Meeks. NTREIS
- $312,0003 bd2 ba1.4k sqft1628 Trace Dr, Aubrey, TX 76227For SaleMLS ID #21255827, Karla Cedillos. NTREIS
- $--5 bd4 ba3.5k sqft2200 Benjamin Creek Dr, Little Elm, TX 75068AuctionAuction.com 2
- $319,9004 bd3 ba1.5k sqft(Undisclosed Address), Aubrey, TX 76227For SaleMLS ID #21273501, Isaias Mercado. NTREIS
