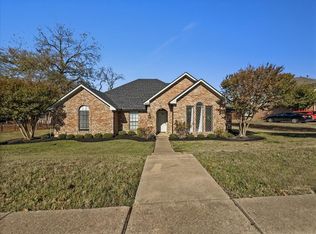
Welcome to 629 Bent Creek Drive! This beautifully updated 3-bedroom, 2.5-bath home offers a bright, airy layout filled with natural light and the perfect blend of comfort and style. Inside, you’ll find updated flooring throughout, a refreshed kitchen, beautifully updated bathrooms, and updated plumbing for added peace of mind. Every space feels warm, inviting, and move-in ready.
Step outside to your own private backyard retreat featuring a sparkling swimming pool—perfect for relaxing, entertaining, or enjoying those warm Texas days. Nestled in a quiet, established neighborhood, this home combines timeless charm with thoughtful updates, making it an exceptional place to call home.
Don’t miss the opportunity to make this beautifully updated home yours!
For sale
$399,000
629 Bent Creek Dr, Desoto, TX 75115
3beds
2,424sqft
Single Family Residence
Built in 1988
0.25 Acres Lot
$-- Zestimate®
$165/sqft
$26/mo HOA
What's special
Sparkling swimming poolBeautifully updated bathroomsUpdated flooring throughoutPrivate backyard retreatRefreshed kitchen
- 21 days |
- 786 |
- 113 |
Zillow last checked:
Listing updated:
Listed by:
Jen Beeson 0833856 951-505-5021,
Keller Williams Frisco Stars 972-712-9898
Source: NTREIS,MLS#: 21351723
Facts & features
Interior
Bedrooms & bathrooms
- Bedrooms: 3
- Bathrooms: 3
- Full bathrooms: 2
- 1/2 bathrooms: 1
Primary bedroom
- Features: Ceiling Fan(s), Dual Sinks, En Suite Bathroom, Garden Tub/Roman Tub, Separate Shower, Walk-In Closet(s)
- Level: First
- Dimensions: 14 x 17
Bedroom
- Features: Ceiling Fan(s)
- Level: First
- Dimensions: 12 x 11
Bedroom
- Features: Ceiling Fan(s), Walk-In Closet(s)
- Level: First
- Dimensions: 11 x 11
Primary bathroom
- Features: Dual Sinks, En Suite Bathroom, Garden Tub/Roman Tub, Separate Shower
- Level: First
- Dimensions: 10 x 13
Bonus room
- Features: Ceiling Fan(s)
- Level: First
- Dimensions: 14 x 17
Dining room
- Level: First
- Dimensions: 11 x 11
Other
- Features: Dual Sinks
- Level: First
- Dimensions: 5 x 11
Half bath
- Level: First
- Dimensions: 5 x 5
Kitchen
- Features: Built-in Features, Eat-in Kitchen
- Level: First
- Dimensions: 24 x 11
Laundry
- Features: Built-in Features
- Level: First
- Dimensions: 12 x 7
Living room
- Level: First
- Dimensions: 20 x 20
Heating
- Central, Electric
Cooling
- Central Air, Electric
Appliances
- Included: Dishwasher, Gas Cooktop, Gas Oven, Gas Range, Microwave
- Laundry: Washer Hookup, Dryer Hookup, Laundry in Utility Room
Features
- Wet Bar, Built-in Features, Decorative/Designer Lighting Fixtures, Eat-in Kitchen, Vaulted Ceiling(s), Walk-In Closet(s)
- Flooring: Laminate, Tile
- Windows: Bay Window(s)
- Has basement: No
- Number of fireplaces: 1
- Fireplace features: Living Room, Masonry, Wood Burning
Interior area
- Total interior livable area: 2,424 sqft
Video & virtual tour
Property
Parking
- Total spaces: 2
- Parking features: Alley Access, Circular Driveway, Garage, Inside Entrance, Kitchen Level, Lighted, Garage Faces Rear, Side By Side
- Attached garage spaces: 2
Features
- Levels: One
- Stories: 1
- Patio & porch: Other, Covered
- Exterior features: Private Yard
- Pool features: Heated, In Ground, Pool Cover, Pool, Pool/Spa Combo
- Fencing: Back Yard,Privacy,Wood
Lot
- Size: 0.25 Acres
- Features: Interior Lot, Landscaped, Few Trees
Details
- Parcel number: 20095650020060000
Construction
Type & style
- Home type: SingleFamily
- Architectural style: Detached
- Property subtype: Single Family Residence
Materials
- Brick
- Foundation: Slab
- Roof: Composition
Condition
- Resale
- Year built: 1988
Utilities & green energy
- Utilities for property: Electricity Available, Underground Utilities
Community & HOA
Community
- Features: Curbs
- Subdivision: Silver Creek Crossing 01 Rep
HOA
- Has HOA: Yes
- Services included: Maintenance Grounds
- HOA fee: $79 quarterly
- HOA name: Silver Creek Crossing Association
- HOA phone: 800-310-6552
Location
- Region: Desoto
Financial & listing details
- Price per square foot: $165/sqft
- Tax assessed value: $370,100
- Annual tax amount: $9,046
- Date on market: 8/6/2026
- Cumulative days on market: 22 days
- Listing terms: Cash,Conventional,FHA,VA Loan
Estimated market value
Not available
Estimated sales range
Not available
Not available
Price history
| Date | Event | Price |
|---|---|---|
| 8/6/2026 | Listed for sale | $399,000$165/sqft |
Source: NTREIS #21351723 Report a problem | ||
Public tax history
| Year | Property taxes | Tax assessment |
|---|---|---|
| 2025 | $9,046 | $370,100 |
| 2024 | -- | $370,100 |
| 2023 | -- | $370,100 +14.7% |
| 2022 | -- | $322,560 +28.9% |
| 2021 | -- | $250,200 |
| 2020 | -- | $250,200 +11.4% |
| 2019 | -- | $224,660 |
| 2018 | -- | $224,660 +5.9% |
| 2017 | -- | $212,170 |
| 2016 | -- | $212,170 +21.5% |
| 2015 | -- | $174,660 +21.3% |
| 2014 | -- | $143,950 |
| 2013 | -- | -- |
| 2012 | -- | -- |
| 2011 | -- | -- |
| 2010 | -- | -- |
| 2009 | -- | -- |
| 2008 | -- | -- |
| 2007 | -- | -- |
| 2005 | -- | -- |
| 2004 | -- | -- |
| 2003 | -- | -- |
| 2002 | -- | -- |
| 2001 | -- | -- |
Find assessor info on the county website
Monthly payment
Est. payment
Payment breakdown
Explore the cost of this home by adjusting the details. Changes won't be saved.Climate risks
Neighborhood: Silver Creek Estates
Nearby schools
GreatSchools rating
- NACockrell Hill Elementary SchoolGrades: K-2Distance: 1 mi
- 4/10Curtistene S McCowan Middle SchoolGrades: 6-8Distance: 2.5 mi
- 3/10Desoto High SchoolGrades: 9-12Distance: 1.8 mi
Schools provided by the listing agent
- Elementary: Cockrell Hill
- Middle: Curtistene S Mccowan
- High: Desoto
- District: Desoto ISD
Source: NTREIS. This data may not be complete. We recommend contacting the local school district to confirm school assignments for this home.
- $323,9003 bd2 ba2.3k sqft625 Bent Creek Dr, Desoto, TX 75115Off Market
- $--3 bd3 ba2.3k sqft633 Bent Creek Dr, Desoto, TX 75115Sold

- $321,1003 bd2 ba2.6k sqft624 Deer Creek Dr, Desoto, TX 75115Off Market
- $304,8003 bd2 ba2.6k sqft620 Deer Creek Dr, Desoto, TX 75115Off Market
- $326,8005 bd2 ba2.3k sqft621 Bent Creek Dr, Desoto, TX 75115Off Market
- $338,5003 bd3 ba2.4k sqft701 Bent Creek Dr, Desoto, TX 75115Off Market
- $326,7004 bd3 ba2.5k sqft700 Deer Creek Dr, Desoto, TX 75115Off Market
- $495,0004 bd4 ba3.5k sqft636 Bent Creek Dr, Desoto, TX 75115For Sale
A local agent can set up tours, give advice and negotiate with sellers.
Similar homes
- $375,0003 bd2 ba2.2k sqft1132 Devonshire Dr, Desoto, TX 75115For Sale
 MLS ID #21330316, Lisa Speaks. NTREIS
 - $385,0004 bd3 ba2.2k sqft1821 Montauk Way, Desoto, TX 75115For Sale
 MLS ID #21125305, Anthony Brown. NTREIS
 - $395,9994 bd3 ba2.5k sqft344 Woodbrook Dr, Desoto, TX 75115For Sale
 MLS ID #21315366, Yurika Soto. NTREIS
 - $362,5004 bd3 ba2.5k sqft1520 Nettleton Dr, Desoto, TX 75115For Sale
 MLS ID #21318541, Romae Mims. NTREIS
 - $399,9004 bd3 ba2.8k sqft424 Castle St, Desoto, TX 75115For SaleMLS ID #21271608, Kris Goggans. NTREIS
- $430,0004 bd3 ba3.2k sqft1736 Blue Stream Dr, Desoto, TX 75115For SaleMLS ID #21291565, Ronald Burch. NTREIS
- $445,0005 bd4 ba3.5k sqft1708 River Run Dr, Desoto, TX 75115For SaleMLS ID #21342375, Chad Stanley. NTREIS
- $435,0004 bd3 ba2.5k sqft528 Shasta St, Desoto, TX 75115For SaleMLS ID #21316338, Lorraine Love Taylor. NTREIS
- $320,0003 bd2 ba1.5k sqft1413 Mockingbird Ln, Desoto, TX 75115For SaleMLS ID #21358581, Greg Primus. NTREIS
- $399,9904 bd3 ba2.4k sqft8604 Secret Forest Dr, Dallas, TX 75249For SaleMLS ID #21347868, Brodrick Rhodes. NTREIS
- $425,0005 bd3 ba3.2k sqft392 Creekwood Dr, Lancaster, TX 75146For SaleMLS ID #21331825, Christine Vidales. NTREIS
- $396,0004 bd2 ba2.1k sqft3107 Lake Oak Dr, Arlington, TX 76017For SaleMLS ID #21368372, Angela Hudson. NTREIS
- $424,9994 bd3 ba2.4k sqft5916 Wisdom Creek Dr, Dallas, TX 75249For SaleMLS ID #21318552, Joana Sweney. NTREIS
- $400,0003 bd2 ba2.2k sqft11 Kim Ct, Mansfield, TX 76063For SaleMLS ID #21284666, Daniel Cline. NTREIS
- $391,0003 bd3 ba2.3k sqft311 Northgate Dr, Waxahachie, TX 75165For SaleMLS ID #21321025, Melissa McClain. NTREIS
- $400,0004 bd3 ba2.7k sqft1101 British Blvd, Grand Prairie, TX 75050For SaleMLS ID #21343862, Judi Munoz. NTREIS
- $495,0003 bd3 ba2.5k sqft901 Winding Creek Trl, Red Oak, TX 75154For SaleMLS ID #21355895, Veronica Vela. NTREIS
- $425,0004 bd3 ba2.7k sqft6633 Meadow Glen Dr, Midlothian, TX 76065For SaleMLS ID #21314549, Gina Brown. NTREIS
- $436,7004 bd3 ba2.3k sqft1708 Meadow Crest Ln, Mansfield, TX 76063For SaleMLS ID #21328257, Jill Varrichio. NTREIS
- $419,9004 bd3 ba2.4k sqft3251 Yeltes, Grand Prairie, TX 75054For SaleMLS ID #21315765, Dan Stafford. NTREIS
