Located at 902 Briarcliff Court in North Arlington, this move-in ready pool home combines brand-new luxury vinyl plank flooring, spacious living areas, and a private heated swimming pool with convenient access to River Legacy Parks, Arlington entertainment, shopping, dining, and major highways. Buyers searching for homes in Arlington will appreciate the no-carpet flooring, flexible layout, and proximity to some of the area's most recognized destinations. The inviting living room features a cozy fireplace and opens naturally to the surrounding living spaces, while the formal dining room offers an elegant setting for entertaining. The large eat-in kitchen features an island, built-in appliances, ample cabinetry, generous prep space, and a bright breakfast nook, creating a functional hub for everyday living and gatherings. The serene primary bedroom offers a private retreat with an ensuite bath and walk-in closet. Additional living spaces provide flexibility for guests, a home office, hobbies, or other needs. Outside, the private backyard centers around a sparkling heated pool, creating an inviting setting for relaxing and outdoor entertaining. Located near River Legacy Parks and the River Legacy Living Science Center, the home offers convenient access to walking and biking trails, green spaces, playgrounds, and outdoor recreation. The Arlington Entertainment District, AT&T Stadium, Globe Life Field, Texas Live!, Six Flags Over Texas, Hurricane Harbor, shopping, dining, and major highways are also nearby, providing easy access to entertainment and destinations throughout Arlington and the greater DFW area.
For sale
$390,000
902 Briarcliff Ct, Arlington, TX 76012
3beds
2,023sqft
Single Family Residence
Built in 1984
6,708 Square Feet Lot
$-- Zestimate®
$193/sqft
$-- HOA
What's special
Private heated swimming poolCozy fireplaceNo-carpet flooringBuilt-in appliancesFormal dining roomBright breakfast nookLarge eat-in kitchen
- 43 days
- 1,465
- 179
Zillow last checked:
Listing updated:
Listed by:
Bree Steele 0737531 972-954-4791,
Redfin Corporation 972-954-4791
Source: NTREIS,MLS#: 21364879
Facts & features
Interior
Bedrooms & bathrooms
- Bedrooms: 3
- Bathrooms: 2
- Full bathrooms: 2
Primary bedroom
- Features: En Suite Bathroom, Walk-In Closet(s)
- Level: First
- Dimensions: 16 x 14
Bedroom
- Level: First
- Dimensions: 11 x 11
Bedroom
- Level: First
- Dimensions: 14 x 11
Primary bathroom
- Features: Built-in Features, Dual Sinks, Double Vanity, Linen Closet, Stone Counters
- Level: First
- Dimensions: 14 x 10
Breakfast room nook
- Level: First
- Dimensions: 14 x 8
Dining room
- Level: First
- Dimensions: 14 x 11
Other
- Level: First
- Dimensions: 6 x 11
Kitchen
- Features: Eat-in Kitchen, Kitchen Island
- Level: First
- Dimensions: 14 x 12
Laundry
- Level: First
- Dimensions: 5 x 13
Living room
- Features: Fireplace
- Level: First
- Dimensions: 19 x 23
Heating
- Electric
Cooling
- Electric
Appliances
- Included: Dishwasher, Electric Cooktop, Electric Oven, Disposal, Microwave
Features
- Walk-In Closet(s)
- Flooring: Luxury Vinyl Plank
- Windows: Window Coverings
- Has basement: No
- Number of fireplaces: 1
- Fireplace features: Stone, Wood Burning
Interior area
- Total interior livable area: 2,023 sqft
Video & virtual tour
Property
Parking
- Total spaces: 2
- Parking features: Door-Single, Garage, Garage Faces Side
- Attached garage spaces: 2
Features
- Levels: One
- Stories: 1
- Patio & porch: Covered
- Pool features: Heated, Pool, Pool/Spa Combo
Lot
- Size: 6,708 Square Feet
Details
- Parcel number: 04758323
Construction
Type & style
- Home type: SingleFamily
- Architectural style: Traditional,Detached
- Property subtype: Single Family Residence
Materials
- Brick
- Foundation: Slab
- Roof: Composition,Shingle
Condition
- Resale
- Year built: 1984
Utilities & green energy
- Sewer: Public Sewer
- Water: Public
- Utilities for property: Sewer Available, Water Available
Community & HOA
Community
- Subdivision: Meadow Park Estates Add
HOA
- Has HOA: No
Location
- Region: Arlington
Financial & listing details
- Price per square foot: $193/sqft
- Tax assessed value: $375,588
- Annual tax amount: $8,211
- Date on market: 9/3/2026
- Cumulative days on market: 44 days
- Listing terms: Cash,Conventional,FHA,VA Loan
Estimated market value
Not available
Estimated sales range
Not available
Not available
Price history
| Date | Event | Price |
|---|---|---|
| 10/5/2026 | Listed for sale | $390,000$193/sqft |
Source: NTREIS #21364879 Report a problem | ||
| 9/30/2026 | Contingent | $390,000$193/sqft |
Source: NTREIS #21364879 Report a problem | ||
| 9/3/2026 | Listed for sale | $390,000+11.4%$193/sqft |
Source: NTREIS #21364879 Report a problem | ||
| 7/7/2025 | Sold | -- |
Source: NTREIS #20918075 Report a problem | ||
| 5/1/2025 | Pending sale | $350,000$173/sqft |
Source:  Coldwell Banker Apex, Realtors #20918075 Report a problem Coldwell Banker Apex, Realtors #20918075 Report a problem | ||
| 5/1/2025 | Contingent | $350,000$173/sqft |
Source: NTREIS #20918075 Report a problem | ||
| 4/29/2025 | Listed for sale | $350,000$173/sqft |
Source: NTREIS #20918075 Report a problem | ||
Public tax history
| Year | Property taxes | Tax assessment |
|---|---|---|
| 2025 | $1,410 -7.2% | $375,588 |
| 2024 | $1,519 -54.8% | $375,588 +0% |
| 2023 | $3,362 -2.6% | $375,533 +12.9% |
| 2022 | $3,452 +2% | $332,553 +10.8% |
| 2021 | $3,385 +1.6% | $300,227 +8.8% |
| 2020 | $3,330 +0.2% | $276,011 -0.6% |
| 2019 | $3,322 +1.7% | $277,579 +12.1% |
| 2018 | $3,266 +1.6% | $247,566 +2.8% |
| 2017 | $3,216 +1.3% | $240,834 +12.3% |
| 2016 | $3,175 -3% | $214,362 +15.2% |
| 2015 | $3,274 | $186,000 |
| 2014 | $3,274 | $186,000 +5.9% |
| 2013 | -- | $175,700 +0.7% |
| 2012 | -- | $174,500 |
| 2011 | -- | $174,500 +1.2% |
| 2010 | -- | $172,400 -5.3% |
| 2009 | -- | $182,100 |
| 2008 | -- | $182,100 +0.7% |
| 2007 | -- | $180,800 |
| 2006 | -- | $180,800 |
| 2005 | -- | $180,800 |
| 2004 | -- | $180,800 +8.3% |
| 2003 | -- | $167,000 +2.2% |
| 2002 | -- | $163,400 +7.4% |
| 2001 | -- | $152,200 +9.8% |
| 2000 | -- | $138,600 |
Find assessor info on the county website
Monthly payment
Est. payment
Payment breakdown
Explore the cost of this home by adjusting the details. Changes won't be saved.Climate risks
Neighborhood: North
Nearby schools
Schools provided by the listing agent
- Elementary: Butler
- Middle: Shackelford
- High: Lamar
- District: Arlington ISD
Source: NTREIS. This data may not be complete. We recommend contacting the local school district to confirm school assignments for this home.

Similar homes
- $389,9003 bd2 ba2.1k sqft2323 Brookside Dr, Arlington, TX 76012For Sale
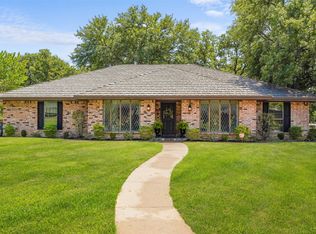 MLS ID #21358679, Leigh Barnes. NTREIS
 - $370,0004 bd3 ba2.2k sqft2509 Radcliffe Dr, Arlington, TX 76012For Sale
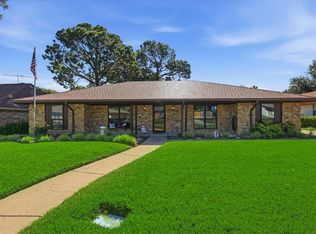 MLS ID #21343131, Michelle Sanchez. NTREIS
 - $409,9003 bd3 ba2.3k sqft705 Kyle Dr, Arlington, TX 76011For Sale
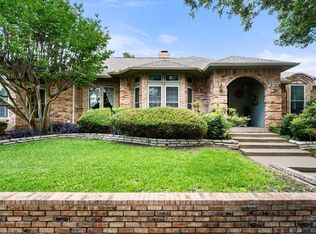 MLS ID #21306971, Bill Helton. NTREIS
 - $399,9003 bd3 ba2.5k sqft2512 Winding Hollow Ln, Arlington, TX 76006For Sale
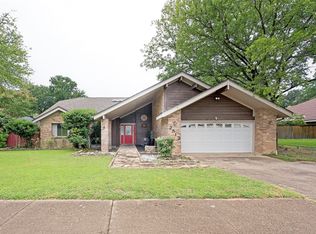 MLS ID #21371984, Joy Rice. NTREIS
