Fantastic Location – All the Big-Ticket Updates Are Done!
Minutes from Las Colinas Urban Center, Irving Arts Center, Toyota Music Factory, and downtown Dallas, enjoy peace of mind with major upgrades already completed: cast iron pipes replaced (2024), new roof (2023), new windows (2022), new AC (2021), new water heater (2021), updated electrical with new breaker panel (2020), and foundation work completed (2019) and rechecked (2024). Luxury vinyl flooring throughout. Backyard features a 20' x 12' Ulrich building with electricity—perfect for a workshop, hobby room, or extra storage—plus 30 amp RV service. All systems done—just bring your personal touch!
Sold
Street View
Price Unknown
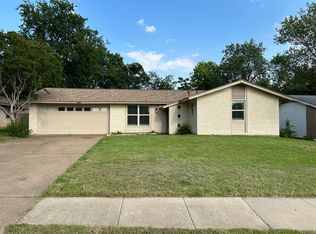
3622 Windsor St, Irving, TX 75062
3beds
1,700sqft
Single Family Residence
Built in 1960
8,189 Square Feet Lot
$299,400 Zestimate®
$--/sqft
$2,322 Estimated rent
Home value
$299,400
$272,000 - $329,000
$2,322/mo
Zestimate® history
Owner options
List your home for rent
$2,322/mo
Rent Zestimate®
Find your next renter with Zillow Rental Manager. Plus, with online applications, you can quickly screen prospective tenants – for free.
$2,322/mo
Rent Zestimate®
Refinance and save
Refinancing to a lower rate could help reduce your monthly payments and save thousands over the life of the loan.
Explore your selling options
Work with a Zillow partner agent
Leverage their expertise and Zillow's premium Showcase listings to get your home seen by more buyers.
Get startedList with your own agent
Get your home in front of millions of buyers by listing it on Zillow.
Learn how to do itSell it yourself
Take full control of how buyers see your home on Zillow by listing For Sale by Owner (FSBO).
List your homeWhat's special
New windowsNew acNew water heaterNew roof
Zillow last checked:
Listing updated:
Listed by:
Steven Jones 0718790 214-707-2326,
Williams Trew Real Estate 817-732-8400
Bought with:
Jeremy Boucher
Fathom Realty LLC
Source: NTREIS,MLS#: 21024722
Facts & features
Interior
Bedrooms & bathrooms
- Bedrooms: 3
- Bathrooms: 2
- Full bathrooms: 2
Primary bedroom
- Features: Ceiling Fan(s), En Suite Bathroom, Linen Closet
- Level: First
- Dimensions: 13 x 11
Bedroom
- Features: Ceiling Fan(s)
- Level: First
- Dimensions: 11 x 10
Bedroom
- Features: Ceiling Fan(s)
- Level: First
- Dimensions: 10 x 10
Primary bathroom
- Features: Built-in Features, En Suite Bathroom
- Level: First
- Dimensions: 7 x 4
Breakfast room nook
- Features: Ceiling Fan(s), Eat-in Kitchen
- Level: First
- Dimensions: 8 x 9
Dining room
- Features: Ceiling Fan(s), Fireplace
- Level: First
- Dimensions: 23 x 10
Family room
- Level: First
- Dimensions: 20 x 18
Other
- Features: Built-in Features, Dual Sinks
- Level: First
- Dimensions: 9 x 5
Kitchen
- Features: Built-in Features, Ceiling Fan(s), Eat-in Kitchen
- Level: First
- Dimensions: 9 x 11
Living room
- Features: Ceiling Fan(s), Fireplace
- Level: First
- Dimensions: 22 x 11
Heating
- Central
Cooling
- Central Air
Appliances
- Included: Dishwasher
- Laundry: Laundry in Utility Room
Features
- Chandelier, Eat-in Kitchen, High Speed Internet, Wired for Sound
- Flooring: Luxury Vinyl Plank
- Windows: Window Coverings
- Has basement: No
- Number of fireplaces: 1
- Fireplace features: Dining Room, Double Sided, Gas, Glass Doors, Gas Log, Living Room, Masonry
Interior area
- Total interior livable area: 1,700 sqft
Property
Parking
- Parking features: Driveway
- Has uncovered spaces: Yes
Features
- Levels: One
- Stories: 1
- Patio & porch: Covered
- Exterior features: Other, Storage
- Pool features: None
- Fencing: Chain Link,Cross Fenced,Wood
Lot
- Size: 8,189 Square Feet
- Features: Interior Lot, Landscaped, Level, Few Trees
- Residential vegetation: Grassed
Details
- Additional structures: Outbuilding, Shed(s), Storage, Workshop
- Parcel number: 32344500140380000
Construction
Type & style
- Home type: SingleFamily
- Architectural style: Mid-Century Modern,Traditional,Detached
- Property subtype: Single Family Residence
Materials
- Brick
- Foundation: Slab
- Roof: Composition
Condition
- Year built: 1960
Utilities & green energy
- Sewer: Public Sewer
- Water: Public
- Utilities for property: Cable Available, Electricity Connected, Natural Gas Available, Sewer Available, Separate Meters, Water Available
Community & HOA
Community
- Features: Curbs, Sidewalks
- Security: Carbon Monoxide Detector(s), Smoke Detector(s)
- Subdivision: Northgate West 06
HOA
- Has HOA: No
Location
- Region: Irving
Financial & listing details
- Tax assessed value: $285,000
- Annual tax amount: $6,094
- Date on market: 8/8/2025
- Cumulative days on market: 37 days
- Electric utility on property: Yes
Price history
| Date | Event | Price |
|---|---|---|
| 10/14/2025 | Sold | -- |
Source: NTREIS #21024722 Report a problem | ||
| 9/26/2025 | Pending sale | $305,000$179/sqft |
Source: NTREIS #21024722 Report a problem | ||
| 9/15/2025 | Contingent | $305,000$179/sqft |
Source: NTREIS #21024722 Report a problem | ||
| 9/6/2025 | Price change | $305,000-3.8%$179/sqft |
Source: NTREIS #21024722 Report a problem | ||
| 8/8/2025 | Listed for sale | $317,000$186/sqft |
Source: NTREIS #21024722 Report a problem | ||
Public tax history
| Year | Property taxes | Tax assessment |
|---|---|---|
| 2025 | $2,561 +1.7% | $285,000 |
| 2024 | $2,518 +8.8% | $285,000 +11.8% |
| 2023 | $2,314 +2.5% | $254,990 |
| 2022 | $2,257 +6.2% | $254,990 +14.8% |
| 2021 | $2,126 +7.9% | $222,150 +11.3% |
| 2020 | $1,970 +9% | $199,540 +9.6% |
| 2019 | $1,807 +8.2% | $182,040 +8.8% |
| 2018 | $1,670 -49.9% | $167,270 +8.9% |
| 2017 | $3,333 +10.7% | $153,630 +7% |
| 2016 | $3,011 +17.2% | $143,520 +13% |
| 2015 | $2,568 | $127,040 +11.4% |
| 2014 | $2,568 | $114,020 |
| 2013 | -- | -- |
| 2012 | -- | -- |
| 2011 | -- | -- |
| 2010 | -- | -- |
| 2009 | -- | -- |
| 2008 | -- | -- |
| 2007 | -- | -- |
| 2005 | -- | -- |
| 2004 | -- | -- |
| 2003 | -- | -- |
| 2002 | -- | -- |
| 2001 | -- | -- |
Find assessor info on the county website
Neighborhood: MacArthur
Nearby homes
- $--3 bd2 ba1.4k sqft3626 Windsor St, Irving, TX 75062Sold
- $299,5004 bd2 ba1.6k sqft3618 Windsor St, Irving, TX 75062Off Market
- $301,6003 bd2 ba1.7k sqft3539 Bangor Ct W, Irving, TX 75062Off Market
- $439,4004 bd3 ba2.3k sqft3543 Bangor Ct W, Irving, TX 75062Off Market

- $--4 bd2 ba1.6k sqft3630 Windsor St, Irving, TX 75062Sold
- $293,0003 bd2 ba1.3k sqft3614 Windsor St, Irving, TX 75062For Sale
- $318,8003 bd2 ba2k sqft3535 Bangor Ct W, Irving, TX 75062Off Market
- $298,0003 bd2 ba1.6k sqft3703 Drake St, Irving, TX 75062Off Market
Nearby schools
GreatSchools rating
- 2/10Lee Elementary SchoolGrades: PK-5Distance: 0.1 mi
- 4/10Travis Middle SchoolGrades: 6-8Distance: 0.3 mi
- 2/10MacArthur High SchoolGrades: 9-12Distance: 0.4 mi
Schools provided by the listing agent
- Elementary: Lee
- Middle: Travis
- High: Macarthur
- District: Irving ISD
Source: NTREIS. This data may not be complete. We recommend contacting the local school district to confirm school assignments for this home.
Get a cash offer in 3 minutes
Find out how much your home could sell for in as little as 3 minutes with a no-obligation cash offer.
Estimated market value
$299,400
Get a cash offer in 3 minutes
Find out how much your home could sell for in as little as 3 minutes with a no-obligation cash offer.
Estimated market value
$299,400
- Texas
- Dallas County
- Irving
- 75062
- MacArthur
- 3622 Windsor St
