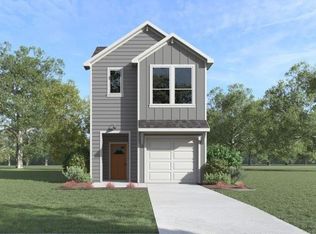
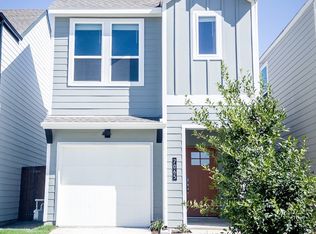
Welcome to this beautifully maintained home in the heart of Richland Hills, offering the perfect blend of comfort, convenience and location. Nestled in a quiet, established neighborhood, this home provides a peaceful setting while keeping you just minutes from everything the DFW Metroplex has to offer. Enjoy effortless commuting with quick access to I-820 and TX-121, making trips to Fort Worth, DFW International Airport and Downtown Dallas both fast and convenient. Daily errands are a breeze with H-E-B, Kroger and other major retailers nearby. When it's time to unwind, you'll appreciate the abundance of shopping, dining and entertainment at North East Mall, as well as nearby attractions including NRH2O Family Water Park and Chisholm Park. For added convenience, the Richland Hills TRE Station is just minutes away, providing easy rail access throughout the Metroplex. Whether you're looking for a centrally located place to call home or a property that offers exceptional access to work, recreation and everyday amenities, this home delivers an outstanding lifestyle in one of Richland Hills' most convenient locations.
For sale
Price cut: $20K (8/21)
$300,000
7073 Cypress Dr, Richland Hills, TX 76118
4beds
1,555sqft
Single Family Residence
Built in 2024
2,700 Square Feet Lot
$-- Zestimate®
$193/sqft
$63/mo HOA
What's special
Beautifully maintained homeQuiet established neighborhoodPeaceful setting
- 29 days
- 580
- 38
Zillow last checked:
Listing updated:
Listed by:
Mo Atunrase 0658857 469-712-6584,
Compass RE Texas, LLC 469-210-8288
Source: NTREIS,MLS#: 21347685
Facts & features
Interior
Bedrooms & bathrooms
- Bedrooms: 4
- Bathrooms: 3
- Full bathrooms: 2
- 1/2 bathrooms: 1
Primary bedroom
- Features: Ceiling Fan(s), En Suite Bathroom, Walk-In Closet(s)
- Level: Second
- Dimensions: 12 x 14
Bedroom
- Level: Second
- Dimensions: 10 x 10
Bedroom
- Level: Second
- Dimensions: 10 x 10
Bedroom
- Level: Second
- Dimensions: 10 x 10
Primary bathroom
- Features: Dual Sinks
- Level: Second
- Dimensions: 10 x 16
Dining room
- Level: First
- Dimensions: 10 x 8
Other
- Level: Second
- Dimensions: 7 x 12
Half bath
- Level: First
- Dimensions: 5 x 5
Kitchen
- Features: Granite Counters, Kitchen Island, Pantry
- Level: First
- Dimensions: 14 x 8
Laundry
- Level: Second
- Dimensions: 3 x 8
Living room
- Features: Ceiling Fan(s)
- Level: First
- Dimensions: 11 x 12
Heating
- Central, Electric
Cooling
- Central Air, Ceiling Fan(s), Electric
Appliances
- Included: Dishwasher, Disposal, Gas Range, Microwave, Refrigerator, Tankless Water Heater
- Laundry: Washer Hookup, Electric Dryer Hookup, In Hall
Features
- Decorative/Designer Lighting Fixtures, Granite Counters, High Speed Internet, Kitchen Island, Open Floorplan, Pantry, Walk-In Closet(s)
- Flooring: Carpet, Luxury Vinyl Plank
- Windows: Window Coverings
- Has basement: No
- Has fireplace: No
Interior area
- Total interior livable area: 1,555 sqft
Video & virtual tour
Property
Parking
- Total spaces: 1
- Parking features: Door-Single, Garage Faces Front, Garage
- Attached garage spaces: 1
Features
- Levels: Two
- Stories: 2
- Patio & porch: Covered
- Pool features: None
- Fencing: Metal,Wood
Lot
- Size: 2,700 Square Feet
- Features: Corner Lot, Few Trees
Details
- Parcel number: 42904585
Construction
Type & style
- Home type: SingleFamily
- Architectural style: Contemporary/Modern,Detached
- Property subtype: Single Family Residence
Materials
- Vinyl Siding, Wood Siding
- Foundation: Slab
- Roof: Composition
Condition
- Resale
- Year built: 2024
Utilities & green energy
- Sewer: Public Sewer
- Water: Public
- Utilities for property: Cable Available, Electricity Available, Natural Gas Available, Sewer Available, Separate Meters, Water Available
Green energy
- Energy efficient items: Appliances, Doors, HVAC, Insulation, Lighting, Thermostat, Water Heater, Windows
- Water conservation: Low-Flow Fixtures
Community & HOA
Community
- Features: Curbs, Sidewalks
- Security: Security System Leased, Carbon Monoxide Detector(s), Smoke Detector(s)
- Subdivision: Baker Lndg
HOA
- Has HOA: Yes
- Services included: Association Management
- HOA fee: $750 annually
- HOA name: Neighborhood Management, Inc
- HOA phone: 972-359-1548
Location
- Region: Richland Hills
Financial & listing details
- Price per square foot: $193/sqft
- Tax assessed value: $320,422
- Annual tax amount: $6,905
- Date on market: 8/3/2026
- Cumulative days on market: 30 days
- Listing terms: Cash,Conventional,FHA,Relocation Property,VA Loan
Estimated market value
Not available
Estimated sales range
Not available
Not available
Price history
| Date | Event | Price |
|---|---|---|
| 8/21/2026 | Price change | $300,000-6.3%$193/sqft |
Source: NTREIS #21347685 Report a problem | ||
| 8/3/2026 | Listed for sale | $320,000-4.8%$206/sqft |
Source: NTREIS #21347685 Report a problem | ||
| 12/7/2025 | Listing removed | $2,350$2/sqft |
Source: Zillow Rentals Report a problem | ||
| 7/29/2025 | Listed for rent | $2,350$2/sqft |
Source: Zillow Rentals Report a problem | ||
| 10/2/2024 | Sold | -- |
Source: Agent Provided Report a problem | ||
| 7/16/2024 | Listed for sale | $335,990$216/sqft |
Source:  DR Horton Report a problem DR Horton Report a problem | ||
Public tax history
| Year | Property taxes | Tax assessment |
|---|---|---|
| 2025 | $6,905 +647.4% | $320,422 +662.9% |
| 2024 | $924 -1.2% | $42,000 |
| 2023 | $935 | $42,000 |
Find assessor info on the county website
Monthly payment
Est. payment
Payment breakdown
Explore the cost of this home by adjusting the details. Changes won't be saved.Climate risks
Neighborhood: 76118
Nearby schools
Schools provided by the listing agent
- Elementary: Cheney Hills
- Middle: Richland
- High: Birdville
- District: Birdville ISD
Source: NTREIS. This data may not be complete. We recommend contacting the local school district to confirm school assignments for this home.

Similar homes
- $299,9003 bd2 ba1.3k sqft7533 Pleasant Oaks St, Fort Worth, TX 76120For Sale
 MLS ID #21363831, Swapnil Sharma. NTREIS
 - $314,0003 bd2 ba1.4k sqft6929 Whisper Field Ct, Fort Worth, TX 76120For Sale
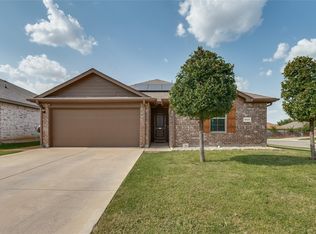 MLS ID #21352749, Jahda Dorsey. NTREIS
 - $284,9003 bd2 ba1.4k sqft1429 Tall Pine Way, Fort Worth, TX 76112For Sale
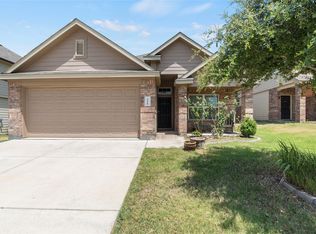 MLS ID #21327237, Ramon Saenz. NTREIS
 - $305,0003 bd2 ba1.6k sqft8217 Burma Dr, Fort Worth, TX 76131For Sale
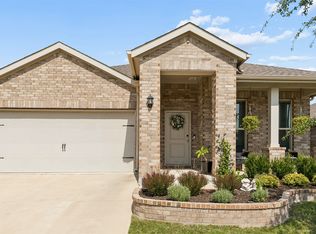 MLS ID #21374919, Jason Bronson. NTREIS
