Skip main navigation
Sold
  • Price Unknown

    1421 Tall Pine Way, Fort Worth, TX 76112

    4beds
    1,906sqft
    Single Family Residence
    Built in 2020
    4,791 Square Feet Lot
    $332,000 Zestimate®
    $--/sqft
    $2,579 Estimated rent

    Home value

    $332,000

    $315,000 - $349,000

    $2,579/mo

    Zestimate® history
    Loading
    Loading...

    Owner options

    List your home for rent

    $2,579/mo

    Rent Zestimate®

    Find your next renter with Zillow Rental Manager. Plus, with online applications, you can quickly screen prospective tenants – for free.

    Learn more

    $2,579/mo

    Rent Zestimate®

    Refinance and save

    $577/mo

    Est. payment

    Refinancing to a lower rate could help reduce your monthly payments and save thousands over the life of the loan.

    See today's rates

    $577/mo

    Est. payment

    Explore your selling options

    Work with a Zillow partner agent

    Leverage their expertise and Zillow's premium Showcase listings to get your home seen by more buyers.

    Get started

    List with your own agent

    Get your home in front of millions of buyers by listing it on Zillow.

    Learn how to do it

    Sell it yourself

    Take full control of how buyers see your home on Zillow by listing For Sale by Owner (FSBO).

    List your home

    What's special

    Granite countersBig backyardOpen diningMaster bedroomCovered patioHuge walk in closetDowntown fort worth
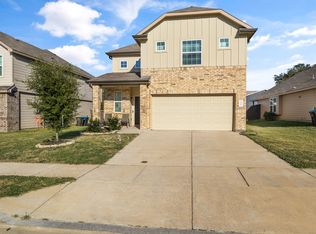
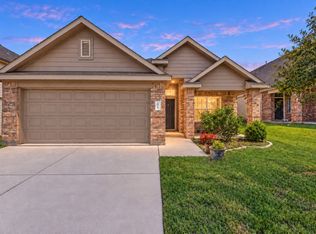
    WELCOME HOME to this beautiful 2 story, 4BR, 2.5 BA home located in a quiet neighborhood with easy access to highways, downtown Fort Worth, shopping, restaurants, Six-Flags, AT&T Stadium and Texas Live! Built by Legend Homes in 2020, this home has a warm inviting feel every family is looking for. Highlights include wood looking vinyl floors throughout the 1st floor and an open dining, kitchen and living room layout that allows for easy entertaining. Large Granite Island space to provide seating for 8 guests! Beautiful 42’’ cabinets with a tile backsplash. SS Appliances and a large pantry. All bedrooms are upstairs including the laundry room which leaves the first floor, perfect for entertaining! Granite counters in all bathrooms. Carpet in all bedrooms. Master bedroom has a huge walk in closet, separate master garden tub & Shower. Big backyard for those summer day BBQ’s with a covered patio and sprinkler system.

    Zillow last checked:

    Listing updated:

    Listed by:

    Margarita Herrera 0719496 866-277-6005,

    All City 866-277-6005

    Bought with:

    Richard Malabo

    Fathom Realty LLC

    Source: NTREIS,MLS#: 20565229

    Facts & features

    Interior

    Bedrooms & bathrooms
    • Bedrooms: 4
    • Bathrooms: 3
    • Full bathrooms: 2
    • 1/2 bathrooms: 1
    Primary bedroom
    • Features: Walk-In Closet(s)
    • Level: Second
    • Dimensions: 15 x 13
    Primary bathroom
    • Features: Dual Sinks, Granite Counters, Garden Tub/Roman Tub, Separate Shower
    • Level: Second
    Kitchen
    • Features: Breakfast Bar, Granite Counters, Kitchen Island, Pantry, Walk-In Pantry
    • Level: First
    Living room
    • Level: First
    • Dimensions: 19 x 9
    Heating
    • Central, Electric
    Cooling
    • Central Air, Electric
    Appliances
    • Included: Dishwasher, Electric Cooktop, Electric Oven, Disposal
    • Laundry: Washer Hookup, Electric Dryer Hookup, Laundry in Utility Room
    Features
    • Double Vanity, Granite Counters, High Speed Internet, Kitchen Island, Open Floorplan, Pantry, Cable TV, Walk-In Closet(s)
    • Flooring: Carpet, Luxury Vinyl, Luxury VinylPlank
    • Has basement: No
    • Has fireplace: No
    Interior area
    • Total interior livable area: 1,906 sqft

    Property

    Parking
    • Total spaces: 2
    • Parking features: Driveway, Garage
    • Attached garage spaces: 2
    • Has uncovered spaces: Yes
    Features
    • Levels: Two
    • Stories: 2
    • Patio & porch: Covered
    • Pool features: None
    • Fencing: Back Yard,Wood
    Lot
    • Size: 4,791 Square Feet
    • Features: Subdivision, Sprinkler System
    Details
    • Parcel number: 42597445

    Construction

    Type & style
    • Home type: SingleFamily
    • Architectural style: Detached
    • Property subtype: Single Family Residence
    • Attached to another structure: Yes
    Materials
    • Foundation: Slab
    • Roof: Composition
    Condition
    • Year built: 2020

    Utilities & green energy

    • Sewer: Public Sewer
    • Water: Public
    • Utilities for property: Sewer Available, Separate Meters, Water Available, Cable Available

    Community & HOA

    Community
    • Features: Community Mailbox, Curbs, Sidewalks
    • Security: Smoke Detector(s)
    • Subdivision: Carol Oaks North
    HOA
    • Has HOA: Yes
    • Services included: Association Management, Maintenance Grounds
    • HOA fee: $577 annually
    • HOA name: CamCorp Management
    • HOA phone: 214-368-4030
    Location
    • Region: Fort Worth

    Financial & listing details

    • Tax assessed value: $313,219
    • Annual tax amount: $6,306
    • Date on market: 4/28/2024
    • Cumulative days on market: 25 days
    • Listing terms: Cash,Conventional,FHA,VA Loan
    • Exclusions: Washer/Dryer
    • Road surface type: Asphalt

    Price history

    DateEventPrice
    4/26/2024Sold--
    Source: NTREIS #20565229 Report a problem
    4/2/2024Pending sale$315,000$165/sqft
    Source: NTREIS #20565229 Report a problem
    3/27/2024Contingent$315,000$165/sqft
    Source: NTREIS #20565229 Report a problem
    3/25/2024Price change$315,000-3.1%$165/sqft
    Source: NTREIS #20565229 Report a problem
    3/20/2024Listed for sale$325,000-4.4%$171/sqft
    Source: NTREIS #20565229 Report a problem
    3/20/2024Listing removed--
    Source: NTREIS #20535672 Report a problem
    3/9/2024Price change$340,000-1.4%$178/sqft
    Source: NTREIS #20535672 Report a problem
    2/29/2024Listed for sale$345,000+3%$181/sqft
    Source: NTREIS #20535672 Report a problem
    2/19/2023Listing removed--
    Source: RE/MAX International Report a problem
    2/1/2023Price change$334,900-1.4%$176/sqft
    Source: NTREIS #20159588 Report a problem
    1/4/2023Price change$339,500-3%$178/sqft
    Source: NTREIS #20159588 Report a problem
    1/2/2023Listed for sale$349,900$184/sqft
    Source: NTREIS #20159588 Report a problem
    12/6/2022Pending sale$349,900$184/sqft
    Source: NTREIS #20159588 Report a problem
    12/6/2022Listed for sale$349,900$184/sqft
    Source: NTREIS #20159588 Report a problem
    11/29/2022Contingent$349,900$184/sqft
    Source: NTREIS #20159588 Report a problem
    10/18/2022Price change$349,900-2.8%$184/sqft
    Source: NTREIS #20159588 Report a problem
    9/27/2022Price change$359,900-2.7%$189/sqft
    Source: NTREIS #20159588 Report a problem
    9/9/2022Listed for sale$370,000$194/sqft
    Source: NTREIS #20159588 Report a problem

    Public tax history

    YearProperty taxesTax assessment
    2025$4,771 $313,219 -11.5%
    2024-- $354,042 +11.8%
    2023$4,755 -16.8%$316,593 +25%
    2022$5,712 -22.8%$253,344 -8%
    2021$7,398 +600.5%$275,234 +614.9%
    2020$1,056 $38,500
    Find assessor info on the county website

    Neighborhood: Harmony

    Nearby schools

    GreatSchools rating
    Schools provided by the listing agent
    • Elementary: Elliott
    • Middle: Handley
    • High: Eastern Hills
    • District: Fort Worth ISD

    Source: NTREIS. This data may not be complete. We recommend contacting the local school district to confirm school assignments for this home.

    Get a cash offer in 3 minutes
    Find out how much your home could sell for in as little as 3 minutes with a no-obligation cash offer.
    Estimated market value
    $332,000
    Get a cash offer in 3 minutes
    Find out how much your home could sell for in as little as 3 minutes with a no-obligation cash offer.
    Estimated market value
    $332,000