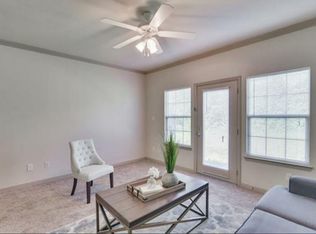
Step into 1524 Aldra Dr, arranged for everyday practicality with a layout centered on daily use. The kitchen is outfitted with all stainless steel appliances, providing a uniform and functional cooking space. The primary bathroom includes double sinks for enhanced usability, complementing the primary bedroom's walk-in closet which provides ample storage capacity. An ideal blend of modern comfort and practical design awaits. Home comes with a 100-Day Home Warranty and a 7-Day Home Test Drive to move in 7 days early for free
For sale
Price cut: $7K (7/23)
$253,000
1524 Aldra Dr, Fort Worth, TX 76120
4beds
1,601sqft
:
Get pre-qualified$2,062/mo
Townhouse
Built in 2012
3,354 Square Feet Lot
$-- Zestimate®
$158/sqft
$166/mo HOA
What's special
Stainless steel appliances
- 63 days |
- 381 |
- 14 |
Zillow last checked:
Listing updated:
Listed by:
Amber Broadway 0618409 480-462-5392,
Opendoor Brokerage, LLC 480-462-5392,
Kesha Heggar 0509230 210-361-5182,
Opendoor Brokerage, LLC
Source: NTREIS,MLS#: 21288087
Facts & features
Interior
Bedrooms & bathrooms
- Bedrooms: 4
- Bathrooms: 3
- Full bathrooms: 3
Primary bedroom
- Level: Second
- Dimensions: 14 x 11
Living room
- Level: First
- Dimensions: 17 x 12
Heating
- Central
Cooling
- Ceiling Fan(s)
Appliances
- Included: Dishwasher
Features
- Other
- Flooring: Laminate
- Has basement: No
- Has fireplace: No
- Fireplace features: None
Interior area
- Total interior livable area: 1,601 sqft
Video & virtual tour
Property
Parking
- Total spaces: 2
- Parking features: Driveway, Garage
- Garage spaces: 2
Features
- Levels: Two
- Stories: 2
- Pool features: None
- Fencing: None
Lot
- Size: 3,354 Square Feet
- Features: Corner Lot, Cul-De-Sac
Details
- Parcel number: 41325079
Construction
Type & style
- Home type: Townhouse
- Property subtype: Townhouse
- Attached to another structure: Yes
Materials
- Brick, Stucco
- Foundation: Slab
Condition
- Year built: 2012
Utilities & green energy
- Sewer: Public Sewer
- Water: Public
- Utilities for property: Sewer Available, Water Available
Community & HOA
Community
- Subdivision: Ederville Park Twnhms Add
HOA
- Has HOA: Yes
- Services included: Maintenance Grounds
- HOA fee: $166 monthly
- HOA name: Sbb Community Management
- HOA phone: 972-960-2800
Location
- Region: Fort Worth
Financial & listing details
- Price per square foot: $158/sqft
- Tax assessed value: $284,820
- Annual tax amount: $6,235
- Date on market: 6/2/2026
- Cumulative days on market: 63 days
- Listing terms: Cash,Conventional
- Exclusions: Security system does not convey. Kwikset lock replaced at close.
Estimated market value
Not available
Estimated sales range
Not available
Not available
Price history
| Date | Event | Price |
|---|---|---|
| 7/23/2026 | Price change | $253,000-2.7%$158/sqft |
Source: NTREIS #21288087 Report a problem | ||
| 7/9/2026 | Price change | $260,000-1.9%$162/sqft |
Source: NTREIS #21288087 Report a problem | ||
| 6/2/2026 | Listed for sale | $265,000+3.9%$166/sqft |
Source: NTREIS #21288087 Report a problem | ||
| 5/13/2026 | Sold | -- |
Source: NTREIS #21162961 Report a problem | ||
| 5/5/2026 | Pending sale | $255,000$159/sqft |
Source: NTREIS #21162961 Report a problem | ||
| 4/24/2026 | Price change | $255,000-3.8%$159/sqft |
Source: NTREIS #21162961 Report a problem | ||
| 3/31/2026 | Price change | $265,000-3.6%$166/sqft |
Source: NTREIS #21162961 Report a problem | ||
| 1/25/2026 | Listed for sale | $275,000-1.8%$172/sqft |
Source: NTREIS #21162961 Report a problem | ||
| 11/3/2025 | Listing removed | $280,000$175/sqft |
Source: NTREIS #21025795 Report a problem | ||
| 8/7/2025 | Listed for sale | $280,000-3.4%$175/sqft |
Source: NTREIS #21025795 Report a problem | ||
| 1/5/2025 | Listing removed | $289,900$181/sqft |
Source: NTREIS #20769564 Report a problem | ||
| 11/3/2024 | Listed for sale | $289,900$181/sqft |
Source: NTREIS #20769564 Report a problem | ||
| 11/1/2024 | Listing removed | $289,900$181/sqft |
Source: NTREIS #20688367 Report a problem | ||
| 9/13/2024 | Listing removed | $2,400$1/sqft |
Source: Zillow Rentals Report a problem | ||
| 7/30/2024 | Listed for sale | $289,900+39.4%$181/sqft |
Source: NTREIS #20688367 Report a problem | ||
| 4/7/2024 | Listed for rent | $2,400+20%$1/sqft |
Source: Zillow Rentals Report a problem | ||
| 7/24/2020 | Listing removed | $2,000$1/sqft |
Source: Ultima Real Estate #14327637 Report a problem | ||
| 5/22/2020 | Listed for rent | $2,000$1/sqft |
Source: Ultima Real Estate #14327637 Report a problem | ||
| 6/28/2019 | Listing removed | $2,000$1/sqft |
Source: Ultima Real Estate #14082832 Report a problem | ||
| 6/21/2019 | Sold | -- |
Source: Agent Provided Report a problem | ||
| 5/16/2019 | Listed for rent | $2,000$1/sqft |
Source: Ultima Real Estate #14082832 Report a problem | ||
| 5/11/2019 | Pending sale | $208,000$130/sqft |
Source: Ultima Real Estate #13993528 Report a problem | ||
| 5/4/2019 | Listed for sale | $208,000$130/sqft |
Source: Ultima Real Estate #13993528 Report a problem | ||
Public tax history
| Year | Property taxes | Tax assessment |
|---|---|---|
| 2025 | $6,235 -2.4% | $284,820 |
| 2024 | $6,391 +11.3% | $284,820 +12.2% |
| 2023 | $5,743 -0.1% | $253,814 +14.8% |
| 2022 | $5,750 +5.2% | $221,169 +8.8% |
| 2021 | $5,466 -3.5% | $203,355 -1.6% |
| 2020 | $5,667 +3.4% | $206,589 -0.2% |
| 2019 | $5,480 +11.1% | $207,051 +15.5% |
| 2018 | $4,933 +13.1% | $179,321 +14.5% |
| 2017 | $4,360 +8.5% | $156,577 +10.4% |
| 2016 | $4,017 -0.2% | $141,800 |
| 2015 | $4,025 | $141,800 |
| 2014 | $4,025 | $141,800 |
| 2013 | -- | $141,800 +467.2% |
| 2012 | -- | $25,000 |
| 2011 | -- | $25,000 |
| 2010 | -- | $25,000 +66.7% |
| 2009 | -- | $15,000 +23.5% |
| 2008 | -- | $12,150 |
Find assessor info on the county website
Monthly payment
Est. payment
Payment breakdown
Explore the cost of this home by adjusting the details. Changes won't be saved.Climate risks
Neighborhood: John T White
Nearby schools
GreatSchools rating
- 4/10Bill J Elliott Elementary SchoolGrades: PK-5Distance: 1 mi
- 3/10Jean McClung Middle SchoolGrades: 6-8Distance: 2.8 mi
- 2/10Eastern Hills High SchoolGrades: 9-12Distance: 3.1 mi
Schools provided by the listing agent
- Elementary: Elliott
- Middle: Jean Mcclung
- High: Eastern Hills
- District: Fort Worth ISD
Source: NTREIS. This data may not be complete. We recommend contacting the local school district to confirm school assignments for this home.
- $273,3004 bd3 ba1.6k sqft1524 Aldra Dr #1524, Fort Worth, TX 76120Off Market

- $267,4003 bd3 ba1.5k sqft1520 Aldra Dr, Fort Worth, TX 76120Off Market
- $249,9003 bd3 ba1.4k sqft1526 Aldra Dr, Fort Worth, TX 76120For Sale

- $232,4003 bd3 ba1.5k sqft1528 Aldra Dr, Fort Worth, TX 76120Off Market
- $244,5003 bd2 ba1.3k sqft1518 Aldra Dr, Fort Worth, TX 76120Off Market
- $259,9003 bd2 ba1.3k sqft1518 Aldra Dr LOT 1R-7, Fort Worth, TX 76120Off Market
- $247,7003 bd3 ba1.4k sqft1530 Aldra Dr, Fort Worth, TX 76120For Sale
- $245,6003 bd2 ba1.3k sqft1516 Aldra Dr, Fort Worth, TX 76120Off Market
A local agent can set up tours, give advice and negotiate with sellers.
Similar homes
- $249,9003 bd3 ba1.4k sqft1526 Aldra Dr, Fort Worth, TX 76120For SaleMLS ID #21321435, Sarah Lyons. NTREIS
- $247,7003 bd3 ba1.4k sqft1530 Aldra Dr, Fort Worth, TX 76120For Sale
 MLS ID #21315477, Austin Mcfarland. NTREIS
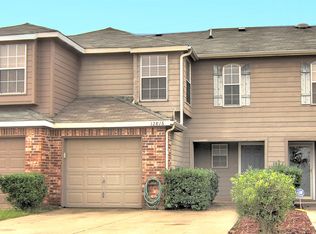
 - $249,9002 bd3 ba1.2k sqft12816 Seaside Dr, Fort Worth, TX 76114For Sale
 MLS ID #21294693, Jency Hills. NTREIS
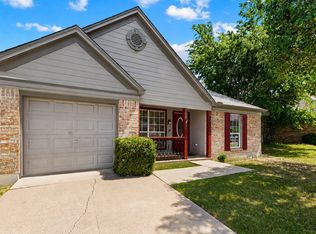
 - $279,0004 bd2 ba1.5k sqft4609 Feathercrest Dr, Fort Worth, TX 76137For Sale
 MLS ID #21314018, Patty Torrens. NTREIS
 - $265,0003 bd2 ba1.4k sqft972 Mosaic Dr, Fort Worth, TX 76179For SaleMLS ID #21347382, Lori Brookshire. NTREIS
- $249,9003 bd2 ba1.5k sqft1237 Grand Central Pkwy, Saginaw, TX 76131For SaleMLS ID #21318411, Sarfaraz Hansraj. NTREIS
- $245,0003 bd2 ba1.1k sqft3132 Evangeline Rd, Fort Worth, TX 76140For SaleMLS ID #21345930, Amber Broadway. NTREIS
- $285,0004 bd3 ba1.5k sqft2353 Homewood Ln, Grand Prairie, TX 75050For SaleMLS ID #21195004, Julien Peralta. NTREIS
- $253,0003 bd2 ba1.5k sqft619 E Arlington Ave, Fort Worth, TX 76104For SaleMLS ID #21310211, Amber Broadway. NTREIS
- $240,0003 bd2 ba1.3k sqft6604 N Chesterfield Dr, Fort Worth, TX 76179For SaleMLS ID #21346145, Amber Broadway. NTREIS
- $227,0003 bd2 ba1.1k sqft4421 E Kellis St, Fort Worth, TX 76119For SaleMLS ID #21272582, Yuri Guerrero. NTREIS
- $272,9003 bd3 ba1.5k sqft817 Jamie Dr, Grand Prairie, TX 75052For SaleMLS ID #21344276, Chad Joyce. NTREIS
- $290,0003 bd3 ba1.9k sqft10133 Long Rifle Dr, Fort Worth, TX 76108For SaleMLS ID #21348896, Amber Broadway. NTREIS
- $275,0003 bd2 ba1.4k sqft6332 Maritime St, Fort Worth, TX 76179For SaleMLS ID #21338890, Lori Fowler. NTREIS
- $377,9004 bd2 ba2k sqft8377 Edgepoint Trl, Hurst, TX 76053For SaleMLS ID #21302234, Kelly Boulton. NTREIS
- $235,0003 bd3 ba1.5k sqft7429 Howling Coyote Ln, Fort Worth, TX 76131For SaleMLS ID #21245333, Leah Dunn. NTREIS
- $260,0003 bd2 ba1.7k sqft429 Starboard Dr, Crowley, TX 76036For SaleMLS ID #21343609, Amber Broadway. NTREIS
- $275,0004 bd2 ba1.6k sqft6205 Verdon Gorge Dr, Fort Worth, TX 76179For SaleMLS ID #21289323, Stephen Gulledge. NTREIS
- $240,0003 bd2 ba1.1k sqft1400 Stewart St, Fort Worth, TX 76104For SaleMLS ID #21255434, Amanda Ryan. NTREIS
- $299,9003 bd2 ba1.4k sqft800 Ponselle Dr, Arlington, TX 76001For SaleMLS ID #21346096, Dalton Carroll. NTREIS
