Cute, updated 2 story studio town home located in the 183 and 360 area close to DFW Airport and major highways. Updated with laminate wood flooring throughout, ceramic tile in kitchen and baths, vaulted ceilings, updated ceiling fans, newish water heater, 2 inch blinds, fireplace, jacuzzi tub in master bath, lots of light in all rooms. Kitchen has breakfast bar that opens to dining room. Washer and dryer remain. One car garage has storage cabinets. Nice size backyard with fence.
For sale
Price cut: $5K (7/9)
$249,900
12816 Seaside Dr, Fort Worth, TX 76114
2beds
1,206sqft
:
Get pre-qualified$1,898/mo
Townhouse
Built in 2001
2,178 Square Feet Lot
$245,900 Zestimate®
$207/sqft
$25/mo HOA
What's special
Updated ceiling fansLaminate wood flooring throughoutWasher and dryer remainVaulted ceilings
- 46 days |
- 378 |
- 29 |
Zillow last checked:
Listing updated:
Listed by:
Jency Hills 0218357 972-960-0012,
Jency Hills Realtors, LLC 972-960-0012
Source: NTREIS,MLS#: 21294693
Facts & features
Interior
Bedrooms & bathrooms
- Bedrooms: 2
- Bathrooms: 3
- Full bathrooms: 2
- 1/2 bathrooms: 1
Primary bedroom
- Features: Jetted Tub, Walk-In Closet(s)
- Level: Second
- Dimensions: 15 x 12
Bedroom
- Level: Second
- Dimensions: 11 x 10
Dining room
- Level: First
- Dimensions: 10 x 7
Kitchen
- Features: Breakfast Bar, Built-in Features, Eat-in Kitchen
- Level: First
- Dimensions: 11 x 7
Living room
- Features: Fireplace
- Level: First
- Dimensions: 16 x 13
Utility room
- Features: Utility Room
- Level: First
- Dimensions: 1 x 1
Heating
- Central, Electric, Fireplace(s)
Cooling
- Central Air, Ceiling Fan(s), Electric
Appliances
- Included: Dishwasher, Electric Range, Electric Water Heater, Disposal, Microwave, Refrigerator
- Laundry: Washer Hookup, Dryer Hookup, ElectricDryer Hookup, Laundry in Utility Room
Features
- Cathedral Ceiling(s), High Speed Internet, Cable TV
- Flooring: Ceramic Tile, Laminate
- Has basement: No
- Number of fireplaces: 1
- Fireplace features: Masonry, Wood Burning
Interior area
- Total interior livable area: 1,206 sqft
Video & virtual tour
Property
Parking
- Total spaces: 1
- Parking features: Door-Single, Garage Faces Front, Garage, Garage Door Opener
- Attached garage spaces: 1
Features
- Levels: Two
- Stories: 2
- Exterior features: Lighting, Rain Gutters
- Pool features: None, Community
- Fencing: Wood
Lot
- Size: 2,178 Square Feet
Details
- Parcel number: 07791682
Construction
Type & style
- Home type: Townhouse
- Architectural style: Traditional
- Property subtype: Townhouse
- Attached to another structure: Yes
Materials
- Brick
- Foundation: Slab
- Roof: Composition
Condition
- Year built: 2001
Utilities & green energy
- Sewer: Public Sewer
- Water: Public
- Utilities for property: Electricity Available, Sewer Available, Separate Meters, Water Available, Cable Available
Community & HOA
Community
- Features: Clubhouse, Pool, Sidewalks, Community Mailbox, Curbs
- Subdivision: Newport Village At Trinity
HOA
- Has HOA: Yes
- Services included: Association Management
- HOA fee: $25 monthly
- HOA name: Newport Village
- HOA phone: 999-888-8888
Location
- Region: Fort Worth
Financial & listing details
- Price per square foot: $207/sqft
- Annual tax amount: $5,745
- Date on market: 6/8/2026
- Cumulative days on market: 48 days
- Listing terms: Cash,Conventional
Estimated market value
$245,900
$234,000 - $258,000
$1,794/mo
Price history
| Date | Event | Price |
|---|---|---|
| 7/9/2026 | Price change | $249,900-2%$207/sqft |
Source: NTREIS #21294693 Report a problem | ||
| 6/8/2026 | Listed for sale | $254,900-3.8%$211/sqft |
Source: NTREIS #21294693 Report a problem | ||
| 7/8/2025 | Listing removed | $264,900$220/sqft |
Source: NTREIS #20830145 Report a problem | ||
| 5/30/2025 | Price change | $264,900-3.6%$220/sqft |
Source: NTREIS #20830145 Report a problem | ||
| 1/29/2025 | Listed for sale | $274,900$228/sqft |
Source: NTREIS #20830145 Report a problem | ||
Public tax history
Tax history is unavailable.
Monthly payment
Est. payment
Payment breakdown
Explore the cost of this home by adjusting the details. Changes won't be saved.Climate risks
Neighborhood: 76114
Nearby schools
GreatSchools rating
- 5/10Oakwood Terrace Elementary SchoolGrades: PK-6Distance: 0.6 mi
- 9/10Central Junior High SchoolGrades: 7-9Distance: 3 mi
- 6/10Trinity High SchoolGrades: 10-12Distance: 1.5 mi
Schools provided by the listing agent
- Elementary: Oakwoodter
- Middle: Central
- High: Trinity
- District: Hurst-Euless-Bedford ISD
Source: NTREIS. This data may not be complete. We recommend contacting the local school district to confirm school assignments for this home.
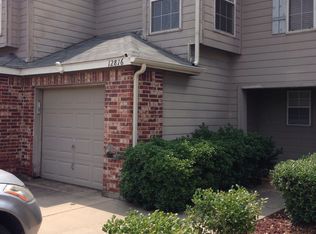
- $245,3002 bd2 ba1.2k sqft12816 Seaside Dr, Euless, TX 76040Off Market
- $288,3003 bd2 ba1.4k sqft12820 Seaside Dr, Euless, TX 76040Off Market
- $254,6002 bd2 ba1.2k sqft12812 Seaside Dr, Euless, TX 76040Off Market
- $279,2002 bd2 ba1.4k sqft12824 Seaside Dr, Euless, TX 76040Off Market
- $248,5002 bd1 ba1.2k sqft12808 Seaside Dr, Euless, TX 76040Off Market
- $284,7002 bd1 ba1.4k sqft12804 Seaside Dr, Euless, TX 76040Off Market
- $248,1002 bd3 ba1.2k sqft12828 Seaside Dr, Euless, TX 76040Off Market
- $284,6002 bd2 ba1.4k sqft12800 Seaside Dr, Euless, TX 76040Off Market
A local agent can set up tours, give advice and negotiate with sellers.
Similar homes
- $247,7003 bd3 ba1.4k sqft1530 Aldra Dr, Fort Worth, TX 76120For Sale
 MLS ID #21315477, Austin Mcfarland. NTREIS
 - $253,0004 bd3 ba1.6k sqft1524 Aldra Dr, Fort Worth, TX 76120For Sale
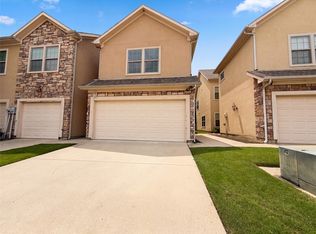 MLS ID #21288087, Amber Broadway. NTREIS
 - $239,0003 bd1 ba1k sqft624 E Ellen Ave, Hurst, TX 76053For Sale
 MLS ID #21320884, Jimmy Vernor. NTREIS
 - $262,0003 bd2 ba1.7k sqft7813 Acapulco Rd, Fort Worth, TX 76112For Sale
 MLS ID #21302093, Teresa Rouse Taylor. NTREIS
 - $249,9002 bd2 ba1k sqft4616 W Lovers Ln APT 205, Dallas, TX 75209For SaleMLS ID #21307257, Cindy Peck. NTREIS
- $255,0002 bd1 ba1k sqft6491 Bordeaux Ave, Dallas, TX 75209For SaleMLS ID #21322865, Jonathan Livingstone. NTREIS
- $269,0002 bd3 ba1.2k sqft406 Santa Fe Trl APT 45, Irving, TX 75063For SaleMLS ID #21313687, Vijaya Kosuri. NTREIS
- $--3 bd2 ba1.2k sqft6432 Grasshopper Dr, Watauga, TX 76148AuctionAuction.com 2
- $254,9003 bd2 ba1.1k sqft6909 Chaco Trl, Fort Worth, TX 76137For SaleMLS ID #21268821, Lynette Thomas. NTREIS
- $265,0003 bd2 ba1.6k sqft7816 Whitney Ln, Fort Worth, TX 76112For SaleMLS ID #21183776, Marquita Foxworth. NTREIS
- $285,0004 bd3 ba1.5k sqft2353 Homewood Ln, Grand Prairie, TX 75050For SaleMLS ID #21195004, Julien Peralta. NTREIS
- $245,0003 bd2 ba1.2k sqft6733 Dandelion Dr, Fort Worth, TX 76137For SaleMLS ID #21298554, Justin Zamarippa. NTREIS
- $304,9003 bd2 ba1.5k sqft8844 Mystic Trl, Fort Worth, TX 76118For SaleMLS ID #21301955, Lynette Thomas. NTREIS
- $280,0003 bd2 ba1.4k sqft3129 Bahar Dr, Arlington, TX 76010For SaleMLS ID #21315896, Qail Jaffer. NTREIS
- $225,0002 bd1 ba927 sqft935 Cedarland Blvd, Arlington, TX 76011For SaleMLS ID #21273386, Erin Bergin. NTREIS
- $274,9003 bd2 ba1.6k sqft902 Dawnview St, Arlington, TX 76014For SaleMLS ID #21313383, Grant Arlington. NTREIS
- $244,0003 bd2 ba1.2k sqft5608 Cherilee Ln, Haltom City, TX 76148For SaleMLS ID #21322081, Amber Broadway. NTREIS
- $300,0003 bd3 ba1.7k sqft1004 Bridges Dr, Arlington, TX 76012For SaleMLS ID #21293699, Christy Mullins. NTREIS
- $285,0003 bd2 ba1.6k sqft7628 Arbor Ridge Ct, Fort Worth, TX 76112For SaleMLS ID #21185624, Hannah Gramling. NTREIS
- $270,0003 bd2 ba1.1k sqft7316 Kary Lynn Dr E, Watauga, TX 76148For SaleMLS ID #21240836, Bianca Flores. NTREIS
