Welcome to 935 Cedarland, perfectly situated in the heart of Arlington’s Entertainment District! This move-in ready, two-bedroom, one-bath gem is walkable to Cowboys and Rangers games, Texas Live!, and the new Loews Hotels. Enjoy morning coffee on the front porch or unwind on the covered back patio. With access to a community clubhouse and pool, plus two covered assigned parking spots, it’s ideal for game day gatherings, long-term rentals, or the sports fan who wants to catch every game. And if you’re looking for a cozy place to call home year-round, this is the perfect spot to enjoy Arlington’s exciting lifestyle every day.
The HOA helps make ownership easy by covering yard maintenance and exterior building upkeep, including paint, siding, and roof care. Washer, dryer, and refrigerator are all included,and HVAC was just replaced last year making this truly move-in ready. Conveniently located off I-30, you’re just minutes from all the fantastic new spots Arlington has to offer!
For sale
Price cut: $10K (7/22)
$225,000
935 Cedarland Blvd, Arlington, TX 76011
2beds
927sqft
Condominium, Duplex
Built in 1983
-- sqft lot
$-- Zestimate®
$243/sqft
$249/mo HOA
What's special
Covered back patioTwo-bedroom one-bath gemFront porch
- 65 days |
- 448 |
- 21 |
Zillow last checked:
Listing updated:
Listed by:
Erin Bergin 0504306 817-360-3470,
The Collective Living Co 817-360-3470
Source: NTREIS,MLS#: 21273386
Facts & features
Interior
Bedrooms & bathrooms
- Bedrooms: 2
- Bathrooms: 1
- Full bathrooms: 1
Primary bedroom
- Features: Split Bedrooms, Walk-In Closet(s)
- Level: First
- Dimensions: 18 x 13
Bedroom
- Features: Split Bedrooms, Walk-In Closet(s)
- Level: First
- Dimensions: 13 x 13
Kitchen
- Features: Breakfast Bar, Built-in Features, Galley Kitchen
- Level: First
- Dimensions: 9 x 9
Living room
- Features: Fireplace
- Level: First
- Dimensions: 19 x 13
Heating
- Central, Fireplace(s)
Cooling
- Central Air, Ceiling Fan(s), Electric
Appliances
- Included: Dishwasher, Electric Range
- Laundry: Common Area, Washer Hookup, Dryer Hookup, ElectricDryer Hookup, Laundry in Utility Room
Features
- Wet Bar, Built-in Features, Eat-in Kitchen, Pantry
- Flooring: Carpet, Tile
- Windows: Window Coverings
- Has basement: No
- Number of fireplaces: 1
- Fireplace features: Family Room, Masonry, Wood Burning
Interior area
- Total interior livable area: 927 sqft
Video & virtual tour
Property
Parking
- Total spaces: 2
- Parking features: Assigned, Carport, On Site
- Carport spaces: 2
Features
- Levels: One
- Stories: 1
- Patio & porch: Patio, Covered
- Exterior features: Rain Gutters, Uncovered Courtyard
- Pool features: Fenced, Gunite, In Ground, None, Community
- Fencing: Wood,Wrought Iron
Lot
- Size: 4,138 Square Feet
- Features: Landscaped, Few Trees
- Residential vegetation: Grassed
Details
- Parcel number: 05019087
Construction
Type & style
- Home type: Condo
- Architectural style: Traditional
- Property subtype: Condominium, Duplex
- Attached to another structure: Yes
Materials
- Brick
- Foundation: Slab
- Roof: Composition
Condition
- Year built: 1983
Utilities & green energy
- Sewer: Public Sewer
- Water: Public
- Utilities for property: Sewer Available, Water Available
Community & HOA
Community
- Features: Pool
- Subdivision: Cedar Place Garden Condminium
HOA
- Has HOA: Yes
- Services included: All Facilities, Association Management, Insurance, Maintenance Grounds
- HOA fee: $249 monthly
- HOA name: Allied Management
- HOA phone: 817-200-7606
Location
- Region: Arlington
Financial & listing details
- Price per square foot: $243/sqft
- Tax assessed value: $140,000
- Annual tax amount: $3,061
- Date on market: 5/18/2026
- Cumulative days on market: 66 days
- Listing terms: Cash,Conventional,FHA,VA Loan
Estimated market value
Not available
Estimated sales range
Not available
Not available
Price history
| Date | Event | Price |
|---|---|---|
| 7/22/2026 | Price change | $225,000-4.3%$243/sqft |
Source: NTREIS #21273386 Report a problem | ||
| 5/18/2026 | Listed for sale | $235,000$254/sqft |
Source: NTREIS #21273386 Report a problem | ||
Public tax history
| Year | Property taxes | Tax assessment |
|---|---|---|
| 2025 | $3,061 -8% | $140,000 -8% |
| 2024 | $3,327 -12.8% | $152,227 -12% |
| 2023 | $3,818 -11.4% | $173,008 -0.1% |
| 2022 | $4,309 +15.2% | $173,248 +18.8% |
| 2021 | $3,740 -1.3% | $145,861 |
| 2020 | $3,790 +3.5% | $145,861 |
| 2019 | $3,663 +123.8% | $145,861 +75% |
| 2018 | $1,636 -25.4% | $83,355 -0.6% |
| 2017 | $2,195 -2.2% | $83,874 -0.6% |
| 2016 | $2,245 +11.7% | $84,350 +10.7% |
| 2015 | $2,010 | $76,200 |
| 2014 | $2,010 | $76,200 |
| 2013 | -- | $76,200 +0.4% |
| 2012 | -- | $75,900 |
| 2011 | -- | $75,900 -0.3% |
| 2010 | -- | $76,100 -5.6% |
| 2009 | -- | $80,600 |
| 2008 | -- | $80,600 +3.5% |
| 2007 | -- | $77,900 +7% |
| 2006 | -- | $72,800 |
| 2005 | -- | $72,800 +5.1% |
| 2004 | -- | $69,300 +6.8% |
| 2003 | -- | $64,900 -6.9% |
| 2002 | -- | $69,700 +17.3% |
| 2001 | -- | $59,400 +8% |
| 2000 | -- | $55,000 |
Find assessor info on the county website
Monthly payment
Est. payment
Payment breakdown
Explore the cost of this home by adjusting the details. Changes won't be saved.Climate risks
Neighborhood: East
Nearby schools
GreatSchools rating
- 3/10Webb Elementary SchoolGrades: PK-6Distance: 1.1 mi
- 3/10Nichols Junior High SchoolGrades: 7-8Distance: 1.5 mi
- 2/10Lamar High SchoolGrades: 9-12Distance: 1.8 mi
Schools provided by the listing agent
- Elementary: Webb
- Middle: Nichols
- High: Lamar
- District: Arlington ISD
Source: NTREIS. This data may not be complete. We recommend contacting the local school district to confirm school assignments for this home.
- $266,0002 bd1 ba927 sqft937 Cedarland Blvd, Arlington, TX 76011Off Market

- $221,4002 bd2 ba1k sqft939 Cedarland Blvd, Arlington, TX 76011Off Market
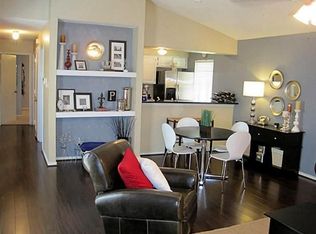
- $228,4002 bd2 ba1k sqft941 Cedarland Blvd, Arlington, TX 76011Off Market
- $286,7003 bd2 ba1.2k sqft912 Woodbrook St, Arlington, TX 76011Off Market
- $11 bd1 ba800 sqft933 Cedarland Blvd, Arlington, TX 76011Off Market
- $12 bd2 ba1k sqft901 Cedarland Blvd, Arlington, TX 76011Off Market
- $1-- bd-- ba-- sqft901 Cedarland Blvd, Arlington, TX 76011Off Market
- $260,9001 bd1 ba800 sqft933 Cedarland Blvd, Arlington, TX 76011Off Market
A local agent can set up tours, give advice and negotiate with sellers.
Similar homes
- $190,0002 bd2 ba1.2k sqft1204 Calico Ln APT 712, Arlington, TX 76011For Sale
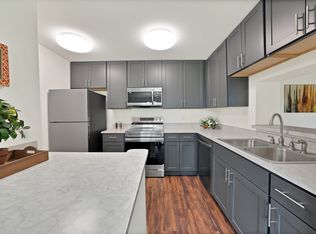 MLS ID #21287398, Jessica Craig. NTREIS
 - $169,9002 bd1 ba963 sqft1200 Harwell Dr APT 1924, Arlington, TX 76011For Sale
 MLS ID #21270803, Kendell Liden. NTREIS
 - $165,0002 bd2 ba1k sqft1206 Riverchase Ln Unit 251, Arlington, TX 76011For Sale
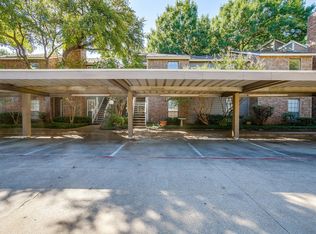 MLS ID #21254541, Tracey Pritchard. NTREIS
 - $125,0001 bd1 ba656 sqft1307 Willoughby Ln APT 5412, Arlington, TX 76011For Sale
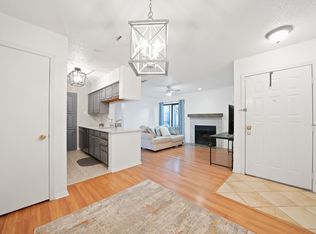 MLS ID #21331655, Claudia Torres. NTREIS
 - $150,0002 bd2 ba1k sqft1212 Horizon Trl APT 3620, Arlington, TX 76011For SaleMLS ID #21191623, Carrie Vines. NTREIS
- $119,0002 bd1 ba963 sqft2014 Willoughby Ln APT 4624, Arlington, TX 76011For SaleMLS ID #21324388, Hui-Fen Wang. NTREIS
- $220,0002 bd2 ba1k sqft604 Windgate Ct, Arlington, TX 76012For SaleMLS ID #21209242, Mylake Green. NTREIS
- $125,0002 bd2 ba956 sqft2104 Park Willow Ln APT A, Arlington, TX 76011For SaleMLS ID #21300001, Aaron Kinn. NTREIS
- $139,9002 bd1 ba879 sqft2101 Count Fleet Dr Unit 511, Arlington, TX 76011For SaleMLS ID #21305501, Rebecca Voth. NTREIS
- $125,0002 bd1 ba963 sqft2014 Willoughby Ln APT 4612, Arlington, TX 76011For SaleMLS ID #21290042, Emily Vo. NTREIS
- $240,0003 bd2 ba1.2k sqft1102 E Lovers Ln, Arlington, TX 76010For SaleMLS ID #21328512, Ivan Munoz. NTREIS
- $172,5002 bd2 ba952 sqft2732 Copper Creek Dr APT 202, Arlington, TX 76006For SaleMLS ID #21322700, Elle Pettit. NTREIS
- $127,5002 bd1 ba900 sqft2101 Count Fleet Dr Unit 502, Arlington, TX 76011For SaleMLS ID #21212779, Marina Scala. NTREIS
- $199,0002 bd2 ba1.1k sqft2327 Summer Place Dr, Arlington, TX 76014For SaleMLS ID #21307880, Tien Phan. NTREIS
- $186,0002 bd2 ba900 sqft1440 Meadowood Village Dr, Fort Worth, TX 76120For SaleMLS ID #21241861, Dennys Gonzalez. NTREIS
- $259,9004 bd2 ba1.2k sqft807 Highland Dr, Arlington, TX 76010For SaleMLS ID #21271403, Rachel Dudley. NTREIS
- $129,0002 bd1 ba963 sqft2106 Rainbow Dr APT 4212, Arlington, TX 76011For SaleMLS ID #21197129, Rhonda Brown. NTREIS
- $235,0002 bd2 ba1.1k sqft61 Abbey Rd, Euless, TX 76039For SaleMLS ID #21319474, Elizabeth Bell. NTREIS
- $189,7003 bd2 ba1.2k sqft2325 Overland Ln, Arlington, TX 76014For SaleMLS ID #21295930, Shokor Jawshan. NTREIS
- $187,5002 bd2 ba1k sqft2535 Wedglea Dr APT 224, Dallas, TX 75211For SaleMLS ID #21323732, Nicholas McMayon. NTREIS
