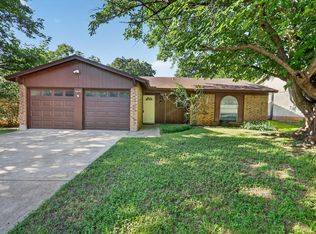
Come see 5608 Cherilee Ln, a residence updated with fresh exterior paint and fresh interior paint. The kitchen features new all stainless steel appliances and an accent backsplash, alongside a partial flooring replacement and a fireplace for interior comfort. Exterior amenities include a covered patio and a fenced in backyard. This property blends modern updates and comfortable living—don't miss it. This home has been virtually staged to illustrate its potential.. Home comes with a 100-Day Home Warranty and a 7-Day Home Test Drive to move in 7 days early for free
Under contract
$244,000
5608 Cherilee Ln, Haltom City, TX 76148
3beds
1,274sqft
:
Get pre-qualified$1,828/mo
Single Family Residence
Built in 1976
7,405 Square Feet Lot
$-- Zestimate®
$192/sqft
$-- HOA
What's special
Fresh interior paintCovered patioFireplace for interior comfortAccent backsplashFenced in backyardFresh exterior paint
- 31 days |
- 1,157 |
- 84 |
Likely to sell faster than
Zillow last checked:
Listing updated:
Listed by:
Amber Broadway 0618409 480-462-5392,
Opendoor Brokerage, LLC 480-462-5392,
Darius Toney 0694649 469-663-9507,
Opendoor Brokerage, LLC
Source: NTREIS,MLS#: 21322081
Facts & features
Interior
Bedrooms & bathrooms
- Bedrooms: 3
- Bathrooms: 2
- Full bathrooms: 2
Primary bedroom
- Level: First
- Dimensions: 11 x 14
Living room
- Level: First
- Dimensions: 12 x 17
Heating
- Central
Cooling
- Central Air, Ceiling Fan(s), Electric
Appliances
- Included: Dishwasher
Features
- Other
- Flooring: Ceramic Tile, Laminate
- Has basement: No
- Number of fireplaces: 1
- Fireplace features: Living Room, Wood Burning
Interior area
- Total interior livable area: 1,274 sqft
Video & virtual tour
Property
Parking
- Total spaces: 3
- Parking features: Carport, Detached Carport, Driveway, Garage
- Attached garage spaces: 1
- Carport spaces: 2
- Covered spaces: 3
Features
- Levels: One
- Stories: 1
- Pool features: None
- Fencing: Back Yard
Lot
- Size: 7,405 Square Feet
Details
- Parcel number: 00356301
Construction
Type & style
- Home type: SingleFamily
- Architectural style: Detached
- Property subtype: Single Family Residence
Materials
- Brick, Wood Siding
- Foundation: Slab
Condition
- Year built: 1976
Utilities & green energy
- Sewer: Public Sewer
- Water: Public
- Utilities for property: Sewer Available, Water Available
Community & HOA
Community
- Subdivision: Browning Park
HOA
- Has HOA: No
Location
- Region: Haltom City
Financial & listing details
- Price per square foot: $192/sqft
- Tax assessed value: $251,758
- Annual tax amount: $5,557
- Date on market: 7/6/2026
- Cumulative days on market: 32 days
- Listing terms: Cash,Conventional,VA Loan
- Exclusions: Security system does not convey. Kwikset lock replaced at close.
Estimated market value
Not available
Estimated sales range
Not available
Not available
Price history
| Date | Event | Price |
|---|---|---|
| 7/27/2026 | Contingent | $244,000$192/sqft |
Source: NTREIS #21322081 Report a problem | ||
| 7/6/2026 | Listed for sale | $244,000+57.5%$192/sqft |
Source: NTREIS #21322081 Report a problem | ||
| 8/16/2017 | Listing removed | $154,900$122/sqft |
Source: Joni Alexander-McKee, Broker #13615528 Report a problem | ||
| 6/28/2017 | Pending sale | $154,900$122/sqft |
Source: Joni Alexander-McKee, Broker #13615528 Report a problem | ||
| 6/19/2017 | Price change | $154,900-3.1%$122/sqft |
Source: Joni Alexander-McKee, Broker #13615528 Report a problem | ||
| 6/13/2017 | Price change | $159,900-1.9%$126/sqft |
Source: Joni Alexander-McKee, Broker #13615528 Report a problem | ||
| 6/2/2017 | Listed for sale | $163,000$128/sqft |
Source: Joni Alexander-McKee, Broker #13615528 Report a problem | ||
Public tax history
| Year | Property taxes | Tax assessment |
|---|---|---|
| 2025 | $3,573 -7.5% | $251,758 |
| 2024 | $3,861 +10.4% | $251,758 +6.3% |
| 2023 | $3,497 -17.1% | $236,824 +12.5% |
| 2022 | $4,218 +1.9% | $210,454 +15.9% |
| 2021 | $4,138 +8.1% | $181,606 +11.8% |
| 2020 | $3,827 +4.3% | $162,475 -3.9% |
| 2019 | $3,671 +8.6% | $169,020 +19% |
| 2018 | $3,379 +253.5% | $141,983 +16.1% |
| 2017 | $956 +2.1% | $122,262 +4.8% |
| 2016 | $936 -11.8% | $116,659 +37.1% |
| 2015 | $1,062 | $85,100 |
| 2014 | $1,062 | $85,100 +10.4% |
| 2013 | -- | $77,100 +0.4% |
| 2012 | -- | $76,800 -2.7% |
| 2011 | -- | $78,900 -0.5% |
| 2010 | -- | $79,300 -6.6% |
| 2009 | -- | $84,900 |
| 2008 | -- | $84,900 +5.1% |
| 2007 | -- | $80,800 |
| 2006 | -- | $80,800 |
| 2005 | -- | $80,800 |
| 2004 | -- | $80,800 +6.9% |
| 2003 | -- | $75,600 +4.9% |
| 2002 | -- | $72,100 +12.1% |
| 2001 | -- | $64,300 +4.9% |
| 2000 | -- | $61,300 |
Find assessor info on the county website
Monthly payment
Est. payment
Payment breakdown
Explore the cost of this home by adjusting the details. Changes won't be saved.Climate risks
Neighborhood: Browning Park
Nearby schools
GreatSchools rating
- 5/10Watauga Elementary SchoolGrades: PK-5Distance: 0.8 mi
- 6/10Watauga Middle SchoolGrades: 6-8Distance: 1.4 mi
- 4/10Haltom High SchoolGrades: 9-12Distance: 1.1 mi
Schools provided by the listing agent
- Elementary: Watauga
- Middle: Watauga
- High: Haltom
- District: Birdville ISD
Source: NTREIS. This data may not be complete. We recommend contacting the local school district to confirm school assignments for this home.
- $203,6002 bd2 ba1.2k sqft5612 Cherilee Ln, Haltom City, TX 76148Off Market
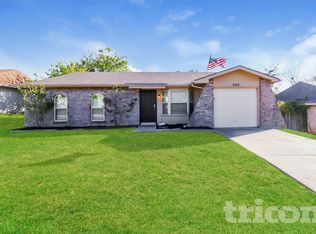
- $273,4003 bd2 ba1.3k sqft5604 Cherilee Ln, Haltom City, TX 76148Off Market

- $277,9003 bd2 ba1.3k sqft5616 Cherilee Ln, Haltom City, TX 76148Off Market
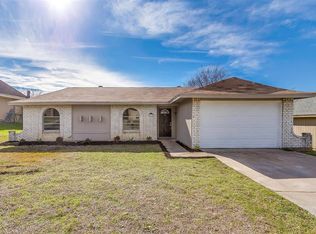
- $248,3003 bd2 ba1.3k sqft5609 Bonner Dr, Haltom City, TX 76148Off Market
- $253,6003 bd2 ba1.5k sqft5613 Bonner Dr, Haltom City, TX 76148Off Market
- $246,8003 bd2 ba1.2k sqft5609 Cherilee Ln, Haltom City, TX 76148Off Market
- $234,6003 bd2 ba1.3k sqft5408 Denise Dr, Haltom City, TX 76148Off Market
- $246,1003 bd2 ba1.2k sqft5605 Bonner Dr, Haltom City, TX 76148Off Market
A local agent can set up tours, give advice and negotiate with sellers.
Similar homes
- $262,0003 bd2 ba1.1k sqft7316 Kary Lynn Dr E, Watauga, TX 76148For Sale
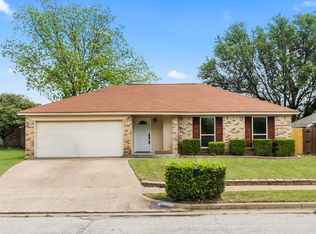 MLS ID #21240836, Bianca Flores. NTREIS
 - $259,0003 bd2 ba1.4k sqft3724 Billie Faye Dr, North Richland Hills, TX 76180For Sale
 MLS ID #21068313, Eric English. NTREIS
 - $279,0003 bd2 ba1.3k sqft6612 Patsy Ln, Watauga, TX 76148For Sale
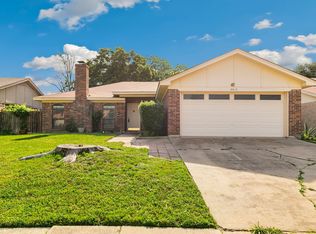 MLS ID #21254879, Julie Johnson. NTREIS
 - $274,9003 bd2 ba1.2k sqft6645 Harrison Way, Watauga, TX 76148For Sale
 MLS ID #21305739, Melanie Steele. NTREIS
 - $230,0003 bd2 ba1.4k sqft1640 Gill St, Blue Mound, TX 76131For SaleMLS ID #21346900, Monica Munoz. NTREIS
- $245,0003 bd2 ba1.3k sqft1713 Steinburg Ln, Fort Worth, TX 76134For SaleMLS ID #21350589, Amber Broadway. NTREIS
- $279,0004 bd2 ba1.5k sqft4609 Feathercrest Dr, Fort Worth, TX 76137For SaleMLS ID #21314018, Patty Torrens. NTREIS
- $246,0003 bd2 ba1.1k sqft5124 Norma St, Fort Worth, TX 76112For SaleMLS ID #21325701, Amber Broadway. NTREIS
- $269,9003 bd2 ba1.5k sqft4005 Staghorn Cir N, Fort Worth, TX 76137For SaleMLS ID #21344968, Aura Garrido. NTREIS
- $284,9993 bd2 ba1.4k sqft7144 Winchester Rd, North Richland Hills, TX 76182For SaleMLS ID #21282617, Nicholas Aldi. NTREIS
- $259,9003 bd2 ba1.3k sqft5001 Darrow Ln, Arlington, TX 76017For SaleMLS ID #21350106, Jimmy Vernor. NTREIS
- $264,9003 bd2 ba1.3k sqft245 Rancho Dr, Saginaw, TX 76179For SaleMLS ID #21269030, Ryan Flannery. NTREIS
- $240,0003 bd1 ba1.2k sqft3233 Hiawatha Trl, Lake Worth, TX 76135For SaleMLS ID #21342998, Renee Kolar. NTREIS
- $240,0003 bd2 ba1.3k sqft6604 N Chesterfield Dr, Fort Worth, TX 76179For SaleMLS ID #21346145, Amber Broadway. NTREIS
- $200,0003 bd2 ba1.4k sqft704 Short St, Saginaw, TX 76179For SaleMLS ID #21339031, Reginald Newhouse. NTREIS
- $198,0003 bd2 ba1.4k sqft6033 Ramey Ave, Fort Worth, TX 76112For SaleMLS ID #21350245, Anje'na Fobbs. NTREIS
- $245,0003 bd2 ba1.1k sqft3132 Evangeline Rd, Fort Worth, TX 76140For SaleMLS ID #21345930, Amber Broadway. NTREIS
- $225,0003 bd2 ba972 sqft308 Simmons Dr, Hurst, TX 76053For SaleMLS ID #21339465, Austin Hammond. NTREIS
- $280,0003 bd2 ba1.4k sqft7105 Hanging Cliff Pl, North Richland Hills, TX 76182For SaleMLS ID #21246448, SONIA Leonard. NTREIS
- $215,0002 bd1 ba961 sqft6806 Fire Hill Dr, Fort Worth, TX 76137For SaleMLS ID #21306140, Bella Jenkins. NTREIS
