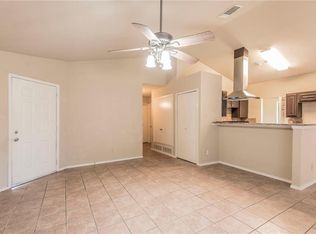
Bonus: Includes a 100-day home warranty for added peace of mind! This charming bungalow offers an exceptional feng shui-inspired flow, creating a sense of balance and harmony throughout the home. Perfect for the minimalist lifestyle, the thoughtfully designed floor plan ensures every room has a clear purpose while maintaining an open, comfortable feel. The result is a home that lives efficiently without sacrificing functionality or comfort.
For sale
Price cut: $5K (7/16)
$220,000
6806 Fire Hill Dr, Fort Worth, TX 76137
2beds
961sqft
:
Get pre-qualified$1,649/mo
Single Family Residence
Built in 1984
5,183 Square Feet Lot
$217,400 Zestimate®
$229/sqft
$-- HOA
What's special
Home that lives efficientlyOpen comfortable feelExceptional feng shui-inspired flowThoughtfully designed floor plan
- 32 days |
- 698 |
- 82 |
Zillow last checked:
Listing updated:
Listed by:
Bella Jenkins 0717941 855-299-7653,
Mark Spain Real Estate 855-299-7653
Source: NTREIS,MLS#: 21306140
Facts & features
Interior
Bedrooms & bathrooms
- Bedrooms: 2
- Bathrooms: 1
- Full bathrooms: 1
Primary bedroom
- Level: First
- Dimensions: 0 x 0
Bedroom
- Features: Ceiling Fan(s)
- Level: First
- Dimensions: 0 x 0
Primary bathroom
- Features: Separate Shower
- Level: First
- Dimensions: 0 x 0
Kitchen
- Features: Pantry
- Level: First
- Dimensions: 0 x 0
Living room
- Level: First
- Dimensions: 0 x 0
Heating
- Central
Cooling
- Central Air
Appliances
- Included: Dishwasher, Disposal
Features
- Built-in Features, Pantry
- Flooring: Carpet
- Has basement: No
- Has fireplace: No
Interior area
- Total interior livable area: 961 sqft
Video & virtual tour
Property
Parking
- Total spaces: 1
- Parking features: Concrete, Garage Faces Front
- Attached garage spaces: 1
Features
- Levels: One
- Stories: 1
- Patio & porch: Patio
- Pool features: None
Lot
- Size: 5,183 Square Feet
Details
- Additional structures: See Remarks
- Parcel number: 05120659
Construction
Type & style
- Home type: SingleFamily
- Architectural style: Mid-Century Modern,Detached
- Property subtype: Single Family Residence
- Attached to another structure: Yes
Materials
- Foundation: Slab
Condition
- Year built: 1984
Utilities & green energy
- Sewer: Public Sewer
- Water: Public
- Utilities for property: Sewer Available, Water Available
Community & HOA
Community
- Subdivision: Summerfields East Add
HOA
- Has HOA: No
Location
- Region: Fort Worth
Financial & listing details
- Price per square foot: $229/sqft
- Tax assessed value: $214,970
- Annual tax amount: $4,158
- Date on market: 6/23/2026
- Cumulative days on market: 33 days
- Listing terms: Cash,Conventional,VA Loan
Estimated market value
$217,400
$207,000 - $228,000
$1,510/mo
Price history
| Date | Event | Price |
|---|---|---|
| 7/16/2026 | Price change | $220,000-2.2%$229/sqft |
Source: NTREIS #21306140 Report a problem | ||
| 6/23/2026 | Listed for sale | $225,000$234/sqft |
Source: NTREIS #21306140 Report a problem | ||
Public tax history
| Year | Property taxes | Tax assessment |
|---|---|---|
| 2025 | $984 -58.6% | $214,970 |
| 2024 | $2,375 +10.8% | $214,970 -1.6% |
| 2023 | $2,143 -26% | $218,504 +18.2% |
| 2022 | $2,898 +0.6% | $184,921 +20.6% |
| 2021 | $2,880 +8.6% | $153,323 +33.3% |
| 2020 | $2,653 +0.5% | $115,000 |
| 2019 | $2,640 +6.6% | $115,000 +10.9% |
| 2018 | $2,475 +10% | $103,659 -6.7% |
| 2017 | $2,251 +9.9% | $111,119 +7.6% |
| 2016 | $2,048 +13% | $103,302 +25.3% |
| 2015 | $1,812 | $82,424 +16.4% |
| 2014 | $1,812 | $70,800 +2% |
| 2013 | -- | $69,400 +8.1% |
| 2012 | -- | $64,200 -2.1% |
| 2011 | -- | $65,600 +6.5% |
| 2010 | -- | $61,600 -18.3% |
| 2009 | -- | $75,400 +5.8% |
| 2008 | -- | $71,300 -2.1% |
| 2007 | -- | $72,800 |
| 2006 | -- | $72,800 +2.1% |
| 2005 | -- | $71,300 |
| 2004 | -- | $71,300 +2.7% |
| 2003 | -- | $69,400 +5% |
| 2002 | -- | $66,100 +10.4% |
| 2001 | -- | $59,900 +6.8% |
| 2000 | -- | $56,100 |
Find assessor info on the county website
Monthly payment
Est. payment
Payment breakdown
Explore the cost of this home by adjusting the details. Changes won't be saved.Climate risks
Neighborhood: Summerfields
Nearby schools
GreatSchools rating
- 4/10Parkview Elementary SchoolGrades: PK-5Distance: 0.8 mi
- 6/10Fossil Hill Middle SchoolGrades: 6-8Distance: 1.5 mi
- 5/10Fossil Ridge High SchoolGrades: 9-12Distance: 2.2 mi
Schools provided by the listing agent
- Elementary: Parkview
- Middle: Fossil Hill
- High: Fossilridg
- District: Keller ISD
Source: NTREIS. This data may not be complete. We recommend contacting the local school district to confirm school assignments for this home.
- $222,1002 bd2 ba1k sqft6808 Fire Hill Dr, Fort Worth, TX 76137Off Market
- $238,4003 bd2 ba1k sqft6804 Fire Hill Dr, Fort Worth, TX 76137Off Market
- $213,8002 bd1 ba1.2k sqft6810 Fire Hill Dr, Fort Worth, TX 76137Off Market
- $215,3002 bd1 ba987 sqft6833 Black Wing Dr, Fort Worth, TX 76137Off Market

- $278,2003 bd3 ba1.8k sqft6829 Black Wing Dr, Fort Worth, TX 76137Off Market
- $259,4004 bd3 ba1.3k sqft6802 Fire Hill Dr, Fort Worth, TX 76137Off Market
- $263,8003 bd2 ba1.8k sqft6837 Black Wing Dr, Fort Worth, TX 76137Off Market
- $251,2003 bd2 ba1.1k sqft6825 Black Wing Dr, Fort Worth, TX 76137Off Market
A local agent can set up tours, give advice and negotiate with sellers.
Similar homes
- $245,0003 bd2 ba1.2k sqft6733 Dandelion Dr, Fort Worth, TX 76137For Sale
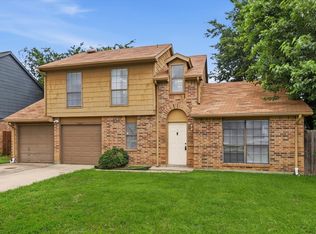 MLS ID #21298554, Justin Zamarippa. NTREIS
 - $245,0003 bd2 ba1.1k sqft4756 Veronica Cir, Fort Worth, TX 76137For Sale
 MLS ID #21325700, Brittan Rojas. NTREIS
 - $239,0003 bd2 ba1.2k sqft4713 Poppy Dr E, Fort Worth, TX 76137For Sale
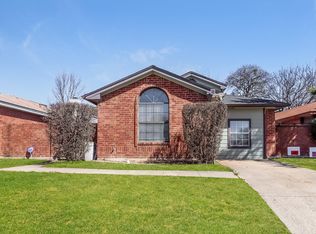 MLS ID #21189137, Crystal Solensky. NTREIS
 - $254,9003 bd2 ba1.1k sqft6909 Chaco Trl, Fort Worth, TX 76137For Sale
 MLS ID #21268821, Lynette Thomas. NTREIS
 - $265,0003 bd2 ba1.3k sqft4745 Poppy Dr E, Fort Worth, TX 76137For SaleMLS ID #21230933, Amber Traylor. NTREIS
- $265,0003 bd2 ba1k sqft4208 Ocho Rios Dr, Fort Worth, TX 76137For SaleMLS ID #21257026, Luana Costa. NTREIS
- $--3 bd2 ba1.2k sqft6432 Grasshopper Dr, Watauga, TX 76148AuctionAuction.com 2
- $244,0003 bd2 ba1.2k sqft5608 Cherilee Ln, Haltom City, TX 76148For SaleMLS ID #21322081, Amber Broadway. NTREIS
- $239,0003 bd2 ba1k sqft1744 Gill St, Blue Mound, TX 76131For SaleMLS ID #21304130, Marlene Bone. NTREIS
- $259,9003 bd2 ba1.2k sqft6412 Grasshopper Dr, Watauga, TX 76148For SaleMLS ID #21329925, Aaron Jistel. NTREIS
- $219,9003 bd2 ba1.1k sqft5921 Sea Breeze Ln, Fort Worth, TX 76135For SaleMLS ID #21086735, Jeff Robillard. NTREIS
- $--3 bd2 ba1.3k sqft1329 New York Ave, Fort Worth, TX 76104AuctionAuction.com 2
- $235,0003 bd2 ba1.2k sqft6319 Holiday Ln, North Richland Hills, TX 76182For SaleMLS ID #21334222, Tabbatha Costanza Konen. NTREIS
- $219,9004 bd2 ba1.2k sqft3725 Childress St, Fort Worth, TX 76119For SaleMLS ID #21319590, Aaron Jistel. NTREIS
- $275,0003 bd2 ba1.1k sqft6609 Emily Dr, Watauga, TX 76148For SaleMLS ID #21275452, Amy Allen. NTREIS
- $279,0003 bd2 ba1.3k sqft6612 Patsy Ln, Watauga, TX 76148For SaleMLS ID #21254879, Julie Johnson. NTREIS
- $279,5003 bd2 ba1.4k sqft5733 Maiden Ln, Fort Worth, TX 76131For SaleMLS ID #21271234, Lisa Stout. NTREIS
- $268,9993 bd2 ba1.1k sqft6524 Bernadine Dr, Fort Worth, TX 76148For SaleMLS ID #21132016, TJ Welch. NTREIS
- $250,0003 bd2 ba1.4k sqft1005 Keller Ave, Benbrook, TX 76126For SaleMLS ID #21336164, Terri McCoy. NTREIS
- $205,0003 bd2 ba1.1k sqft6017 Yeary St, Lake Worth, TX 76135For SaleMLS ID #21310713, Renee Kolar. NTREIS
