Skip main navigation
For sale
  • $300,000

    1004 Bridges Dr, Arlington, TX 76012

    3beds
    1,767sqft
    : 
    Loading
    Get pre-qualified
    Condominium
    Built in 2000
    -- sqft lot
    $294,100 Zestimate®
    $170/sqft
    $795/mo HOA

    What's special

    Scenic pondCozy fireplaceBeautifully updated condoFresh paintNew flooring throughoutUpdated lighting fixturesGranite countertops
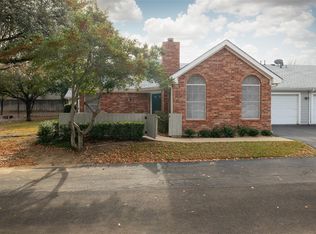
    Welcome to 1004 Bridges Drive, a beautifully updated condo nestled within Pebblebrook Village, a secure gated community in the heart of Arlington. This spacious three-bedroom, two-and-a-half-bath home offers a highly desirable floor plan featuring two primary suites, each with its own private ensuite bath—perfect for multi-generational living, guests, or added flexibility. Step inside to discover fresh paint, new flooring throughout, updated lighting fixtures, and a warm, inviting living room anchored by a cozy fireplace. The well-appointed kitchen features granite countertops, ample cabinetry, and easy flow into the main living and dining areas. An oversized utility and laundry room provides exceptional storage and convenience, while the oversized two-car garage offers plenty of room for vehicles and additional storage. A charming private courtyard welcomes you at the front entry, creating a peaceful outdoor retreat and adding to the home’s unique character. Residents enjoy a low-maintenance lifestyle with front and backyard maintenance included, along with insurance and select utilities covered through the HOA. Community amenities include a sparkling pool, fitness center, scenic pond, walking trails, and beautifully maintained grounds, all within a secure gated setting. Combining comfort, convenience, and carefree living, this move-in-ready home is a rare opportunity in an exceptional Arlington location. This is more than a condo, it's a one of a kind gem featuring a resort like setting right in the heart of Arlington near all the best attractions and restaurants!!
    37 days
    |
    789
    |
    29
    |

    Zillow last checked:

    Listing updated:

    Listed by:

    Christy Mullins 0654664,

    Christie's Lone Star 214-821-3336,

    Michelle Fraser 0822762 214-564-4030,

    Christie's Lone Star

    Source: NTREIS,MLS#: 21293699

    Loading...

      Facts & features

      Interior

      Bedrooms & bathrooms
      • Bedrooms: 3
      • Bathrooms: 3
      • Full bathrooms: 2
      • 1/2 bathrooms: 1
      Primary bedroom
      • Features: Ceiling Fan(s), En Suite Bathroom, Walk-In Closet(s)
      • Level: First
      • Dimensions: 16 x 14
      Primary bedroom
      • Features: Ceiling Fan(s), En Suite Bathroom, Walk-In Closet(s)
      • Level: Second
      • Dimensions: 25 x 16
      Bedroom
      • Features: Ceiling Fan(s)
      • Level: First
      • Dimensions: 17 x 10
      Kitchen
      • Features: Breakfast Bar, Built-in Features, Eat-in Kitchen, Granite Counters
      • Level: First
      • Dimensions: 14 x 10
      Living room
      • Features: Ceiling Fan(s), Fireplace
      • Level: First
      • Dimensions: 14 x 14
      Heating
      • Central, Electric
      Cooling
      • Central Air, Ceiling Fan(s), Electric
      Appliances
      • Included: Dishwasher, Microwave
      • Laundry: Laundry in Utility Room
      Features
      • Decorative/Designer Lighting Fixtures, Eat-in Kitchen, Granite Counters, In-Law Floorplan, Multiple Master Suites, Pantry, Walk-In Closet(s)
      • Flooring: Carpet, Luxury Vinyl Plank
      • Windows: Window Coverings
      • Has basement: No
      • Number of fireplaces: 1
      • Fireplace features: Gas, Living Room
      Interior area
      • Total interior livable area: 1,767 sqft
      Video & virtual tour

      Property

      Parking
      • Total spaces: 2
      • Parking features: Door-Multi, Driveway, Garage, Garage Door Opener
      • Attached garage spaces: 2
      Features
      • Levels: Two
      • Stories: 2
      • Exterior features: Courtyard, Private Entrance
      • Pool features: In Ground, Outdoor Pool, Pool, Community
      • Fencing: Front Yard,Wood
      Lot
      • Size: 1,001 Square Feet
      • Residential vegetation: Cleared
      Details
      • Parcel number: 42716401

      Construction

      Type & style
      • Home type: Condo
      • Architectural style: Traditional
      • Property subtype: Condominium
      • Attached to another structure: Yes
      Materials
      • Brick
      • Foundation: Slab
      • Roof: Composition
      Condition
      • Year built: 2000

      Utilities & green energy

      • Sewer: Public Sewer
      • Water: Public
      • Utilities for property: Sewer Available, Water Available

      Community & HOA

      Community
      • Features: Clubhouse, Fitness Center, Gated, Lake, Pool, Trails/Paths
      • Security: Carbon Monoxide Detector(s), Fire Alarm, Other
      • Subdivision: Pebblebrook Village Condo Bldg #4
      HOA
      • Has HOA: Yes
      • Amenities included: Maintenance Front Yard
      • Services included: All Facilities, Association Management, Insurance, Maintenance Grounds, Maintenance Structure, Pest Control, Sewer, Security, Water
      • HOA fee: $795 monthly
      • HOA name: Goodwin & Amp Company
      • HOA phone: 214-845-6165
      Location
      • Region: Arlington

      Financial & listing details

      • Price per square foot: $170/sqft
      • Tax assessed value: $194,468
      • Annual tax amount: $2,125
      • Date on market: 6/8/2026
      • Cumulative days on market: 38 days
      • Listing terms: Cash,Conventional,VA Loan

        Estimated market value

        $294,100

        $279,000 - $309,000

        $2,408/mo

        Price history

        DateEventPrice
        6/8/2026Listed for sale$300,000+0.3%$170/sqft
        Source: NTREIS #21293699 Report a problem
        4/28/2026Listing removed$299,000$169/sqft
        Source: NTREIS #21158625 Report a problem
        4/7/2026Price change$299,000-3.2%$169/sqft
        Source: NTREIS #21158625 Report a problem
        3/9/2026Price change$309,000-4%$175/sqft
        Source: NTREIS #21158625 Report a problem
        1/21/2026Listed for sale$322,000+95.3%$182/sqft
        Source: NTREIS #21158625 Report a problem
        10/14/2015Sold--
        Source: Agent Provided Report a problem
        8/27/2015Pending sale$164,900$93/sqft
        Source: Ebby Halliday Realtors #13189369 Report a problem
        7/29/2015Price change$164,900-2.9%$93/sqft
        Source: Ebby Halliday Realtors #13189369 Report a problem
        7/9/2015Listed for sale$169,900+6.9%$96/sqft
        Source: Ebby Halliday Realtors #13189369 Report a problem
        6/16/2012Listing removed$1,495$1/sqft
        Source: Ebby Halliday Realtors #11767701 Report a problem
        6/7/2012Listing removed$159,000$90/sqft
        Source: Ebby Halliday Realtors #11778838 Report a problem
        5/30/2012Listed for sale$159,000+6.1%$90/sqft
        Source: Ebby Halliday Realtors #11778838 Report a problem
        5/10/2012Listed for rent$1,495+7.2%$1/sqft
        Source: Ebby Halliday Realtors #11767701 Report a problem
        4/26/2011Listing removed$1,395$1/sqft
        Source: Ebby Halliday Realtors #11574629 Report a problem
        4/10/2011Listed for rent$1,395$1/sqft
        Source: Ebby Halliday Realtors #11574629 Report a problem
        4/10/2011Listing removed$149,900$85/sqft
        Source: Ebby Halliday Realtors #11527182 Report a problem
        1/12/2011Listed for sale$149,900$85/sqft
        Source: Active Website #11527182 Report a problem

        Public tax history

        YearProperty taxesTax assessment
        2025$4,251 +110.7%$194,468
        2024$2,018 -15.1%$194,468 -0.4%
        2023$2,376 -19.7%$195,285 +18.7%
        2022$2,959 -1.3%$164,454 +6.3%
        2021$2,998 -2.1%$154,669 -26.3%
        2020$3,062 +0.8%$210,000
        2019$3,038 +1.4%$210,000 +15.9%
        2018$2,997 -0.1%$181,179 -0.7%
        2017$3,000 -0.5%$182,367 -2.4%
        2016$3,015 -17.8%$186,870 +34.4%
        2015$3,666 $139,000
        2014$3,666 $139,000
        2013-- $139,000
        2012-- $139,000 -16.7%
        2011-- $166,900 +4.9%
        2010-- $159,100 -12%
        2009-- $180,700 -7%
        2008-- $194,400 +8.4%
        2007-- $179,300
        2006-- $179,300
        2005-- $179,300
        2004-- $179,300 -3%
        2003-- $184,800 +18.1%
        2002-- $156,500 +26.8%
        2001-- $123,400 +208.5%
        2000-- $40,000
        Find assessor info on the county website

        Monthly payment

        Est. payment

        Payment breakdown

        Explore the cost of this home by adjusting the details. Changes won't be saved.
        All calculations are estimates and provided by Zillow, Inc. for informational purposes only. Actual amounts may vary.
        HOA fees may include property taxes on listings classified as Co-Ops. Contact the listing agent and/or owner for fee details.
        Mortgage interest rates are dependent on a number of factors, including credit score, down payment, and repayment length. Interest rate data provided by Zillow Group Marketplace, Inc. as of 1/1/1970 from various mortgage lenders with which we have lead or other similar arrangements; the Estimated Payment is an average of those rates.
        See how much you could borrow to make a competitive offer.

        Climate risks

        Neighborhood: North

        Getting around

        65 / 100
        Somewhat Walkable
        47 / 100
        Somewhat Bikeable

        Nearby schools

        GreatSchools rating
        Schools provided by the listing agent
        • Elementary: Butler
        • Middle: Shackelford
        • High: Lamar
        • District: Arlington ISD

        Source: NTREIS. This data may not be complete. We recommend contacting the local school district to confirm school assignments for this home.

        A local agent can set up tours, give advice and negotiate with sellers.

        A local lender can help you make sure your offer is ready when you are.

        Browse local experts

        Similar homes