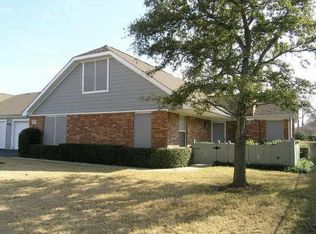
Located in the prestigious Pebblebrook Village, this property has been beautifully updated. The interior has been painted with a light and neutral tone. The large kitchen has also been updated with painted cabinetry, hardware, backsplash and LED lighting. A solar light brings in abundant natural light. Additionally, the microwave and refrigerator, which stays with the home, is newer. There is an abundance of counter space for the chef of the family. Luxury Vinyl Plank flooring flows seamlessly through the living, dining and hallway areas. A focal gas fireplace in the living room is perfect for cool Texas evenings. A new stylish ceiling fan light combination creates a modern appeal. Plantation shutters add to the elegance of this space. The secondary bathroom is conveniently located to the living, dining, kitchen and of course the secondary bedroom. The primary bedroom, with plantation shutters is spacious with large walk-in closet and en-suite bathroom. The oversized laundry area with storage is an added bonus. One of the few units providing a patio, it's a serene place to have morning coffee. The community offers so many amenities, such as a club house, library, gym and sparkling pool. Across from the club house, one will enjoy a natural setting with pond featuring a fountain and area to walk and site see. Such a special and safe subdivision with many social activities to get acquainted with neighbors.
Pending
$245,000
1002 Bridges Dr, Arlington, TX 76012
2beds
1,171sqft
Condominium
Built in 2000
-- sqft lot
$-- Zestimate®
$209/sqft
$762/mo HOA
What's special
Large walk-in closetEn-suite bathroomAbundance of counter spacePainted cabinetryLed lighting
- 39 days
- 383
- 16
Zillow last checked:
Listing updated:
Listed by:
Terre Coble 0658824 817-905-3933,
Keller Williams Lonestar DFW 817-795-2500
Source: NTREIS,MLS#: 21396625
Facts & features
Interior
Bedrooms & bathrooms
- Bedrooms: 2
- Bathrooms: 2
- Full bathrooms: 2
Primary bedroom
- Features: Closet Cabinetry, Ceiling Fan(s), En Suite Bathroom, Linen Closet, Walk-In Closet(s)
- Level: First
- Dimensions: 14 x 12
Bedroom
- Features: Ceiling Fan(s)
- Level: First
- Dimensions: 12 x 9
Dining room
- Level: First
- Dimensions: 10 x 9
Kitchen
- Features: Breakfast Bar, Built-in Features, Granite Counters, Pantry, Solid Surface Counters
- Level: First
- Dimensions: 14 x 10
Laundry
- Features: Built-in Features
- Level: First
- Dimensions: 14 x 5
Living room
- Features: Ceiling Fan(s), Fireplace
- Level: First
- Dimensions: 18 x 13
Heating
- Central, Natural Gas
Cooling
- Central Air, Ceiling Fan(s), Electric
Appliances
- Included: Dishwasher, Disposal, Gas Range, Gas Water Heater, Microwave, Refrigerator
- Laundry: Washer Hookup, Dryer Hookup, ElectricDryer Hookup
Features
- Built-in Features, Decorative/Designer Lighting Fixtures, Granite Counters, High Speed Internet, Open Floorplan, Pantry, Cable TV, Vaulted Ceiling(s), Walk-In Closet(s)
- Flooring: Carpet, Luxury Vinyl Plank
- Windows: Shutters, Window Coverings
- Has basement: No
- Number of fireplaces: 1
- Fireplace features: Gas, Glass Doors, Gas Log, Living Room
Interior area
- Total interior livable area: 1,171 sqft
Video & virtual tour
Property
Parking
- Total spaces: 2
- Parking features: Additional Parking, Concrete, Door-Single, Driveway, Garage, Garage Door Opener, Lighted, Shared Driveway, Garage Faces Side
- Attached garage spaces: 2
Features
- Levels: One
- Stories: 1
- Patio & porch: Front Porch, Patio
- Pool features: Gunite, In Ground, Pool
- Fencing: Metal
Lot
- Size: 1,089 Square Feet
Details
- Parcel number: 07544642
Construction
Type & style
- Home type: Condo
- Property subtype: Condominium
Materials
- Brick
- Foundation: Slab
- Roof: Shingle
Condition
- Year built: 2000
Utilities & green energy
- Sewer: Public Sewer
- Water: Public
- Utilities for property: Natural Gas Available, Sewer Available, Separate Meters, Water Available, Cable Available
Community & HOA
Community
- Features: Curbs
- Security: Security Gate
- Subdivision: Pebblebrook Village Condo
HOA
- Has HOA: Yes
- Amenities included: Maintenance Front Yard
- Services included: All Facilities, Association Management, Insurance, Maintenance Grounds, Maintenance Structure, Trash, Water
- HOA fee: $762 monthly
- HOA name: Pebblebrook Hoa
- HOA phone: 214-445-6165
Location
- Region: Arlington
Financial & listing details
- Price per square foot: $209/sqft
- Tax assessed value: $234,425
- Annual tax amount: $5,125
- Date on market: 9/26/2026
- Cumulative days on market: 35 days
- Listing terms: Cash,Conventional,VA Loan
Estimated market value
Not available
Estimated sales range
Not available
Not available
Price history
| Date | Event | Price |
|---|---|---|
| 10/24/2026 | Pending sale | $245,000$209/sqft |
Source: NTREIS #21396625 Report a problem | ||
| 10/20/2026 | Contingent | $245,000$209/sqft |
Source: NTREIS #21396625 Report a problem | ||
| 10/2/2026 | Listed for sale | $245,000$209/sqft |
Source: NTREIS #21396625 Report a problem | ||
| 9/30/2026 | Contingent | $245,000$209/sqft |
Source: NTREIS #21396625 Report a problem | ||
| 9/26/2026 | Listed for sale | $245,000+25.6%$209/sqft |
Source: NTREIS #21396625 Report a problem | ||
| 8/17/2020 | Sold | -- |
Source: Agent Provided Report a problem | ||
| 7/21/2020 | Pending sale | $195,000$167/sqft |
Source: The Michael Group Real Estate #14383807 Report a problem | ||
| 7/9/2020 | Listed for sale | $195,000+15%$167/sqft |
Source: The Michael Group Real Estate #14383807 Report a problem | ||
| 4/23/2015 | Listing removed | $169,500$145/sqft |
Source: Keller Williams Realty Arlington #13097950 Report a problem | ||
| 4/17/2015 | Pending sale | $169,500$145/sqft |
Source: Keller Williams - Arlington #13097950 Report a problem | ||
| 2/19/2015 | Listed for sale | $169,500$145/sqft |
Source: Keller Williams Realty Arlington #13097950 Report a problem | ||
Public tax history
| Year | Property taxes | Tax assessment |
|---|---|---|
| 2025 | $5,125 +0% | $234,425 |
| 2024 | $5,124 -1.3% | $234,425 -0.4% |
| 2023 | $5,194 +4.2% | $235,371 +17.4% |
| 2022 | $4,984 -5.6% | $200,412 -2.6% |
| 2021 | $5,277 +12.6% | $205,811 +14.1% |
| 2020 | $4,687 -5.3% | $180,381 -8.5% |
| 2019 | $4,950 +26.2% | $197,128 +30.6% |
| 2018 | $3,922 -1.1% | $150,955 -0.3% |
| 2017 | $3,964 +101.2% | $151,479 -1.2% |
| 2016 | $1,970 -5.8% | $153,387 +6.2% |
| 2015 | $2,091 | $144,500 |
| 2014 | $2,091 | $144,500 +2.6% |
| 2013 | -- | $140,800 +0.9% |
| 2012 | -- | $139,600 |
| 2011 | -- | $139,600 +5.4% |
| 2010 | -- | $132,500 -1.5% |
| 2009 | -- | $134,500 -6.4% |
| 2008 | -- | $143,700 +7.6% |
| 2007 | -- | $133,600 |
| 2006 | -- | $133,600 |
| 2005 | -- | $133,600 |
| 2004 | -- | $133,600 -2.7% |
| 2003 | -- | $137,300 +13.1% |
| 2002 | -- | $121,400 +26.9% |
| 2001 | -- | $95,700 +139.3% |
| 2000 | -- | $40,000 |
Find assessor info on the county website
Monthly payment
Est. payment
Payment breakdown
Explore the cost of this home by adjusting the details. Changes won't be saved.Climate risks
Neighborhood: North
Nearby schools
Schools provided by the listing agent
- Elementary: Butler
- Middle: Shackelford
- High: Lamar
- District: Arlington ISD
Source: NTREIS. This data may not be complete. We recommend contacting the local school district to confirm school assignments for this home.

Similar homes
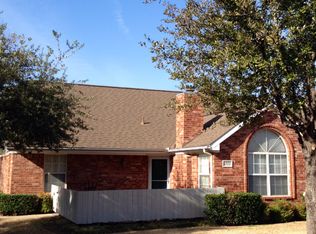
- $300,0002 bd2 ba1.5k sqft807 Cara Ln, Arlington, TX 76012For Sale
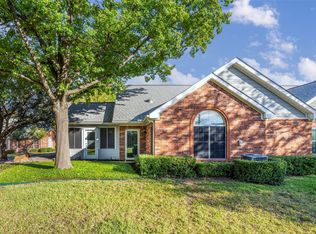 MLS ID #21414722, Gail Burdine. NTREIS
- $299,0003 bd2 ba1.7k sqft918 Bridges Dr, Arlington, TX 76012For Sale
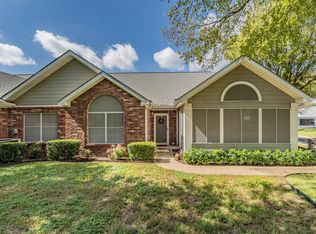 MLS ID #21387524, Julie Cook. NTREIS
- $250,0003 bd2 ba1.6k sqft1703 Nueces Trl, Arlington, TX 76012For Sale
 MLS ID #21415120, Jean Christenberry. NTREIS
- $242,5002 bd2 ba1k sqft905 Cedarland Blvd, Arlington, TX 76011For Sale
 MLS ID #21381396, Carrol Smith. NTREIS
