Welcome to the highly sought-after Pebblebrook community, where comfort, convenience, and low-maintenance living come together beautifully! Ideally situated near the rear entrance of this gated community, this exceptionally well-maintained and tastefully updated home offers easy access in and out. Step inside to discover beautiful hardwood flooring, soaring vaulted ceilings that create a bright and spacious atmosphere, and elegant granite counter tops in the kitchen and both bathrooms. Each of the two generously appointed bedrooms features its own private ensuite bathroom, providing comfort and privacy for family members or guests. Both bathrooms also offer ADA-compliant features for added accessibility. The charming screened-in porch provides a peaceful retreat for morning coffee, evening relaxation, or an additional living space to enjoy year-round. One of the greatest advantages of Pebblebrook is the carefree lifestyle, with HOA amenities that include a clubhouse, library, fitness center, swimming pool, and private walking areas. HOA dues also cover exterior building maintenance, basic cable, water, sewer, and gated entrances. With exterior insurance provided through the association, owners may only need supplemental coverage for the interior and personal belongings, subject to policy requirements. Whether you're looking to simplify your lifestyle or enjoy a welcoming, peaceful community with wonderful amenities, this exceptional property is ready to welcome you home!
For sale
$300,000
807 Cara Ln, Arlington, TX 76012
2beds
1,564sqft
Condominium
Built in 2001
-- sqft lot
$-- Zestimate®
$192/sqft
$795/mo HOA
What's special
Gated communityBeautiful hardwood flooringCharming screened-in porchTwo generously appointed bedroomsSoaring vaulted ceilingsBright and spacious atmosphere
- 12 days
- 232
- 15
Likely to sell faster than
Zillow last checked:
Listing updated:
Listed by:
Gail Burdine 0614435 817-609-4115,
ARC Realty DFW 817-609-4115
Source: NTREIS,MLS#: 21414722
Facts & features
Interior
Bedrooms & bathrooms
- Bedrooms: 2
- Bathrooms: 2
- Full bathrooms: 2
Primary bedroom
- Features: Double Vanity, En Suite Bathroom, Linen Closet, Separate Shower, Walk-In Closet(s)
- Level: First
- Dimensions: 15 x 14
Bedroom
- Features: Ceiling Fan(s), En Suite Bathroom, Walk-In Closet(s)
- Level: First
- Dimensions: 15 x 13
Primary bathroom
- Features: Built-in Features, En Suite Bathroom, Granite Counters, Linen Closet, Separate Shower
- Level: First
- Dimensions: 8 x 11
Dining room
- Level: First
- Dimensions: 14 x 9
Other
- Features: En Suite Bathroom, Granite Counters, Linen Closet
- Level: First
- Dimensions: 12 x 7
Kitchen
- Features: Breakfast Bar, Built-in Features, Dual Sinks, Granite Counters, Pantry
- Level: First
- Dimensions: 14 x 10
Living room
- Level: First
- Dimensions: 15 x 10
Sunroom
- Level: First
- Dimensions: 13 x 16
Utility room
- Features: Utility Room
- Level: First
- Dimensions: 6 x 6
Heating
- Central, Natural Gas
Cooling
- Central Air, Electric
Appliances
- Included: Some Gas Appliances, Dishwasher, Disposal, Gas Range, Microwave, Plumbed For Gas, Refrigerator, Trash Compactor
- Laundry: Washer Hookup, Electric Dryer Hookup, Laundry in Utility Room
Features
- Cathedral Ceiling(s), Granite Counters, High Speed Internet, Open Floorplan, Pantry, Vaulted Ceiling(s), Walk-In Closet(s)
- Flooring: Ceramic Tile, Hardwood, Tile
- Windows: Skylight(s), Window Coverings
- Has basement: No
- Number of fireplaces: 1
- Fireplace features: Family Room, Gas Log
Interior area
- Total interior livable area: 1,564 sqft
Video & virtual tour
Property
Parking
- Total spaces: 2
- Parking features: Covered, Driveway, Garage, Garage Door Opener, Lighted, Paved, Garage Faces Side
- Attached garage spaces: 2
Features
- Levels: One
- Stories: 1
- Patio & porch: Enclosed
- Pool features: Outdoor Pool, Pool, Community
Lot
- Size: 6,141 Square Feet
- Features: Sprinkler System
Details
- Parcel number: 07943148
Construction
Type & style
- Home type: Condo
- Architectural style: Traditional
- Property subtype: Condominium
Materials
- Brick
- Foundation: Slab
- Roof: Composition
Condition
- Resale
- Year built: 2001
Utilities & green energy
- Sewer: Public Sewer
- Water: Public
- Utilities for property: Cable Available, Sewer Available, Water Available
Community & HOA
Community
- Features: Clubhouse, Curbs, Fenced Yard, Gated, Pool, Trails/Paths
- Security: Carbon Monoxide Detector(s), Security Gate, Smoke Detector(s)
- Subdivision: Pebblebrook Village Condo
HOA
- Has HOA: Yes
- Amenities included: Maintenance Front Yard
- Services included: All Facilities, Association Management, Maintenance Grounds, Maintenance Structure, Sewer, Trash, Water
- HOA fee: $795 monthly
- HOA name: Pebblebrook Village Hoa
- HOA phone: 214-445-6165
Location
- Region: Arlington
Financial & listing details
- Price per square foot: $192/sqft
- Tax assessed value: $271,948
- Annual tax amount: $5,945
- Date on market: 10/22/2026
Estimated market value
Not available
Estimated sales range
Not available
Not available
Price history
| Date | Event | Price |
|---|---|---|
| 10/22/2026 | Listed for sale | $300,000+73.9%$192/sqft |
Source: NTREIS #21414722 Report a problem | ||
| 8/9/2011 | Listing removed | $172,500$110/sqft |
Source: LINDA PHILPOTT REAL ESTATE #11559943 Report a problem | ||
| 3/18/2011 | Listed for sale | $172,500$110/sqft |
Source: LINDA PHILPOTT REAL ESTATE #11559943 Report a problem | ||
Public tax history
| Year | Property taxes | Tax assessment |
|---|---|---|
| 2025 | $2,070 -33.6% | $271,948 |
| 2024 | $3,120 -6.3% | $271,948 -0.4% |
| 2023 | $3,328 -20% | $273,070 +18.3% |
| 2022 | $4,160 -31.6% | $230,823 -2.7% |
| 2021 | $6,085 +87.6% | $237,325 +8.8% |
| 2020 | $3,244 +1.3% | $218,057 -3.9% |
| 2019 | $3,201 +4.3% | $226,799 +32.6% |
| 2018 | $3,069 -3% | $171,014 -2.8% |
| 2017 | $3,162 -0.8% | $175,928 -1.9% |
| 2016 | $3,186 -21.4% | $179,389 +5.6% |
| 2015 | $4,056 | $169,800 |
| 2014 | $4,056 | $169,800 +2.5% |
| 2013 | -- | $165,600 +1% |
| 2012 | -- | $164,000 |
| 2011 | -- | $164,000 +5.3% |
| 2010 | -- | $155,700 -3.8% |
| 2009 | -- | $161,800 -6.8% |
| 2008 | -- | $173,600 +8.1% |
| 2007 | -- | $160,600 |
| 2006 | -- | $160,600 |
| 2005 | -- | $160,600 |
| 2004 | -- | $160,600 -2.8% |
| 2003 | -- | $165,300 +16.2% |
| 2002 | -- | $142,200 |
Find assessor info on the county website
Monthly payment
Est. payment
Payment breakdown
Explore the cost of this home by adjusting the details. Changes won't be saved.Climate risks
Neighborhood: North
Nearby schools
Schools provided by the listing agent
- Elementary: Butler
- Middle: Shackelford
- High: Lamar
- District: Arlington ISD
Source: NTREIS. This data may not be complete. We recommend contacting the local school district to confirm school assignments for this home.


Similar homes
- $290,0003 bd2 ba1.6k sqft3648 Village Green Dr, Grand Prairie, TX 75052For Sale
 MLS ID #21422553, Mike Mannion. NTREIS
- $363,0003 bd2 ba1.7k sqft211 Ember Glen Dr, Arlington, TX 76018For Sale
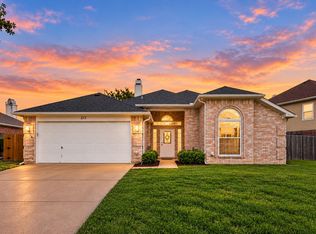 MLS ID #21423063, Stephanie Lincoln. NTREIS
- $275,0002 bd3 ba1.1k sqft422 Santa Fe Trl APT 11, Irving, TX 75063For Sale
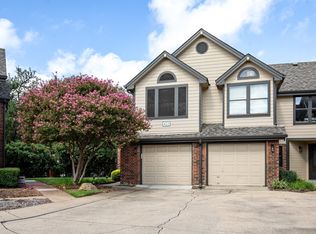 MLS ID #21410270, Kristen Wright. NTREIS
- $284,9003 bd2 ba1.1k sqft4202 Windhurst Dr, Arlington, TX 76015For Sale
 MLS ID #21406252, Irfan Malik. NTREIS
