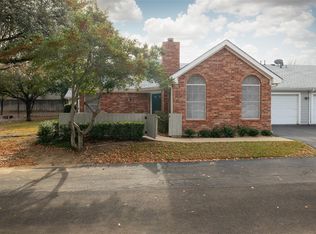
Welcome to Pebblebrook Village – a picturesque escape from the hustle and bustle of daily life, nestled in a quiet pocket near Arlington’s Entertainment District. Inside this quaint gated complex, a nature lover's dream awaits with towering oak trees, wildlife preserve and pond that serves as the community’s centerpiece. Located on a premium corner lot, this home offers water views from your gated courtyard, neighboring proximity to the community clubhouse, fitness center and pool, and private gate access to shopping next door. Rare open-concept plan includes double primary suites and designer finishes and colors. Enjoy the gourmet kitchen with gas range, ss appliances, and tons of storage, as well as other modern updates and amenities including a well-appointed primary bathroom, huge laundry room and attached 2-car garage with expansive driveway. An extraordinary opportunity to enjoy a lifestyle that effortlessly combines luxury and comfort - this is the one you've been waiting for!
Sold
Price Unknown
1000 Bridges Dr, Arlington, TX 76012
3beds
1,767sqft
Duplex, Single Family Residence
Built in 2000
1,176 Square Feet Lot
$314,800 Zestimate®
$--/sqft
$2,333 Estimated rent
Home value
$314,800
$299,000 - $331,000
$2,333/mo
Zestimate® history
Owner options
List your home for rent
$2,333/mo
Rent Zestimate®
Find your next renter with Zillow Rental Manager. Plus, with online applications, you can quickly screen prospective tenants – for free.
$2,333/mo
Rent Zestimate®
Refinance and save
$525/mo
Est. payment
Refinancing to a lower rate could help reduce your monthly payments and save thousands over the life of the loan.
$525/mo
Est. payment
Explore your selling options
Work with a Zillow partner agent
Leverage their expertise and Zillow's premium Showcase listings to get your home seen by more buyers.
Get startedList with your own agent
Get your home in front of millions of buyers by listing it on Zillow.
Learn how to do itSell it yourself
Take full control of how buyers see your home on Zillow by listing For Sale by Owner (FSBO).
List your homeWhat's special
Modern updatesDesigner finishesTowering oak treesFitness centerExpansive drivewayPrivate gate accessWater views
Zillow last checked:
Listing updated:
Listed by:
Katherine Allen 0653673 469-298-8307,
Keller Williams Realty-FM 972-874-1905,
Brian Carr 0638849 469-596-0012,
Keller Williams Realty-FM
Bought with:
Shaen Baldie
Monument Realty
Source: NTREIS,MLS#: 20410848
Facts & features
Interior
Bedrooms & bathrooms
- Bedrooms: 3
- Bathrooms: 3
- Full bathrooms: 2
- 1/2 bathrooms: 1
Primary bedroom
- Level: First
- Dimensions: 14 x 15
Primary bedroom
- Level: Second
- Dimensions: 13 x 25
Bedroom
- Level: First
- Dimensions: 10 x 17
Primary bathroom
- Level: First
- Dimensions: 8 x 8
Primary bathroom
- Level: Second
- Dimensions: 9 x 7
Dining room
- Level: First
- Dimensions: 11 x 11
Half bath
- Level: First
- Dimensions: 5 x 6
Kitchen
- Level: First
- Dimensions: 14 x 11
Laundry
- Level: First
- Dimensions: 14 x 5
Living room
- Level: First
- Dimensions: 16 x 17
Heating
- Central, Natural Gas
Cooling
- Central Air, Ceiling Fan(s)
Appliances
- Included: Dishwasher, Disposal, Gas Range, Microwave
Features
- Granite Counters, Open Floorplan, Cable TV, Vaulted Ceiling(s)
- Flooring: Carpet, Laminate
- Has basement: No
- Number of fireplaces: 1
- Fireplace features: Gas Starter
Interior area
- Total interior livable area: 1,767 sqft
Property
Parking
- Total spaces: 2
- Parking features: Garage, Garage Door Opener, Gated, Garage Faces Side
- Attached garage spaces: 2
- Has uncovered spaces: Yes
Features
- Levels: One and One Half
- Stories: 1.5
- Patio & porch: Enclosed
- Exterior features: Private Entrance, Rain Gutters, Uncovered Courtyard
- Pool features: Gunite, Pool, Community
- Fencing: Wood
- Has view: Yes
- View description: Park/Greenbelt, Water
- Has water view: Yes
- Water view: Water
Lot
- Size: 1,176 Square Feet
- Features: Corner Lot, Backs to Greenbelt/Park, Greenbelt, Landscaped, No Backyard Grass, Many Trees, Sprinkler System, Few Trees
Details
- Parcel number: 07544626
Construction
Type & style
- Home type: SingleFamily
- Architectural style: Traditional,Detached
- Property subtype: Duplex, Single Family Residence
Materials
- Brick
- Foundation: Slab
- Roof: Composition
Condition
- Year built: 2000
Utilities & green energy
- Sewer: Public Sewer
- Water: Public
- Utilities for property: Sewer Available, Water Available, Cable Available
Community & HOA
Community
- Features: Fitness Center, Fenced Yard, Gated, Lake, Pool, Trails/Paths
- Subdivision: Pebblebrook Village Condo
HOA
- Has HOA: Yes
- Amenities included: Maintenance Front Yard
- Services included: All Facilities, Association Management, Insurance, Maintenance Grounds, Maintenance Structure, Water
- HOA fee: $525 monthly
- HOA name: Goodwin & Company
- HOA phone: 214-445-2729
Location
- Region: Arlington
Financial & listing details
- Tax assessed value: $157,828
- Annual tax amount: $6,135
- Date on market: 8/24/2023
- Cumulative days on market: 36 days
- Listing terms: Cash,Conventional
- Road surface type: Asphalt
Price history
| Date | Event | Price |
|---|---|---|
| 10/24/2023 | Sold | -- |
Source: NTREIS #20410848 Report a problem | ||
| 10/6/2023 | Pending sale | $298,500$169/sqft |
Source: NTREIS #20410848 Report a problem | ||
| 9/30/2023 | Contingent | $298,500$169/sqft |
Source: NTREIS #20410848 Report a problem | ||
| 8/24/2023 | Listed for sale | $298,500+35.7%$169/sqft |
Source: NTREIS #20410848 Report a problem | ||
| 4/15/2019 | Listing removed | $220,000$125/sqft |
Source: Partnership Realty Services L #14026968 Report a problem | ||
| 3/22/2019 | Pending sale | $220,000$125/sqft |
Source: Partnership Realty Services L #14026968 Report a problem | ||
| 3/7/2019 | Listed for sale | $220,000+13.4%$125/sqft |
Source: Partnership Realty Services L #14026968 Report a problem | ||
| 3/29/2017 | Sold | -- |
Source: Public Record Report a problem | ||
| 3/19/2015 | Listing removed | $194,000$110/sqft |
Source: Liz Rourke #12069183 Report a problem | ||
| 8/14/2014 | Listed for sale | $194,000$110/sqft |
Source: Liz Rourke #12069183 Report a problem | ||
| 4/25/2014 | Listing removed | $194,000$110/sqft |
Source: Liz Rourke #12069183 Report a problem | ||
| 4/13/2014 | Price change | $194,000+2.4%$110/sqft |
Source: Liz Rourke #12069183 Report a problem | ||
| 3/26/2014 | Price change | $189,500-2.3%$107/sqft |
Source: Liz Rourke #12069183 Report a problem | ||
| 2/6/2014 | Price change | $194,000-2.5%$110/sqft |
Source: Keller Williams Realty Coppell #12069183 Report a problem | ||
| 12/30/2013 | Listed for sale | $199,000+47.4%$113/sqft |
Source: Keller Williams Realty Coppell #12069183 Report a problem | ||
| 8/19/2011 | Listing removed | $135,000$76/sqft |
Source: NOLTE REAL ESTATE SERVICES #11428326 Report a problem | ||
| 3/11/2011 | Price change | $135,000-2.9%$76/sqft |
Source: NOLTE REAL ESTATE SERVICES #11428326 Report a problem | ||
| 2/22/2011 | Price change | $139,000-4.1%$79/sqft |
Source: NOLTE REAL ESTATE SERVICES #11428326 Report a problem | ||
| 12/11/2010 | Price change | $145,000-1.4%$82/sqft |
Source: NOLTE REAL ESTATE SERVICES #11428326 Report a problem | ||
| 10/11/2010 | Price change | $147,000-4.5%$83/sqft |
Source: NOLTE REAL ESTATE SERVICES #11428326 Report a problem | ||
| 9/24/2010 | Price change | $154,000-3.1%$87/sqft |
Source: NOLTE REAL ESTATE SERVICES #11428326 Report a problem | ||
| 9/3/2010 | Price change | $159,000-5.9%$90/sqft |
Source: NOLTE REAL ESTATE SERVICES #11428326 Report a problem | ||
| 6/28/2010 | Listed for sale | $169,000$96/sqft |
Source: NOLTE REAL ESTATE SERVICES #11428326 Report a problem | ||
Public tax history
| Year | Property taxes | Tax assessment |
|---|---|---|
| 2025 | $1,493 -76.6% | $157,828 -45.9% |
| 2024 | $6,375 +47.2% | $291,688 -0.4% |
| 2023 | $4,330 -16.6% | $292,913 +18.7% |
| 2022 | $5,191 -9.3% | $246,669 -2.8% |
| 2021 | $5,724 +8.4% | $253,780 +9.1% |
| 2020 | $5,279 +19.1% | $232,685 -3.9% |
| 2019 | $4,431 +7.2% | $242,248 +33.7% |
| 2018 | $4,135 -1.5% | $181,179 -0.7% |
| 2017 | $4,197 -4.3% | $182,367 -2.4% |
| 2016 | $4,385 +6.3% | $186,870 +8.3% |
| 2015 | $4,124 | $172,500 |
| 2014 | $4,124 | $172,500 +2.4% |
| 2013 | -- | $168,500 +1% |
| 2012 | -- | $166,900 |
| 2011 | -- | $166,900 +4.9% |
| 2010 | -- | $159,100 -12% |
| 2009 | -- | $180,700 -7% |
| 2008 | -- | $194,400 +8.4% |
| 2007 | -- | $179,300 |
| 2006 | -- | $179,300 |
| 2005 | -- | $179,300 |
| 2004 | -- | $179,300 -3% |
| 2003 | -- | $184,800 +18.1% |
| 2002 | -- | $156,500 +7.8% |
| 2001 | -- | $145,200 +263% |
| 2000 | -- | $40,000 |
Find assessor info on the county website
Neighborhood: North
Nearby homes
- $261,000-- bd-- ba1.7k sqft1000 Bridges Dr, Arlington, TX 76012Off Market
- $--2 bd2 ba1.1k sqft1006 Bridges Dr, Arlington, TX 76012Sold
- $201,200-- bd-- ba1.1k sqft1006 Bridges Dr, Arlington, TX 76012Off Market
- $235,9002 bd2 ba1.1k sqft1002 Bridges Dr, Arlington, TX 76012Off Market

- $291,5003 bd3 ba1.2k sqft1004 Bridges Dr, Arlington, TX 76012Off Market
- $297,5003 bd3 ba1.7k sqft1004 Bridges Dr, Arlington, TX 76012For Sale
- $281,4002 bd2 ba1.5k sqft1008 Bridges Dr, Arlington, TX 76012Off Market
- $306,3003 bd2 ba1.7k sqft1010 Bridges Dr, Arlington, TX 76012Off Market
Nearby schools
GreatSchools rating
- 9/10Butler Elementary SchoolGrades: PK-6Distance: 0.4 mi
- 5/10Shackelford Junior High SchoolGrades: 7-8Distance: 0.9 mi
- 2/10Lamar High SchoolGrades: 9-12Distance: 0.2 mi
Schools provided by the listing agent
- Elementary: Butler
- High: Lamar
- District: Arlington ISD
Source: NTREIS. This data may not be complete. We recommend contacting the local school district to confirm school assignments for this home.
Get a cash offer in 3 minutes
Find out how much your home could sell for in as little as 3 minutes with a no-obligation cash offer.
Estimated market value
$314,800
Get a cash offer in 3 minutes
Find out how much your home could sell for in as little as 3 minutes with a no-obligation cash offer.
Estimated market value
$314,800
- Texas
- Tarrant County
- Arlington
- 76012
- North
- 1000 Bridges Dr
