Skip main navigation
For sale
  • $279,000

    406 Santa Fe Trl APT 45, Irving, TX 75063

    2beds
    1,296sqft
    : 
    Loading
    Get pre-qualified
    Condominium
    Built in 1987
    -- sqft lot
    $273,700 Zestimate®
    $215/sqft
    $580/mo HOA

    What's special

    Cozy wood-burning fireplaceLaminate wood flooring throughoutAttached one-car garageOversized bathBright family roomLarge walk-in closetSoaring vaulted ceilings
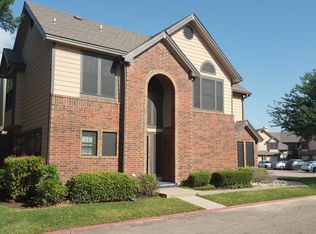
    Desirable 2-bedroom, 2.5-bath condo in the heart of Valley Ranch! This spacious home features a bright family room with soaring vaulted ceilings and a cozy wood-burning fireplace. The open-concept kitchen overlooks the living area, creating the perfect space for entertaining. Enjoy your morning coffee or unwind on the private deck just off the dining room. Upstairs, both generously sized bedrooms feature their own en-suite bathrooms, with the laundry room conveniently located on the same level. The primary suite offers a large walk-in closet and an oversized bath. A built-in desk nook at the top of the stairs provides an ideal work-from-home space. Laminate wood flooring throughout makes maintenance easy. Residents enjoy access to the community pool, and the home includes an attached one-car garage plus one additional assigned parking space.
    17 days
    |
    473
    |
    22
    |

    Zillow last checked:

    Listing updated:

    Listed by:

    Vijaya Kosuri 0654159,

    Avani Texas Realty LLC 469-996-7599

    Source: NTREIS,MLS#: 21313687

    Loading...

      Facts & features

      Interior

      Bedrooms & bathrooms
      • Bedrooms: 2
      • Bathrooms: 3
      • Full bathrooms: 2
      • 1/2 bathrooms: 1
      Primary bedroom
      • Level: Second
      • Dimensions: 13 x 13
      Bedroom
      • Level: Second
      • Dimensions: 15 x 11
      Dining room
      • Level: First
      • Dimensions: 11 x 8
      Kitchen
      • Level: First
      • Dimensions: 12 x 8
      Living room
      • Level: First
      • Dimensions: 15 x 14
      Utility room
      • Level: Second
      • Dimensions: 5 x 3
      Appliances
      • Included: Dishwasher, Electric Oven, Disposal, Microwave, Vented Exhaust Fan
      Features
      • Decorative/Designer Lighting Fixtures, Cable TV, Vaulted Ceiling(s)
      • Has basement: No
      • Number of fireplaces: 1
      • Fireplace features: Gas
      Interior area
      • Total interior livable area: 1,296 sqft
      Video & virtual tour

      Property

      Parking
      • Total spaces: 1
      • Parking features: Assigned, Garage Faces Front, Garage, Garage Door Opener
      • Attached garage spaces: 1
      Features
      • Levels: Two
      • Stories: 2
      • Pool features: None
      Lot
      • Size: 5.08 Acres
      Details
      • Parcel number: 32435500000000045

      Construction

      Type & style
      • Home type: Condo
      • Property subtype: Condominium
      • Attached to another structure: Yes
      Condition
      • Year built: 1987

      Utilities & green energy

      • Sewer: Public Sewer
      • Water: Public
      • Utilities for property: Sewer Available, Water Available, Cable Available

      Community & HOA

      Community
      • Subdivision: Riverwalk Condos
      HOA
      • Has HOA: Yes
      • Amenities included: Maintenance Front Yard
      • Services included: All Facilities, Association Management, Maintenance Grounds, Maintenance Structure
      • HOA fee: $580 monthly
      • HOA name: Riverwalk Owners Assosiation
      • HOA phone: 817-952-9009
      Location
      • Region: Irving

      Financial & listing details

      • Price per square foot: $215/sqft
      • Tax assessed value: $300,560
      • Annual tax amount: $6,496
      • Date on market: 6/26/2026
      • Cumulative days on market: 17 days

        Estimated market value

        $273,700

        $260,000 - $287,000

        $2,130/mo

        Price history

        DateEventPrice
        6/26/2026Listed for sale$279,000+118%$215/sqft
        Source: NTREIS #21313687 Report a problem
        7/13/2017Listing removed$1,600$1/sqft
        Source: Dallas Metro North #13619193 Report a problem
        7/1/2017Listed for rent$1,600$1/sqft
        Source: Keller Williams Realty-FM #13619193 Report a problem
        7/16/2013Sold--
        Source: Agent Provided Report a problem
        6/12/2012Listing removed$128,000$99/sqft
        Source: Century 21 Judge Fite Company #11714722 Report a problem
        4/28/2012Listed for sale$128,000$99/sqft
        Source: Century 21 Judge Fite Company #11714722 Report a problem
        3/24/2012Listing removed$128,000$99/sqft
        Source: Century 21 Judge Fite Company #11714722 Report a problem
        2/2/2012Listed for sale$128,000$99/sqft
        Source: Century 21 Judge Fite Company Report a problem

        Public tax history

        YearProperty taxesTax assessment
        2025$3,623 +19.8%$300,560 +16%
        2024$3,025 +17.9%$259,200 +25%
        2023$2,567 -3.3%$207,360
        2022$2,656 +5.9%$207,360 +10.3%
        2021$2,507 -1.7%$187,920
        2020$2,551 +4.4%$187,920 +5.1%
        2019$2,443 -0.7%$178,850
        2018$2,460 -43.1%$178,850 +14%
        2017$4,323 +4%$156,820 +4.3%
        2016$4,158 +12.9%$150,340 +4.5%
        2015$3,681 $143,860 +5.7%
        2014$3,681 $136,080
        2013-- --
        2012-- --
        2011-- --
        2010-- --
        2009-- --
        2008-- --
        2007-- --
        2005-- --
        2004-- --
        2003-- --
        2002-- --
        2001-- --
        Find assessor info on the county website

        Monthly payment

        Est. payment

        Payment breakdown

        Explore the cost of this home by adjusting the details. Changes won't be saved.
        All calculations are estimates and provided by Zillow, Inc. for informational purposes only. Actual amounts may vary.
        HOA fees may include property taxes on listings classified as Co-Ops. Contact the listing agent and/or owner for fee details.
        Mortgage interest rates are dependent on a number of factors, including credit score, down payment, and repayment length. Interest rate data provided by Zillow Group Marketplace, Inc. as of 1/1/1970 from various mortgage lenders with which we have lead or other similar arrangements; the Estimated Payment is an average of those rates.
        See how much you could borrow to make a competitive offer.

        Climate risks

        Neighborhood: Valley Ranch

        Getting around

        68 / 100
        Somewhat Walkable
        27 / 100
        Some Transit
        54 / 100
        Bikeable

        Nearby schools

        GreatSchools rating
        Schools provided by the listing agent
        • Elementary: Landry
        • Middle: Bush
        • High: Ranchview
        • District: Carrollton-Farmers Branch ISD

        Source: NTREIS. This data may not be complete. We recommend contacting the local school district to confirm school assignments for this home.

        A local agent can set up tours, give advice and negotiate with sellers.

        Browse local experts

        Similar homes