Not every home can offer this, a single street near the cul-de-sac, an open field stretching behind the backyard, and a community with a pool, park, and trails. But this one does. And that's just the beginning.
From the foyer, you're immediately greeted by high ceilings and recessed lighting that give the living room an elevated, airy feel that carries throughout the home. The kitchen is built for real life with dark stained cabinets, a center island, pantry, and an eat-in area that keeps the family connected whether it's a busy Tuesday morning or a laid-back Saturday. Low maintenance flooring in most of the home means your weekends are yours. The primary suite is tucked away with a private ensuite bath and glass framed shower.
Out back is where this home truly earns its standing. A covered rear porch, a flat and spacious fenced backyard, and open field views that stretch beyond the fence line with no rear neighbors, just wide open Texas sky. It's the kind of backyard that becomes your favorite room.
Easy access to US-67 and I-35W puts Fort Worth about 25 miles north with the full DFW Metroplex within reach. Mansfield and Arlington offer shopping, dining, and entertainment just a short drive away. Zoned to Venus ISD. Offering space, privacy, and community. Come experience it for yourself — this one is something special!
Current interest rate may be assumable. Discounted rate options and no lender fee future refinancing may be available for qualified buyers of this home.
For sale
$260,000
118 Yorktown Ct, Venus, TX 76084
3beds
1,661sqft
:
Get pre-qualified$1,858/mo
Single Family Residence
Built in 2020
5,488 Square Feet Lot
$259,500 Zestimate®
$157/sqft
$47/mo HOA
What's special
Wide open texas skyLow maintenance flooringHigh ceilingsRecessed lightingPrivate ensuite bathEat-in areaCenter island
- 10 days |
- 269 |
- 25 |
Likely to sell faster than
Zillow last checked:
Listing updated:
Listed by:
Raymond Garrido 0743363 929-428-1708,
Orchard Brokerage 844-515-9880
Source: NTREIS,MLS#: 21334160
Facts & features
Interior
Bedrooms & bathrooms
- Bedrooms: 3
- Bathrooms: 2
- Full bathrooms: 2
Primary bedroom
- Features: Ceiling Fan(s), En Suite Bathroom, Separate Shower, Walk-In Closet(s)
- Level: First
- Dimensions: 15 x 12
Kitchen
- Features: Built-in Features, Eat-in Kitchen, Kitchen Island, Pantry, Stone Counters
- Level: First
- Dimensions: 11 x 10
Living room
- Features: Ceiling Fan(s)
- Level: First
- Dimensions: 17 x 16
Heating
- Central
Cooling
- Ceiling Fan(s), Electric
Appliances
- Included: Dishwasher, Electric Range, Microwave, Refrigerator
- Laundry: Common Area
Features
- Eat-in Kitchen, Kitchen Island, Pantry, Vaulted Ceiling(s), Walk-In Closet(s)
- Flooring: Carpet, Laminate, Other
- Has basement: No
- Has fireplace: No
Interior area
- Total interior livable area: 1,661 sqft
Video & virtual tour
Property
Parking
- Total spaces: 2
- Parking features: Driveway, Garage Faces Front, Garage
- Attached garage spaces: 2
Features
- Levels: One
- Stories: 1
- Patio & porch: Rear Porch, Covered
- Pool features: None, Community
- Fencing: Back Yard
Lot
- Size: 5,488 Square Feet
- Features: Interior Lot, Subdivision
- Residential vegetation: Grassed
Details
- Parcel number: 126441515220
Construction
Type & style
- Home type: SingleFamily
- Architectural style: Traditional,Detached
- Property subtype: Single Family Residence
Materials
- Foundation: Slab
- Roof: Composition
Condition
- Year built: 2020
Utilities & green energy
- Sewer: Public Sewer
- Water: Public
- Utilities for property: Sewer Available, Water Available
Community & HOA
Community
- Features: Other, Playground, Pool, Trails/Paths
- Subdivision: Patriot Estates Ph 7a
HOA
- Has HOA: Yes
- Services included: Association Management
- HOA fee: $283 semi-annually
- HOA name: Legacy Southwest Property Mgmt
- HOA phone: 214-705-1615
Location
- Region: Venus
Financial & listing details
- Price per square foot: $157/sqft
- Tax assessed value: $282,688
- Annual tax amount: $7,076
- Date on market: 7/30/2026
- Cumulative days on market: 10 days
- Listing terms: Assumable,Cash,Conventional,FHA,VA Loan
Estimated market value
$259,500
$247,000 - $272,000
$2,198/mo
Price history
| Date | Event | Price |
|---|---|---|
| 7/30/2026 | Listed for sale | $260,000$157/sqft |
Source: NTREIS #21334160 Report a problem | ||
Public tax history
| Year | Property taxes | Tax assessment |
|---|---|---|
| 2025 | $5,267 -0.7% | $282,688 +3.4% |
| 2024 | $5,304 +10.9% | $273,365 +10% |
| 2023 | $4,781 -11.2% | $248,514 +10% |
| 2022 | $5,381 +3.3% | $225,922 +10% |
| 2021 | $5,209 +1398.6% | $205,384 +1611.5% |
| 2020 | $348 | $12,000 |
Find assessor info on the county website
Monthly payment
Est. payment
Payment breakdown
Explore the cost of this home by adjusting the details. Changes won't be saved.Climate risks
Neighborhood: 76084
Nearby schools
GreatSchools rating
- NAVenus Primary SchoolGrades: PK-1Distance: 1.7 mi
- 4/10Venus Middle SchoolGrades: 6-8Distance: 1.7 mi
- 4/10Venus High SchoolGrades: 9-12Distance: 1.9 mi
Schools provided by the listing agent
- Elementary: Venus
- Middle: Venus
- High: Venus
- District: Venus ISD
Source: NTREIS. This data may not be complete. We recommend contacting the local school district to confirm school assignments for this home.
- $287,0003 bd2 ba1.6k sqft116 Yorktown Ct, Venus, TX 76084Off Market
- $291,5003 bd2 ba1.7k sqft120 Yorktown Ct, Venus, TX 76084Off Market
- $266,7003 bd2 ba1.3k sqft114 Yorktown Ct, Venus, TX 76084Off Market
- $270,9003 bd2 ba1.6k sqft102 Yorktown, Venus, TX 76084Off Market
- $319,6004 bd2 ba2.1k sqft126 Yorktown Ct, Venus, TX 76084Off Market
- $--3 bd2 ba1.6k sqft121 Yorktown Ct, Venus, TX 76084Sold
- $287,2003 bd2 ba1.6k sqft112 Yorktown Ct, Venus, TX 76084Off Market
- $256,4003 bd2 ba1.3k sqft119 Yorktown Ct, Venus, TX 76084Off Market
A local agent can set up tours, give advice and negotiate with sellers.
Similar homes
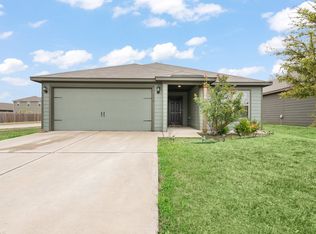
- $250,0003 bd2 ba1.3k sqft116 Austin Ave, Venus, TX 76084For Sale
 MLS ID #21172892, Jessica Woods. NTREIS
 - $277,2003 bd2 ba1.6k sqft106 Patton Ln, Venus, TX 76084For Sale
 MLS ID #21297654, Chris Hale. NTREIS
 - $292,0004 bd2 ba1.7k sqft314 Condie Russell Ave, Venus, TX 76084For Sale
 MLS ID #21285081, Joel Arredondo. NTREIS

 - $280,0003 bd3 ba2.2k sqft167 Jefferson Dr, Venus, TX 76084For Sale
 MLS ID #21206889, Tobias Tavera. NTREIS
 - $299,9904 bd3 ba2.1k sqft135 Bush Dr, Venus, TX 76084For SaleMLS ID #21297269, Shera Moffitt. NTREIS
- $305,0003 bd3 ba2k sqft104 Liberty Ln, Venus, TX 76084For SaleMLS ID #21301115, Hailey Emery. NTREIS
- $319,0004 bd3 ba2.1k sqft237 Liberty Ln, Venus, TX 76084For SaleMLS ID #21261998, Jocelyn Kelley. NTREIS
- $329,9004 bd3 ba2.2k sqft125 Sammy Fowler Ave, Venus, TX 76084For SaleMLS ID #21321393, Missy Starling. NTREIS
- $305,0003 bd2 ba1.2k sqft417 Gib Woodall Dr, Venus, TX 76084For SaleMLS ID #21322717, Ashley Robinson. NTREIS
- $324,9003 bd2 ba1.4k sqft1635 S 5th St, Midlothian, TX 76065For SaleMLS ID #21352016, Jen Smith. NTREIS
- $265,0003 bd3 ba1.6k sqft612 Lazy Crest Dr, Fort Worth, TX 76140For SaleMLS ID #21345607, Amanda Ryan. NTREIS
- $275,0003 bd2 ba1.2k sqft109 Garvin Way, Midlothian, TX 76065For SaleMLS ID #21331830, Armando Cerezo. NTREIS
- $285,0003 bd2 ba1.6k sqft1100 Nighthawk Trl, Alvarado, TX 76009For SaleMLS ID #21272881, Tiffany Stevens. NTREIS
- $278,0003 bd2 ba1.5k sqft1069 Nighthawk Trl, Alvarado, TX 76009For SaleMLS ID #21244436, Misty Allred. NTREIS
- $281,0003 bd2 ba1.5k sqft1109 Nighthawk Trl, Alvarado, TX 76009For SaleMLS ID #21232466, Stephanie Deeds. NTREIS
- $289,8173 bd2 ba1.6k sqft713 Griffith Park Trl, Alvarado, TX 76009For SaleMLS ID #21322547, David Pannell. NTREIS
- $248,8003 bd2 ba1.5k sqft1812 Wickham Dr, Burleson, TX 76028For SaleMLS ID #21342016, Lori Woodworth. NTREIS
- $300,0003 bd2 ba1.7k sqft1337 Gayle St, Burleson, TX 76028For SaleMLS ID #21353591, Matthew Brown. NTREIS
- $299,0003 bd2 ba1.7k sqft401 Westview Ter, Midlothian, TX 76065For SaleMLS ID #21263759, Jamie Wickliffe. NTREIS
- $299,9003 bd2 ba2k sqft241 White Tail Ln, Alvarado, TX 76009For SaleMLS ID #21231155, John Killian. NTREIS
