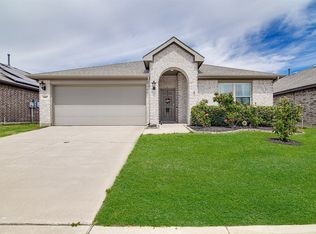
Single story, like-new 3-bed, 2-bath home built in 2021 — all appliances included, 713 Griffith Park Trl, Alvarado, TX 76009. At 1,677 sq ft on one level, the open floor plan connects the living and dining areas through a kitchen with grey quartz countertops, sleek grey cabinets, and all appliances staying — refrigerator, washer, and dryer included. Wood-look tile runs through all main living areas. Two-car attached garage. Covered rear patio with a 6-foot privacy fenced backyard and established garden beds already in. Low HOA at $38month. Built 2021 with brick and frame construction — practically new, with nothing to update or replace. Alvarado ISD, with the new elementary and middle school campuses now open. Walking trails in the neighborhood, Alvarado Lake minutes away, Hidden Creek Golf Course nearby, and Burleson Town Center for dining and shopping. Downtown Fort Worth under 30 minutes via I-35W and Highway 67.
For sale
Price cut: $10K (7/23)
$289,817
713 Griffith Park Trl, Alvarado, TX 76009
3beds
1,677sqft
:
Get pre-qualified$2,133/mo
Single Family Residence
Built in 2021
6,011 Square Feet Lot
$288,300 Zestimate®
$173/sqft
$38/mo HOA
What's special
Established gardenOpen living and diningGrey quartz countersCovered patioSleek grey cabinets
- 30 days |
- 168 |
- 15 |
Zillow last checked:
Listing updated:
Listed by:
David Pannell 0550834 817-809-3513,
Cities 817-809-3513
Source: NTREIS,MLS#: 21322547
Facts & features
Interior
Bedrooms & bathrooms
- Bedrooms: 3
- Bathrooms: 2
- Full bathrooms: 2
Primary bedroom
- Level: First
- Dimensions: 13 x 14
Primary bedroom
- Features: Ceiling Fan(s)
- Level: First
- Dimensions: 16 x 14
Bedroom
- Features: Ceiling Fan(s)
- Level: First
- Dimensions: 10 x 10
Dining room
- Level: First
- Dimensions: 10 x 10
Kitchen
- Features: Breakfast Bar, Ceiling Fan(s), Kitchen Island, Solid Surface Counters
- Level: First
- Dimensions: 16 x 10
Living room
- Level: First
- Dimensions: 15 x 16
Heating
- Central, Electric
Cooling
- Central Air, Ceiling Fan(s), Electric
Appliances
- Included: Dryer, Dishwasher, Electric Oven, Electric Range, Electric Water Heater, Disposal, Microwave, Refrigerator, Washer
- Laundry: Laundry in Utility Room, Stacked
Features
- Cable TV
- Flooring: Laminate, Tile
- Has basement: No
- Has fireplace: No
Interior area
- Total interior livable area: 1,677 sqft
Video & virtual tour
Property
Parking
- Total spaces: 2
- Parking features: Direct Access, Door-Single, Driveway, On Site, Off Street
- Attached garage spaces: 2
Features
- Levels: One
- Stories: 1
- Patio & porch: Rear Porch, Covered
- Pool features: None
Lot
- Size: 6,011 Square Feet
Details
- Parcel number: 126221302080
Construction
Type & style
- Home type: SingleFamily
- Architectural style: Detached
- Property subtype: Single Family Residence
Materials
- Brick, Frame
- Foundation: Slab
- Roof: Composition
Condition
- Year built: 2021
Utilities & green energy
- Sewer: Public Sewer
- Water: Public
- Utilities for property: Sewer Available, Water Available, Cable Available
Community & HOA
Community
- Features: Curbs
- Security: Security System, Carbon Monoxide Detector(s), Fire Alarm
- Subdivision: The Parks Of Alvarado
HOA
- Has HOA: Yes
- Services included: Association Management, Maintenance Grounds
- HOA fee: $450 annually
- HOA name: Vcm
- HOA phone: 972-768-0447
Location
- Region: Alvarado
Financial & listing details
- Price per square foot: $173/sqft
- Tax assessed value: $290,594
- Annual tax amount: $7,174
- Date on market: 7/6/2026
- Cumulative days on market: 274 days
- Listing terms: Cash,Conventional,FHA
Estimated market value
$288,300
$274,000 - $303,000
$2,203/mo
Price history
| Date | Event | Price |
|---|---|---|
| 7/23/2026 | Price change | $289,817-3.3%$173/sqft |
Source: NTREIS #21322547 Report a problem | ||
| 7/6/2026 | Listed for sale | $299,817+3.1%$179/sqft |
Source: NTREIS #21322547 Report a problem | ||
| 7/2/2026 | Listing removed | $290,900$173/sqft |
Source: NTREIS #21101805 Report a problem | ||
| 5/24/2026 | Price change | $290,900-1.4%$173/sqft |
Source: NTREIS #21101805 Report a problem | ||
| 11/1/2025 | Listed for sale | $294,990$176/sqft |
Source: NTREIS #21101805 Report a problem | ||
Public tax history
| Year | Property taxes | Tax assessment |
|---|---|---|
| 2025 | $4,567 -27.9% | $290,594 -3.4% |
| 2024 | $6,334 +3.6% | $300,844 +1.2% |
| 2023 | $6,117 -11.6% | $297,238 +6.8% |
| 2022 | $6,920 | $278,259 |
Find assessor info on the county website
Monthly payment
Est. payment
Payment breakdown
Explore the cost of this home by adjusting the details. Changes won't be saved.Climate risks
Neighborhood: 76009
Nearby schools
GreatSchools rating
- NAAlvarado Elementary-NorthGrades: PK-2Distance: 0.6 mi
- 5/10Alvarado Junior High SchoolGrades: 6-8Distance: 0.9 mi
- 6/10Alvarado High SchoolGrades: 9-12Distance: 2.9 mi
Schools provided by the listing agent
- Elementary: Alvarado S
- Middle: Alvarado
- High: Alvarado
- District: Alvarado ISD
Source: NTREIS. This data may not be complete. We recommend contacting the local school district to confirm school assignments for this home.
- $--4 bd2 ba1.7k sqft717 Griffith Park Trl, Alvarado, TX 76009Sold
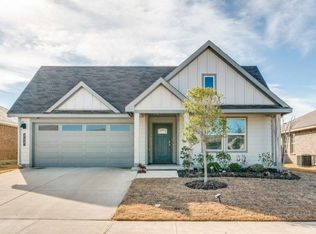
- $314,8003 bd2 ba1.9k sqft709 Griffith Park Trl, Alvarado, TX 76009Off Market
- $--4 bd2 ba1.6k sqft721 Griffith Park Trl, Alvarado, TX 76009Sold

- $299,3004 bd2 ba1.7k sqft705 Griffith Park Trl, Alvarado, TX 76009Off Market
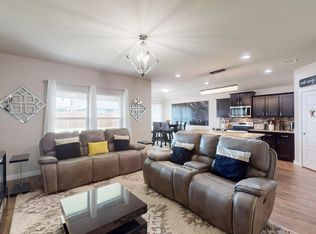
- $303,0003 bd2 ba1.7k sqft712 Turtle Creek Park Trl, Alvarado, TX 76009Off Market
- $285,7003 bd2 ba1.6k sqft716 Turtle Creek Park Trl, Alvarado, TX 76009Off Market
- $307,6003 bd2 ba1.8k sqft708 Turtle Creek Park Trl, Alvarado, TX 76009Off Market
- $307,5004 bd2 ba1.7k sqft720 Turtle Creek Park Trl, Alvarado, TX 76009Off Market
A local agent can set up tours, give advice and negotiate with sellers.
Similar homes
- $320,0005 bd2 ba1.7k sqft820 Lakeview Dr, Alvarado, TX 76009For Sale
 MLS ID #21289645, Sydney Brice. NTREIS
 - $317,0004 bd2 ba1.7k sqft713 Breckenridge Park Dr, Alvarado, TX 76009For Sale
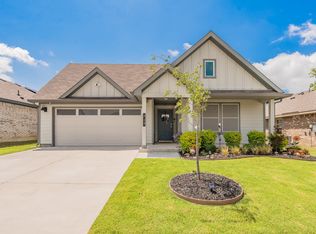 MLS ID #21312210, Teri Ramirez. NTREIS
 - $320,0004 bd2 ba2k sqft737 Trinity Park Trl, Alvarado, TX 76009For Sale
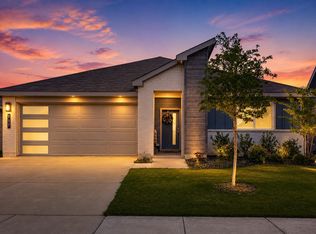 MLS ID #21244334, Patty Diaz-Moreno. NTREIS
 - $281,0003 bd2 ba1.5k sqft1109 Nighthawk Trl, Alvarado, TX 76009For Sale
 MLS ID #21232466, Stephanie Deeds. NTREIS
 - $278,0003 bd2 ba1.5k sqft1069 Nighthawk Trl, Alvarado, TX 76009For SaleMLS ID #21244436, Misty Allred. NTREIS
- $299,9003 bd2 ba2k sqft241 White Tail Ln, Alvarado, TX 76009For SaleMLS ID #21231155, John Killian. NTREIS
- $354,0004 bd2 ba2.1k sqft725 Golden Gate Park Rd, Alvarado, TX 76009For SaleMLS ID #21294707, Rob Sandefur. NTREIS
- $268,9004 bd3 ba1.9k sqft109 W Purdom Ave, Alvarado, TX 76009For SaleMLS ID #21281484, Rebekah Johnson. NTREIS
- $335,0004 bd2 ba2k sqft1520 Forest Park Dr, Alvarado, TX 76009For SaleMLS ID #21200290, Robin Lehew. NTREIS
- $260,0003 bd2 ba1.6k sqft118 Yorktown Ct, Venus, TX 76084For SaleMLS ID #21334160, Raymond Garrido. NTREIS
- $280,0003 bd2 ba1.8k sqft533 Lela Cir, Keene, TX 76059For SaleMLS ID #21296833, Gina Ulrich. NTREIS
- $277,2003 bd2 ba1.6k sqft106 Patton Ln, Venus, TX 76084For SaleMLS ID #21297654, Chris Hale. NTREIS
- $290,0003 bd2 ba1.4k sqft424 Murphy Rd, Burleson, TX 76028For SaleMLS ID #21313818, Gabbie George. NTREIS
- $299,9904 bd3 ba2.1k sqft135 Bush Dr, Venus, TX 76084For SaleMLS ID #21297269, Shera Moffitt. NTREIS
- $305,0003 bd3 ba2k sqft104 Liberty Ln, Venus, TX 76084For SaleMLS ID #21301115, Hailey Emery. NTREIS
- $299,9993 bd2 ba1.7k sqft1837 Rialto Ln, Crowley, TX 76036For SaleMLS ID #21324425, Willie Hannah. NTREIS
- $295,0003 bd2 ba1.5k sqft1325 Sierra Blanca Dr, Burleson, TX 76028For SaleMLS ID #21302587, Lori Silves. NTREIS
- $309,5003 bd2 ba1.6k sqft529 Lela Cir, Keene, TX 76059For SaleMLS ID #21004512, Elia Garces. NTREIS
- $285,0004 bd2 ba1.6k sqft1212 Pacifica Trl, Cleburne, TX 76033For SaleMLS ID #21301908, Michael Mitchell. NTREIS
- $309,9004 bd2 ba1.6k sqft421 Oxford St, Burleson, TX 76028For SaleMLS ID #21325831, Baylee schuetzeberg. NTREIS
