OWNERS SAY BRING ANY REASONABLE OFFER AND THEY WILL CONSIDER IT!!!!!! Open Concept on this desirable 4-bedroom 2 bath home with living and dining area open to large kitchen with updates. Kitchen designed for special cook with rich cabinetry and lots of counter space and seating area at bar. Back splash added and large Walkin pantry. Ceiling fans added in two of the bedrooms with medicine cabinet and towel racks add to baths. Walkin closets in all bedrooms but one for lots of storage. Oversized Primary bedroom with oversized shower and large Walkin closet. Tiled entry hall with split bedrooms and one bedroom used for office. Smart home technology will be left and large covered front porch and oversized back patio. 6-foot privacy fence in large back yard with plenty of room for whatever your desires may be and sprinkler added for yard maintenance. Beautiful Landscaping....Ready for new owner in great central location to all Cities in DFW.
Sold
Price Unknown
721 Griffith Park Trl, Alvarado, TX 76009
4beds
1,653sqft
Single Family Residence
Built in 2021
6,446 Square Feet Lot
$294,000 Zestimate®
$--/sqft
$2,238 Estimated rent
Home value
$294,000
$262,000 - $332,000
$2,238/mo
Zestimate® history
Owner options
List your home for rent
$2,238/mo
Rent Zestimate®
Find your next renter with Zillow Rental Manager. Plus, with online applications, you can quickly screen prospective tenants – for free.
$2,238/mo
Rent Zestimate®
Refinance and save
$450/mo
Est. payment
Refinancing to a lower rate could help reduce your monthly payments and save thousands over the life of the loan.
$450/mo
Est. payment
Explore your selling options
Work with a Zillow partner agent
Leverage their expertise and Zillow's premium Showcase listings to get your home seen by more buyers.
Get startedList with your own agent
Get your home in front of millions of buyers by listing it on Zillow.
Learn how to do itSell it yourself
Take full control of how buyers see your home on Zillow by listing For Sale by Owner (FSBO).
List your homeWhat's special
Seating area at barSplit bedroomsTiled entry hallOversized back patioLots of counter spaceLarge covered front porchBeautiful landscaping
Zillow last checked:
Listing updated:
Listed by:
Carrol Smith 0364586 972-460-5200,
CENTURY 21 Judge Fite Co. 972-460-5200
Bought with:
Brian Certain
Compass RE Texas , LLC
Source: NTREIS,MLS#: 20746615
Facts & features
Interior
Bedrooms & bathrooms
- Bedrooms: 4
- Bathrooms: 2
- Full bathrooms: 2
Primary bedroom
- Features: Ceiling Fan(s), En Suite Bathroom, Walk-In Closet(s)
- Level: First
- Dimensions: 15 x 13
Bedroom
- Features: Ceiling Fan(s), Split Bedrooms, Walk-In Closet(s)
- Level: First
- Dimensions: 13 x 10
Bedroom
- Features: Ceiling Fan(s), Split Bedrooms, Walk-In Closet(s)
- Level: First
- Dimensions: 12 x 12
Bedroom
- Features: Ceiling Fan(s), Split Bedrooms
- Level: First
- Dimensions: 13 x 10
Dining room
- Level: First
- Dimensions: 12 x 7
Kitchen
- Features: Breakfast Bar, Built-in Features, Granite Counters, Pantry, Walk-In Pantry
- Level: First
- Dimensions: 14 x 12
Living room
- Features: Ceiling Fan(s)
- Level: First
- Dimensions: 16 x 13
Utility room
- Features: Utility Room
- Level: First
- Dimensions: 7 x 6
Heating
- Central, Electric, Heat Pump
Cooling
- Central Air, Ceiling Fan(s), Electric
Appliances
- Included: Dishwasher, Electric Range, Electric Water Heater, Disposal, Microwave, Vented Exhaust Fan
- Laundry: Washer Hookup, Electric Dryer Hookup, Laundry in Utility Room
Features
- Granite Counters, High Speed Internet, Open Floorplan, Pantry, Smart Home, Walk-In Closet(s)
- Flooring: Carpet, Ceramic Tile
- Windows: Window Coverings
- Has basement: No
- Has fireplace: No
Interior area
- Total interior livable area: 1,653 sqft
Property
Parking
- Total spaces: 2
- Parking features: Driveway, Garage Faces Front, Garage, Garage Door Opener, Off Street
- Attached garage spaces: 2
- Has uncovered spaces: Yes
Features
- Levels: One
- Stories: 1
- Patio & porch: Covered
- Pool features: None
- Fencing: Wood
Lot
- Size: 6,446 Square Feet
- Dimensions: 55 x 120
- Features: Interior Lot, Landscaped, Subdivision, Sprinkler System, Few Trees
Details
- Parcel number: 126221302060
Construction
Type & style
- Home type: SingleFamily
- Architectural style: Traditional,Detached
- Property subtype: Single Family Residence
Materials
- Brick, Frame
- Foundation: Slab
- Roof: Composition
Condition
- Year built: 2021
Utilities & green energy
- Sewer: Public Sewer
- Water: Public
- Utilities for property: Sewer Available, Water Available
Community & HOA
Community
- Features: Curbs
- Security: Smoke Detector(s)
- Subdivision: the parks of Alvaredo
HOA
- Has HOA: Yes
- Services included: Maintenance Grounds, Maintenance Structure
- HOA fee: $450 annually
- HOA name: Vision Communities Management
- HOA phone: 972-612-2302
Location
- Region: Alvarado
Financial & listing details
- Tax assessed value: $321,401
- Annual tax amount: $7,445
- Date on market: 10/5/2024
- Cumulative days on market: 60 days
- Listing terms: Cash,Conventional,FHA,VA Loan
Price history
| Date | Event | Price |
|---|---|---|
| 1/8/2025 | Sold | -- |
Source: NTREIS #20746615 Report a problem | ||
| 12/9/2024 | Pending sale | $290,000$175/sqft |
Source: NTREIS #20746615 Report a problem | ||
| 12/4/2024 | Contingent | $290,000$175/sqft |
Source: NTREIS #20746615 Report a problem | ||
| 11/23/2024 | Price change | $290,000-3.3%$175/sqft |
Source: NTREIS #20746615 Report a problem | ||
| 10/21/2024 | Price change | $300,000-4.8%$181/sqft |
Source: NTREIS #20746615 Report a problem | ||
| 10/5/2024 | Listed for sale | $315,000+8.6%$191/sqft |
Source: NTREIS #20746615 Report a problem | ||
| 12/17/2021 | Sold | -- |
Source: NTREIS #14598133 Report a problem | ||
| 8/25/2021 | Listing removed | $289,990$175/sqft |
Source: NTREIS #14598133 Report a problem | ||
| 7/9/2021 | Price change | $289,990+0.7%$175/sqft |
Source: NTREIS #14598133 Report a problem | ||
| 6/16/2021 | Price change | $287,990+1.1%$174/sqft |
Source: NTREIS #14598133 Report a problem | ||
| 6/10/2021 | Listed for sale | $284,990$172/sqft |
Source: NTREIS #14598133 Report a problem | ||
Public tax history
| Year | Property taxes | Tax assessment |
|---|---|---|
| 2025 | $6,191 -9.7% | $321,401 |
| 2024 | $6,856 +10% | $321,401 +6.4% |
| 2023 | $6,235 -11.4% | $302,038 +6.8% |
| 2022 | $7,039 | $282,675 |
Find assessor info on the county website
Neighborhood: 76009
Nearby homes
- $--4 bd2 ba1.7k sqft717 Griffith Park Trl, Alvarado, TX 76009Sold
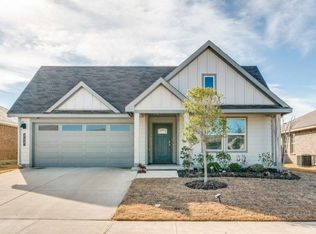
- $309,5003 bd2 ba1.8k sqft725 Griffith Park Trl, Alvarado, TX 76009Off Market
- $289,8173 bd2 ba1.6k sqft713 Griffith Park Trl, Alvarado, TX 76009For Sale
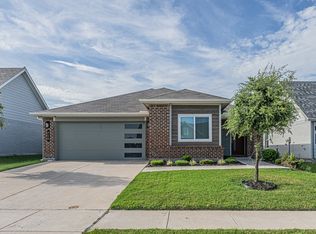
- $304,2004 bd2 ba1.7k sqft729 Griffith Park Trl, Alvarado, TX 76009Off Market
- $306,5004 bd2 ba1.7k sqft720 Turtle Creek Park Trl, Alvarado, TX 76009Off Market
- $298,9003 bd2 ba1.7k sqft724 Turtle Creek Park Trl, Alvarado, TX 76009Off Market
- $286,4003 bd2 ba1.6k sqft716 Turtle Creek Park Trl, Alvarado, TX 76009Off Market
- $298,1003 bd2 ba1.6k sqft728 Turtle Creek Park Trl, Alvarado, TX 76009Off Market
Nearby schools
GreatSchools rating
- NAAlvarado Elementary-NorthGrades: PK-2Distance: 0.6 mi
- 5/10Alvarado Junior High SchoolGrades: 6-8Distance: 1 mi
- 6/10Alvarado High SchoolGrades: 9-12Distance: 2.9 mi
Schools provided by the listing agent
- Elementary: Alvarado N
- High: Alvarado
- District: Alvarado ISD
Source: NTREIS. This data may not be complete. We recommend contacting the local school district to confirm school assignments for this home.
Get a cash offer in 3 minutes
Find out how much your home could sell for in as little as 3 minutes with a no-obligation cash offer.
Estimated market value
$294,000
Get a cash offer in 3 minutes
Find out how much your home could sell for in as little as 3 minutes with a no-obligation cash offer.
Estimated market value
$294,000
- Texas
- Johnson County
- Alvarado
- 76009
- 721 Griffith Park Trl
Nearby cities
Nearby zip codes
Other Alvarado Topics
