Where charm, culture, and city energy converge.
Nestled right at the crossroads of Venus and Alvarado, this inviting home offers more than just a place to live — it offers a lifestyle. Step inside and feel the calm contrast of urban edge and neighborhood warmth. Whether you're starting your morning with the gentle hum of the city or winding down with golden-hour views, this home puts you right where you want to be. THE SUNSETS FROM THE NEIGHBORHOOD- PRICELESS.
The layout is both functional and inspiring, with 4 bedrooms and 3 full bathrooms, thoughtful designer finish out, and just the right touch of character. Imagine coffee on the porch on your back porch that has no neighbors behind you as the town wakes up, spontaneous strolls with a neighborhood walking buddy, or relaxing weekends surrounded by wide open spaces, a quick 10 minute drive to the local music scene, and great dining.
At Venus & Alvarado, you're not just close to everything — you're part of it. This is where community meets convenience, where creativity flows freely, and where every corner holds a new discovery.
Come see why this isn't just a home — it's a vibe.
CONSTRUCTION COMPLETE: 2025
For sale
Price cut: $4K (10/2)
$394,990
1956 Nightfall Dr, Alvarado, TX 76009
3beds
1,994sqft
Single Family Residence
Built in 2025
7,143 Square Feet Lot
$394,200 Zestimate®
$198/sqft
$33/mo HOA
What's special
Thoughtful designer finish outSunsets from the neighborhoodCoffee on the porch
- 122 days
- 60
- 6
Zillow last checked:
Listing updated:
Listed by:
Taylor Blanchard 0671512 469-626-8880,
Aesthetic Realty, LLC 469-626-8880
Source: NTREIS,MLS#: 21310974
Facts & features
Interior
Bedrooms & bathrooms
- Bedrooms: 3
- Bathrooms: 2
- Full bathrooms: 2
Primary bedroom
- Features: Dual Sinks, Double Vanity, En Suite Bathroom, Garden Tub/Roman Tub, Separate Shower, Walk-In Closet(s)
- Level: First
- Dimensions: 16 x 16
Living room
- Level: First
- Dimensions: 0 x 0
Appliances
- Included: Dishwasher, Electric Cooktop, Electric Oven, Electric Water Heater, Disposal, Microwave
Features
- Decorative/Designer Lighting Fixtures, Eat-in Kitchen, Granite Counters, Kitchen Island, Open Floorplan, Pantry, Walk-In Closet(s), Wired for Sound
- Has basement: No
- Has fireplace: No
Interior area
- Total interior livable area: 1,994 sqft
Video & virtual tour
Property
Parking
- Total spaces: 2
- Parking features: Garage, Garage Door Opener, Oversized
- Attached garage spaces: 2
Features
- Levels: One
- Stories: 1
- Pool features: None
Lot
- Size: 7,143 Square Feet
Details
- Parcel number: 126413003370
Construction
Type & style
- Home type: SingleFamily
- Architectural style: Detached
- Property subtype: Single Family Residence
Condition
- Year built: 2025
Utilities & green energy
- Sewer: Public Sewer
- Water: Public
- Utilities for property: Sewer Available, Water Available
Community & HOA
Community
- Subdivision: Horizons At Bankston Ests
HOA
- Has HOA: Yes
- Services included: Association Management
- HOA fee: $400 annually
- HOA name: Unknown
- HOA phone: 000-000-0000
Location
- Region: Alvarado
Financial & listing details
- Price per square foot: $198/sqft
- Annual tax amount: $1,436
- Date on market: 6/23/2026
- Cumulative days on market: 235 days
Estimated market value
$394,200
$374,000 - $414,000
$2,518/mo
Price history
| Date | Event | Price |
|---|---|---|
| 10/2/2026 | Price change | $394,990-1%$198/sqft |
Source: NTREIS #21310974 Report a problem | ||
| 9/25/2026 | Price change | $398,990-0.3%$200/sqft |
Source: NTREIS #21310974 Report a problem | ||
| 8/19/2026 | Price change | $399,990-2.4%$201/sqft |
Source: NTREIS #21310974 Report a problem | ||
| 7/17/2026 | Price change | $409,990-1.2%$206/sqft |
Source: NTREIS #21310974 Report a problem | ||
| 6/23/2026 | Listed for sale | $414,990+3.8%$208/sqft |
Source: NTREIS #21310974 Report a problem | ||
| 6/5/2026 | Listing removed | $399,990$201/sqft |
Source: NTREIS #21197970 Report a problem | ||
| 5/14/2026 | Price change | $399,990-2.4%$201/sqft |
Source: NTREIS #21197970 Report a problem | ||
| 3/4/2026 | Listed for sale | $409,990$206/sqft |
Source: NTREIS #21197970 Report a problem | ||
| 2/18/2026 | Listing removed | $409,990$206/sqft |
Source: NTREIS #21062591 Report a problem | ||
| 12/16/2025 | Price change | $409,990-3.5%$206/sqft |
Source: NTREIS #21062591 Report a problem | ||
| 12/3/2025 | Listed for sale | $424,990$213/sqft |
Source: NTREIS #21062591 Report a problem | ||
| 10/9/2025 | Pending sale | $424,990$213/sqft |
Source: NTREIS #21062591 Report a problem | ||
| 9/17/2025 | Listed for sale | $424,990$213/sqft |
Source: NTREIS #21062591 Report a problem | ||
Public tax history
Tax history is unavailable.
Monthly payment
Est. payment
Payment breakdown
Explore the cost of this home by adjusting the details. Changes won't be saved.Climate risks
Neighborhood: 76009
Nearby schools
Schools provided by the listing agent
- Elementary: Venus
- Middle: Venus
- High: Venus
- District: Venus ISD
Source: NTREIS. This data may not be complete. We recommend contacting the local school district to confirm school assignments for this home.


Similar homes
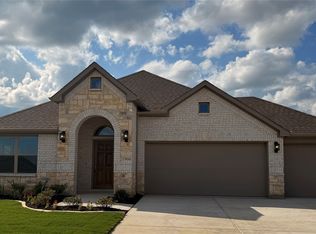
- $389,0003 bd2 ba1.9k sqft1969 Daybreak Dr, Alvarado, TX 76009For Sale
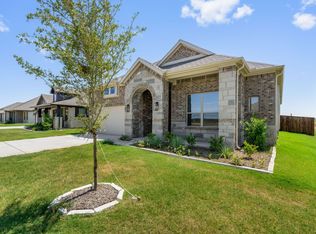 MLS ID #21278589, Taylor Blanchard. NTREIS
 - $371,9003 bd3 ba1.6k sqft130 Condie Russell Ave, Venus, TX 76084New Construction
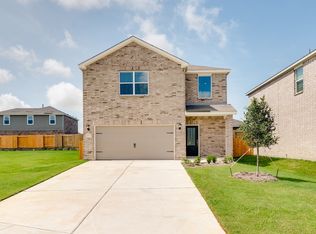 NTREIS
 - $412,9004 bd3 ba2.4k sqft214 Seminole Trl, Alvarado, TX 76009New Construction
 NTREIS
 - from $294,9904 bd2 ba1.7k sqftHarper Plan, Lone Oak, Alvarado, TX 76009New Construction
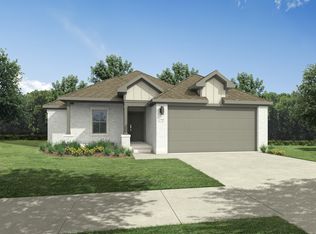 Trophy Signature Homes
