CONSTRUCTION WILL BE COMPLETE AUG 2026
THE ALMONT- PRESENTED BY BILTMORE HOMES IS THE PICTURE PERFECT FLOORPLAN WITH 3 BEDROOMS, AND A GREAT SIZED OFFICE SPACE. HOME HAS BEAUTIFUL LUXURY VINYL WOOD- LOOKING FLOORING IN ALL COMMON SPACES & PLUSH CARPET IN YOUR BEDROOMS. STUNNING QUARTZ IN THE KITCHEN AND BATHROOMS, WITH BEAUTIFUL TILE WORK. THIS COZY COMMUNITY IS POISED AHEAD OF PLANNED GROWTH PRICED WELL – BE AHEAD OF THE CURVE WITH THIS LOCATION.
For sale
$349,990
1961 Daybreak Dr, Alvarado, TX 76009
3beds
1,741sqft
:
Get pre-qualified$2,471/mo
Single Family Residence
Built in 2026
7,143 Square Feet Lot
$-- Zestimate®
$201/sqft
$33/mo HOA
What's special
Great sized office spaceBeautiful tile work
- 2 days |
- 29 |
- 0 |
Zillow last checked:
Listing updated:
Listed by:
Taylor Blanchard 0671512 469-626-8880,
Aesthetic Realty, LLC 469-626-8880
Source: NTREIS,MLS#: 21340779
Facts & features
Interior
Bedrooms & bathrooms
- Bedrooms: 3
- Bathrooms: 2
- Full bathrooms: 2
Primary bedroom
- Features: Dual Sinks, Garden Tub/Roman Tub, Separate Shower, Walk-In Closet(s)
- Level: First
- Dimensions: 14 x 16
Living room
- Level: First
- Dimensions: 0 x 0
Appliances
- Included: Dishwasher, Electric Cooktop, Electric Oven, Disposal, Microwave
Features
- Eat-in Kitchen, Granite Counters, Kitchen Island, Open Floorplan, Pantry, Walk-In Closet(s)
- Has basement: No
- Number of fireplaces: 1
- Fireplace features: Wood Burning
Interior area
- Total interior livable area: 1,741 sqft
Video & virtual tour
Property
Parking
- Total spaces: 2
- Parking features: Garage, Garage Door Opener
- Attached garage spaces: 2
Features
- Levels: One
- Stories: 1
- Pool features: None
Lot
- Size: 7,143 Square Feet
Details
- Parcel number: 126413003090
Construction
Type & style
- Home type: SingleFamily
- Architectural style: Detached
- Property subtype: Single Family Residence
Condition
- Year built: 2026
Utilities & green energy
- Sewer: Public Sewer
- Water: Public
- Utilities for property: Sewer Available, Water Available
Community & HOA
Community
- Subdivision: Horizons At Bankston Estates
HOA
- Has HOA: Yes
- Services included: Association Management
- HOA fee: $400 annually
- HOA name: Unknown
- HOA phone: 000-000-0000
Location
- Region: Alvarado
Financial & listing details
- Price per square foot: $201/sqft
- Annual tax amount: $1,202
- Date on market: 7/24/2026
Estimated market value
Not available
Estimated sales range
Not available
Not available
Price history
| Date | Event | Price |
|---|---|---|
| 7/24/2026 | Listed for sale | $349,990$201/sqft |
Source: NTREIS #21340779 Report a problem | ||
Public tax history
Tax history is unavailable.
Monthly payment
Est. payment
Payment breakdown
Explore the cost of this home by adjusting the details. Changes won't be saved.Climate risks
Neighborhood: 76009
Nearby schools
GreatSchools rating
- 3/10Venus Elementary SchoolGrades: 2-5Distance: 2 mi
- 4/10Venus Middle SchoolGrades: 6-8Distance: 2.2 mi
- 4/10Venus High SchoolGrades: 9-12Distance: 2.1 mi
Schools provided by the listing agent
- Elementary: Venus
- Middle: Venus
- High: Venus
- District: Venus ISD
Source: NTREIS. This data may not be complete. We recommend contacting the local school district to confirm school assignments for this home.
- $329,9903 bd2 ba1.7k sqft1957 Daybreak Dr, Alvarado, TX 76009For Sale

- $--4 bd3 ba2.1k sqft1960 Nightfall Dr, Alvarado, TX 76009Sold
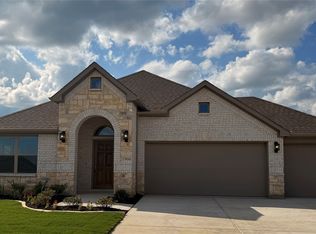
- $434,9903 bd2 ba1.9k sqft1969 Daybreak Dr, Alvarado, TX 76009For Sale
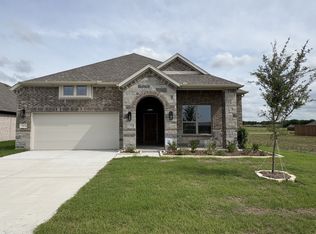
- $--4 bd2 ba1.7k sqft1964 Nightfall Dr, Alvarado, TX 76009Sold
- $409,9903 bd2 ba1.9k sqft1956 Nightfall Dr, Alvarado, TX 76009For Sale
- $--5 bd4 ba3k sqft1952 Nightfall Dr, Venus, TX 76084Sold
- $299,9903 bd2 ba1.5k sqft1964 Daybreak Dr, Alvarado, TX 76009For Sale
- $--5 bd4 ba3k sqft1977 Daybreak Dr, Alvarado, TX 76009Sold
A local agent can set up tours, give advice and negotiate with sellers.
Similar homes
- $299,9903 bd2 ba1.5k sqft1964 Daybreak Dr, Alvarado, TX 76009For Sale
 MLS ID #21334561, Taylor Blanchard. NTREIS
 - $359,9003 bd2 ba1.7k sqft1925 Nightfall Dr, Alvarado, TX 76009For Sale
 MLS ID #21220638, Magaly Rodriguez. NTREIS
 - $329,9903 bd2 ba1.7k sqft1957 Daybreak Dr, Alvarado, TX 76009For SaleMLS ID #21250898, Taylor Blanchard. NTREIS
- $400,0003 bd2 ba2k sqft1917 Daybreak Dr, Alvarado, TX 76009For Sale
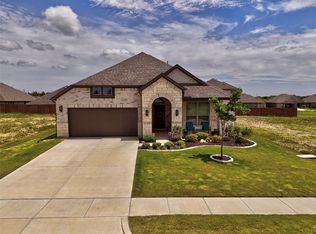 MLS ID #21306197, Phil Green. NTREIS
 - $379,0004 bd3 ba2.3k sqft1916 Nightfall Dr, Alvarado, TX 76009For SaleMLS ID #21178147, Dana Skiles. NTREIS
- $409,9903 bd2 ba1.9k sqft1956 Nightfall Dr, Alvarado, TX 76009For SaleMLS ID #21310974, Taylor Blanchard. NTREIS
- $389,8904 bd3 ba2.1k sqft2421 Stardust Trl, Alvarado, TX 76009For SaleMLS ID #21262668, Taylor Blanchard. NTREIS
- $434,9903 bd2 ba1.9k sqft1969 Daybreak Dr, Alvarado, TX 76009For SaleMLS ID #21278589, Taylor Blanchard. NTREIS
- $--3 bd2 ba1.6k sqft114 Rushmore Ln, Venus, TX 76084AuctionAuction.com 2
- $--3 bd2 ba1.6k sqft114 Kennedy Dr, Venus, TX 76084AuctionAuction.com 2
- $310,0004 bd2 ba2.5k sqft124 Independence Ave, Venus, TX 76084For SaleMLS ID #21338217, Julie McKeever. NTREIS
- from $375,9903 bd2 ba2k sqftJasmine Plan, Eagle Glen, Alvarado, TX 76009New ConstructionBloomfield Homes
- $319,9003 bd2 ba1.8k sqft1084 Imperial Eagle Rd, Alvarado, TX 76009For SaleMLS ID #21294023, Jennifer Birkle. NTREIS
- $305,0003 bd2 ba1.5k sqft416 Fox Holw, Venus, TX 76084For SaleMLS ID #21333910, Doris Huse. NTREIS
- $350,0004 bd2 ba2.2k sqft801 County Road 213, Venus, TX 76084For SaleMLS ID #21305516, Jenny Kittirath. NTREIS
- from $353,9904 bd2 ba2k sqftCypress Plan, Eagle Glen, Alvarado, TX 76009New ConstructionBloomfield Homes
- from $321,9903 bd2 ba1.8k sqftWillow Plan, Eagle Glen, Alvarado, TX 76009New ConstructionBloomfield Homes
- $269,0003 bd2 ba1.7k sqft115 Franklin Ct, Venus, TX 76084For SaleMLS ID #21334409, Layla Kawar. NTREIS
- $299,9003 bd2 ba2k sqft241 White Tail Ln, Alvarado, TX 76009For SaleMLS ID #21231155, John Killian. NTREIS
- $318,0004 bd2 ba1.5k sqft716 Lathem Blvd, Venus, TX 76084For SaleMLS ID #21167188, Lisa Reyes. NTREIS
