4.75% fixed interest rate available—ask for details! Welcome to your new home in the desirable Eagle Glen subdivision of Alvarado! This beautifully designed new construction offers 3 bedrooms, 2 baths, plus a dedicated study room—perfect for a home office or flex space. The open floorplan features split bedrooms for added privacy and flows seamlessly into the spacious living area. A modern kitchen boasts granite countertops, stainless steel appliances, built-in cabinets, and crown molding for a touch of elegance. Durable LVP flooring runs throughout the main spaces, combining style and practicality. Enjoy outdoor living with a covered porch in front and a covered patio in back—ideal for relaxing or entertaining.
Sold
Price Unknown
1033 Nighthawk Trl, Alvarado, TX 76009
3beds
2,071sqft
Single Family Residence
Built in 2025
5,571 Square Feet Lot
$351,700 Zestimate®
$--/sqft
$2,547 Estimated rent
Home value
$351,700
$327,000 - $380,000
$2,547/mo
Zestimate® history
Owner options
List your home for rent
$2,547/mo
Rent Zestimate®
Find your next renter with Zillow Rental Manager. Plus, with online applications, you can quickly screen prospective tenants – for free.
$2,547/mo
Rent Zestimate®
Refinance and save
$275/mo
Est. payment
Refinancing to a lower rate could help reduce your monthly payments and save thousands over the life of the loan.
$275/mo
Est. payment
Explore your selling options
Work with a Zillow partner agent
Leverage their expertise and Zillow's premium Showcase listings to get your home seen by more buyers.
Get startedList with your own agent
Get your home in front of millions of buyers by listing it on Zillow.
Learn how to do itSell it yourself
Take full control of how buyers see your home on Zillow by listing For Sale by Owner (FSBO).
List your homeWhat's special
Open floorplanStainless steel appliancesGranite countertopsModern kitchenCovered porch in frontBuilt-in cabinets
Zillow last checked:
Listing updated:
Listed by:
Jimmy Morrow 0661380 817-925-0840,
Avignon Realty 972-792-0004,
Amber Hallak 0687506 817-925-0747,
Avignon Realty
Bought with:
Jimmy Morrow, 0661380
Avignon Realty
Source: NTREIS,MLS#: 21229167
Facts & features
Interior
Bedrooms & bathrooms
- Bedrooms: 3
- Bathrooms: 2
- Full bathrooms: 2
Primary bedroom
- Features: Ceiling Fan(s), Walk-In Closet(s)
- Level: First
- Dimensions: 18 x 13
Bedroom
- Features: Split Bedrooms, Walk-In Closet(s)
- Level: First
- Dimensions: 12 x 13
Bedroom
- Features: Split Bedrooms
- Level: First
- Dimensions: 12 x 12
Primary bathroom
- Features: Built-in Features, Garden Tub/Roman Tub, Separate Shower
- Level: First
- Dimensions: 12 x 11
Breakfast room nook
- Level: First
- Dimensions: 18 x 12
Other
- Features: Built-in Features
- Level: First
- Dimensions: 9 x 5
Kitchen
- Features: Built-in Features, Granite Counters, Kitchen Island, Pantry, Walk-In Pantry
- Level: First
- Dimensions: 16 x 12
Living room
- Features: Ceiling Fan(s)
- Level: First
- Dimensions: 18 x 14
Office
- Features: Other
- Level: First
- Dimensions: 11 x 14
Utility room
- Features: Utility Room
- Level: First
- Dimensions: 6 x 9
Heating
- Central
Cooling
- Central Air, Ceiling Fan(s)
Appliances
- Included: Dishwasher, Electric Range, Disposal, Microwave, Vented Exhaust Fan
Features
- Built-in Features, Decorative/Designer Lighting Fixtures, Granite Counters, Kitchen Island, Open Floorplan, Pantry, Smart Home, Walk-In Closet(s)
- Flooring: Luxury Vinyl Plank, Tile
- Has basement: No
- Has fireplace: No
Interior area
- Total interior livable area: 2,071 sqft
Property
Parking
- Total spaces: 2
- Parking features: Garage, Garage Door Opener
- Attached garage spaces: 2
Features
- Levels: One
- Stories: 1
- Patio & porch: Covered
- Exterior features: Lighting
- Pool features: None
- Fencing: Wood
Lot
- Size: 5,571 Square Feet
- Features: Interior Lot
Details
- Parcel number: 126219021316
Construction
Type & style
- Home type: SingleFamily
- Architectural style: Traditional,Detached
- Property subtype: Single Family Residence
Materials
- Foundation: Slab
- Roof: Shingle
Condition
- Year built: 2025
Utilities & green energy
- Sewer: Public Sewer
- Water: Public
- Utilities for property: Sewer Available, Water Available
Community & HOA
Community
- Features: Curbs
- Security: Security System, Smoke Detector(s)
- Subdivision: Eagle Glen Elements
HOA
- Has HOA: Yes
- Services included: Association Management
- HOA fee: $275 annually
- HOA name: Principal Management Group
- HOA phone: 682-325-5363
Location
- Region: Alvarado
Financial & listing details
- Date on market: 4/4/2026
- Cumulative days on market: 180 days
- Listing terms: Cash,Conventional,FHA,USDA Loan,VA Loan
Price history
| Date | Event | Price |
|---|---|---|
| 7/10/2026 | Sold | -- |
Source: NTREIS #21229167 Report a problem | ||
| 7/10/2026 | Listing removed | $2,575$1/sqft |
Source: Zillow Rentals Report a problem | ||
| 5/14/2026 | Pending sale | $349,500$169/sqft |
Source: NTREIS #21229167 Report a problem | ||
| 5/9/2026 | Contingent | $349,500$169/sqft |
Source: NTREIS #21229167 Report a problem | ||
| 4/4/2026 | Listed for sale | $349,500$169/sqft |
Source: NTREIS #21229167 Report a problem | ||
| 2/20/2026 | Listing removed | $349,500$169/sqft |
Source: NTREIS #21067849 Report a problem | ||
| 2/3/2026 | Price change | $349,500-4.1%$169/sqft |
Source: NTREIS #21067849 Report a problem | ||
| 1/16/2026 | Price change | $364,500-2.7%$176/sqft |
Source: NTREIS #21067849 Report a problem | ||
| 12/15/2025 | Price change | $2,575-2.8%$1/sqft |
Source: Zillow Rentals Report a problem | ||
| 11/26/2025 | Listed for rent | $2,650$1/sqft |
Source: Zillow Rentals Report a problem | ||
| 9/23/2025 | Listed for sale | $374,500$181/sqft |
Source: NTREIS #21067849 Report a problem | ||
Public tax history
Tax history is unavailable.
Neighborhood: 76009
Nearby homes
- $11,000-- bd-- ba-- sqft1033 Nighthawk Trl, Alvarado, TX 76009Off Market
- $307,1004 bd2 ba1.9k sqft1037 Nighthawk Trl, Alvarado, TX 76009Off Market
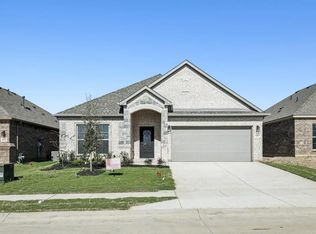
- $--3 bd2 ba1.6k sqft1029 Nighthawk Trl, Alvarado, TX 76009Sold
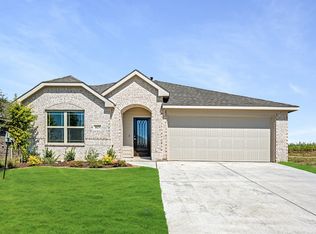
- $--4 bd3 ba1.9k sqft1041 Nighthawk Trl, Alvarado, TX 76009Sold

- $386,2004 bd3 ba2.7k sqft1025 Nighthawk Trl, Alvarado, TX 76009Off Market
- $335,0003 bd2 ba1.8k sqft1045 Nighthawk Trl, Alvarado, TX 76009New Construction
- $--3 bd2 ba1.5k sqft1021 Nighthawk Trl, Alvarado, TX 76009Sold
- $399,9004 bd3 ba2.4k sqft1032 Nighthawk Trl, Alvarado, TX 76009New Construction
Nearby schools
GreatSchools rating
- 5/10Alvarado Elementary-SouthGrades: PK-2Distance: 0.8 mi
- 5/10Alvarado Junior High SchoolGrades: 6-8Distance: 1 mi
- 6/10Alvarado High SchoolGrades: 9-12Distance: 1.3 mi
Schools provided by the listing agent
- Middle: Alvarado
- High: Alvarado
- District: Alvarado ISD
Source: NTREIS. This data may not be complete. We recommend contacting the local school district to confirm school assignments for this home.
Get a cash offer in 3 minutes
Find out how much your home could sell for in as little as 3 minutes with a no-obligation cash offer.
Estimated market value
$351,700
Get a cash offer in 3 minutes
Find out how much your home could sell for in as little as 3 minutes with a no-obligation cash offer.
Estimated market value
$351,700
- Texas
- Johnson County
- Alvarado
- 76009
- 1033 Nighthawk Trl
