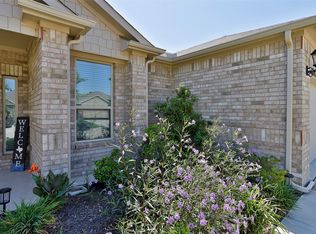
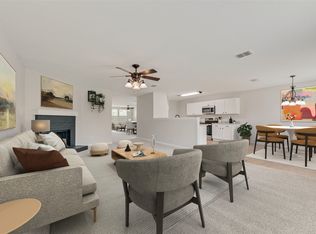
Welcome to your beautifully maintained 3-bedroom, 2-bath Brimstone plan home located in the highly sought-after Burleson Independent School District in the Brook Meadow community built by Sandlin Homes perfect for any local families, first-time buyers, institutional investors and rental buyers alike. This property features a covered front entry, open concept living area, hard surface flooring throughout, tons of natural light, and upgrades galore. The formal living area is perfect for a flex room, home office, or additional living space. The living room, dining area, and kitchen flow seamlessly in a true open-concept fashion. The well-appointed kitchen is a chef's delight with ample counter and cabinet space, custom backsplash, granite counter tops, stainless appliances, huge center island with seating, and a corner pantry. The primary bedroom features large windows and a spa-like bath including dual vanities, garden tub, separate shower, and walk-in closet. Two additional bedrooms, one additional full bath, and a convenient laundry room complete the interior. Enjoy the private, fully fenced backyard with no neighbors behind, covered rear patio, 2-car garage, and FULLY PAID OFF SOLAR PANELS AND WATER SOFTNER SYSTEM. Don't wait to make this beautiful house your new home!
Pending
$315,000
10601 Summer Place Ln, Fort Worth, TX 76140
3beds
2,060sqft
Single Family Residence
Built in 2019
5,880 Square Feet Lot
$311,800 Zestimate®
$153/sqft
$40/mo HOA
What's special
Tons of natural lightStainless appliancesGranite counter topsHard surface flooring throughoutCovered rear patioCovered front entryConvenient laundry room
- 32 days
- 206
- 12
Likely to sell faster than
Zillow last checked:
Listing updated:
Listed by:
Jesus Diaz 0734615 817-805-2668,
Compass RE Texas, LLC. 214-814-8100
Source: NTREIS,MLS#: 21346741
Facts & features
Interior
Bedrooms & bathrooms
- Bedrooms: 3
- Bathrooms: 2
- Full bathrooms: 2
Primary bedroom
- Features: Dual Sinks, Garden Tub/Roman Tub, Separate Shower, Walk-In Closet(s)
- Level: First
- Dimensions: 14 x 18
Bedroom
- Level: First
- Dimensions: 12 x 10
Bedroom
- Level: First
- Dimensions: 11 x 11
Dining room
- Level: First
- Dimensions: 10 x 15
Kitchen
- Features: Built-in Features, Eat-in Kitchen, Kitchen Island, Stone Counters, Walk-In Pantry
- Level: First
- Dimensions: 12 x 15
Living room
- Level: First
- Dimensions: 18 x 18
Appliances
- Included: Some Gas Appliances, Dishwasher, Electric Range, Disposal, Microwave, Plumbed For Gas
Features
- Decorative/Designer Lighting Fixtures, High Speed Internet, Cable TV
- Has basement: No
- Has fireplace: No
Interior area
- Total interior livable area: 2,060 sqft
Video & virtual tour
Property
Parking
- Total spaces: 2
- Parking features: Covered, Garage
- Attached garage spaces: 2
Features
- Levels: One
- Stories: 1
- Pool features: None
Lot
- Size: 5,880 Square Feet
Details
- Parcel number: 42565713
Construction
Type & style
- Home type: SingleFamily
- Architectural style: Detached
- Property subtype: Single Family Residence
Condition
- Year built: 2019
Utilities & green energy
- Sewer: Public Sewer
- Water: Public
- Utilities for property: Sewer Available, Underground Utilities, Water Available, Cable Available
Green energy
- Energy generation: Solar
Community & HOA
Community
- Features: Sidewalks
- Subdivision: Brook Mdw
HOA
- Has HOA: Yes
- Services included: Maintenance Grounds
- HOA fee: $475 annually
- HOA name: Goodwin & Company
- HOA phone: 855-289-6007
Location
- Region: Fort Worth
Financial & listing details
- Price per square foot: $153/sqft
- Tax assessed value: $326,914
- Annual tax amount: $7,896
- Date on market: 8/7/2026
- Cumulative days on market: 25 days
Estimated market value
$311,800
$296,000 - $327,000
$2,233/mo
Price history
| Date | Event | Price |
|---|---|---|
| 9/8/2026 | Pending sale | $315,000$153/sqft |
Source: NTREIS #21346741 Report a problem | ||
| 8/31/2026 | Contingent | $315,000$153/sqft |
Source: NTREIS #21346741 Report a problem | ||
| 8/7/2026 | Listed for sale | $315,000-6%$153/sqft |
Source: NTREIS #21346741 Report a problem | ||
| 12/17/2025 | Listing removed | $335,000$163/sqft |
Source: NTREIS #20996143 Report a problem | ||
| 12/11/2025 | Listing removed | $2,200$1/sqft |
Source: Zillow Rentals Report a problem | ||
| 11/19/2025 | Listed for rent | $2,200$1/sqft |
Source: Zillow Rentals Report a problem | ||
| 10/16/2025 | Price change | $335,000-2.9%$163/sqft |
Source: NTREIS #20996143 Report a problem | ||
| 8/23/2025 | Price change | $345,000-1.4%$167/sqft |
Source: NTREIS #20996143 Report a problem | ||
| 8/3/2025 | Price change | $350,000-2.8%$170/sqft |
Source: NTREIS #20996143 Report a problem | ||
| 7/14/2025 | Listed for sale | $360,000+2.9%$175/sqft |
Source: NTREIS #20996143 Report a problem | ||
| 4/26/2024 | Sold | -- |
Source: NTREIS #20541177 Report a problem | ||
| 3/31/2024 | Pending sale | $350,000$170/sqft |
Source: NTREIS #20541177 Report a problem | ||
| 3/24/2024 | Contingent | $350,000$170/sqft |
Source: NTREIS #20541177 Report a problem | ||
| 3/18/2024 | Price change | $350,000-0.8%$170/sqft |
Source: NTREIS #20541177 Report a problem | ||
| 2/23/2024 | Listed for sale | $353,000$171/sqft |
Source: NTREIS #20541177 Report a problem | ||
Public tax history
| Year | Property taxes | Tax assessment |
|---|---|---|
| 2025 | $3,119 -1.8% | $326,914 |
| 2024 | $3,175 +0.8% | $326,914 +3.5% |
| 2023 | $3,151 -4.1% | $315,987 +13.1% |
| 2022 | $3,285 +2.2% | $279,441 +4.1% |
| 2021 | $3,215 +108.3% | $268,333 +137.2% |
| 2020 | $1,544 | $113,119 |
Find assessor info on the county website
Monthly payment
Est. payment
Payment breakdown
Explore the cost of this home by adjusting the details. Changes won't be saved.Climate risks
Neighborhood: 76140
Nearby schools
Schools provided by the listing agent
- Elementary: Brock
- Middle: Kerr
- High: Burleson Centennial
- District: Burleson ISD
Source: NTREIS. This data may not be complete. We recommend contacting the local school district to confirm school assignments for this home.
- $--3 bd2 ba1.7k sqft10521 Summer Place Ln, Fort Worth, TX 76140Sold
- $303,900-- bd-- ba1.7k sqft10613 Summer Place Ln, Fort Worth, TX 76140Off Market
- $308,800-- bd-- ba2.1k sqft10600 Summer Place Ln, Fort Worth, TX 76140Off Market
- $271,300-- bd-- ba1.5k sqft10604 Summer Place Ln, Fort Worth, TX 76140Off Market
Similar homes
- $279,9004 bd2 ba2.2k sqft9037 Troy Dr, Fort Worth, TX 76123For Sale
 MLS ID #21367960, Lawrence Matthews. NTREIS
 - $322,9003 bd2 ba1.4k sqft3208 NW 31st St, Fort Worth, TX 76106For Sale
 MLS ID #21378199, Mirna Ramirez. NTREIS
 - from $300,9903 bd2 ba1.6k sqftPolo II Plan, Hunters Ridge, Crowley, TX 76036New Construction
 M/I Homes
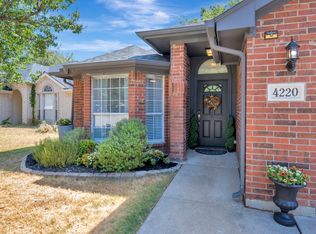
 - $310,0003 bd2 ba1.7k sqft4220 Maryanne Pl, Haltom City, TX 76137For Sale
 MLS ID #21372171, Chandler Crouch. NTREIS
