Welcome to 1128 Goldenrod Dr in Godley, TX, located in a rapidly growing community that offers peaceful country living with convenient access to the city. Just approximately 30 miles southwest of downtown Fort Worth, this home delivers the best of both worlds close enough for commuting while far enough to enjoy a true rural Texas vibe.
This Woodrose plan is a bright and spacious two-story home featuring 5 large bedrooms and 3.5 bathrooms with a thoughtfully designed open-concept layout. A formal dining room provides the perfect setting for gatherings, while the upstairs game room or flex space offers endless possibilities for entertaining, a home office, or a playroom. The heart of the home is the contemporary kitchen, complete with stainless steel appliances, gas cooking, stylish finishes, and a large center island with seating for barstools. The adjacent dining area includes a charming L-shaped window seat, creating a warm and inviting space for everyday meals. A convenient powder room is located nearby, making this layout ideal for hosting. Beautiful laminate wood flooring flows throughout the main living areas, adding warmth and durability. The first-floor primary suite is a private retreat featuring an upgraded ensuite with dual sinks and a garden tub. Upstairs, four generously sized secondary bedrooms provide ample space for family, guests, or additional work-from-home needs. Sliding glass doors off the family room open to the backyard, allowing for easy indoor-outdoor living during cooler Texas months. Additional highlights include full landscaping, stained fencing, an upgraded 8-foot front door, a full irrigation system, and more.
Located near Godley ISD schools and surrounded by new development and open space, this home is an excellent opportunity for buyers seeking newer construction, space to grow, and small-town charm with Fort Worth access. Motivated Seller SOLD AS-IS
Under contract
$350,000
1128 Goldenrod Dr, Godley, TX 76044
5beds
3,090sqft
:
Get pre-qualified$2,474/mo
Single Family Residence
Built in 2022
6,098 Square Feet Lot
$348,200 Zestimate®
$113/sqft
$36/mo HOA
What's special
Stylish finishesStained fencingGas cookingFormal dining roomStainless steel appliancesThoughtfully designed open-concept layoutContemporary kitchen
- 180 days |
- 49 |
- 0 |
Zillow last checked:
Listing updated:
Listed by:
Dawn Lawrence 0750974 469-855-0199,
eXp Realty LLC 888-519-7431
Source: NTREIS,MLS#: 21171954
Facts & features
Interior
Bedrooms & bathrooms
- Bedrooms: 5
- Bathrooms: 4
- Full bathrooms: 3
- 1/2 bathrooms: 1
Primary bedroom
- Features: Dual Sinks, En Suite Bathroom, Garden Tub/Roman Tub, Separate Shower, Walk-In Closet(s)
- Level: First
- Dimensions: 13 x 18
Bedroom
- Features: En Suite Bathroom, Walk-In Closet(s)
- Level: Second
- Dimensions: 14 x 11
Bedroom
- Features: En Suite Bathroom
- Level: Second
- Dimensions: 12 x 11
Bedroom
- Features: Walk-In Closet(s)
- Level: Second
- Dimensions: 13 x 10
Bedroom
- Features: Walk-In Closet(s)
- Level: Second
- Dimensions: 13 x 12
Breakfast room nook
- Level: First
- Dimensions: 14 x 9
Dining room
- Level: First
- Dimensions: 13 x 13
Game room
- Level: Second
- Dimensions: 12 x 19
Kitchen
- Features: Breakfast Bar, Built-in Features, Eat-in Kitchen, Kitchen Island, Pantry, Solid Surface Counters, Walk-In Pantry
- Level: First
- Dimensions: 13 x 12
Living room
- Level: First
- Dimensions: 15 x 16
Heating
- Central, Natural Gas, Zoned
Cooling
- Central Air, Electric, Zoned
Appliances
- Included: Dishwasher, Electric Water Heater, Gas Cooktop, Disposal, Gas Oven, Microwave, Vented Exhaust Fan
- Laundry: Washer Hookup, Electric Dryer Hookup, Laundry in Utility Room
Features
- Built-in Features, Decorative/Designer Lighting Fixtures, Double Vanity, Eat-in Kitchen, High Speed Internet, Kitchen Island, Open Floorplan, Pantry, Smart Home, Cable TV, Walk-In Closet(s)
- Flooring: Carpet, Laminate, Tile
- Has basement: No
- Has fireplace: No
Interior area
- Total interior livable area: 3,090 sqft
Video & virtual tour
Property
Parking
- Total spaces: 2
- Parking features: Garage Faces Front, Garage, Garage Door Opener
- Attached garage spaces: 2
Features
- Levels: Two
- Stories: 2
- Exterior features: Private Yard
- Pool features: None
Lot
- Size: 6,098 Square Feet
- Features: Interior Lot, Landscaped, Subdivision, Sprinkler System, Few Trees
Details
- Parcel number: 126466613220
Construction
Type & style
- Home type: SingleFamily
- Architectural style: Detached
- Property subtype: Single Family Residence
Materials
- Foundation: Slab
- Roof: Composition
Condition
- Year built: 2022
Utilities & green energy
- Sewer: Public Sewer
- Water: Public
- Utilities for property: Sewer Available, Water Available, Cable Available
Community & HOA
Community
- Features: Playground, Park
- Security: Prewired, Security System, Carbon Monoxide Detector(s), Fire Alarm, Smoke Detector(s)
- Subdivision: Star Ranch Ph 3
HOA
- Has HOA: Yes
- Services included: All Facilities, Association Management, Maintenance Grounds, Maintenance Structure
- HOA fee: $434 annually
- HOA name: Vision Community Mgmt
- HOA phone: 972-612-2303
Location
- Region: Godley
Financial & listing details
- Price per square foot: $113/sqft
- Tax assessed value: $449,481
- Annual tax amount: $11,150
- Date on market: 2/6/2026
- Cumulative days on market: 180 days
- Listing terms: Cash,Conventional,FHA,VA Loan
Estimated market value
$348,200
$331,000 - $366,000
$3,430/mo
Price history
| Date | Event | Price |
|---|---|---|
| 4/30/2026 | Contingent | $350,000$113/sqft |
Source: NTREIS #21171954 Report a problem | ||
| 4/20/2026 | Price change | $350,000-4.1%$113/sqft |
Source: NTREIS #21171954 Report a problem | ||
| 4/12/2026 | Price change | $365,000-1.4%$118/sqft |
Source: eXp Realty #21171954 Report a problem | ||
| 4/2/2026 | Price change | $370,000-1.3%$120/sqft |
Source: NTREIS #21171954 Report a problem | ||
| 3/21/2026 | Price change | $375,000-5.1%$121/sqft |
Source: NTREIS #21171954 Report a problem | ||
| 3/4/2026 | Price change | $395,000-1.3%$128/sqft |
Source: NTREIS #21171954 Report a problem | ||
| 2/6/2026 | Listed for sale | $400,000+2.8%$129/sqft |
Source: NTREIS #21171954 Report a problem | ||
| 7/28/2023 | Sold | -- |
Source: NTREIS #20264104 Report a problem | ||
| 5/25/2023 | Pending sale | $389,000$126/sqft |
Source: NTREIS #20264104 Report a problem | ||
| 5/11/2023 | Price change | $389,000-0.3%$126/sqft |
Source: NTREIS #20264104 Report a problem | ||
| 5/2/2023 | Price change | $390,000-1.3%$126/sqft |
Source: NTREIS #20264104 Report a problem | ||
| 4/17/2023 | Price change | $395,000-0.8%$128/sqft |
Source: NTREIS #20264104 Report a problem | ||
| 3/28/2023 | Price change | $398,000-1.7%$129/sqft |
Source: NTREIS #20264104 Report a problem | ||
| 3/8/2023 | Price change | $405,000-0.2%$131/sqft |
Source: NTREIS #20264104 Report a problem | ||
| 2/24/2023 | Price change | $406,000-2.5%$131/sqft |
Source: NTREIS #20264104 Report a problem | ||
| 2/22/2023 | Listed for sale | $416,233$135/sqft |
Source: NTREIS #20264104 Report a problem | ||
Public tax history
| Year | Property taxes | Tax assessment |
|---|---|---|
| 2025 | $11,150 +9.7% | $449,481 |
| 2024 | $10,164 +175.2% | $449,481 +175.7% |
| 2023 | $3,694 +280.4% | $163,029 +307.6% |
| 2022 | $971 +43450.2% | $40,000 +44344.4% |
| 2021 | $2 | $90 |
Find assessor info on the county website
Monthly payment
Est. payment
Payment breakdown
Explore the cost of this home by adjusting the details. Changes won't be saved.Climate risks
Neighborhood: 76044
Nearby schools
GreatSchools rating
- 6/10Legacy Elementary SchoolGrades: PK-5Distance: 0.9 mi
- 6/10Godley Middle SchoolGrades: 6-8Distance: 0.9 mi
- 5/10Godley High SchoolGrades: 9-12Distance: 1 mi
Schools provided by the listing agent
- Elementary: Godley
- Middle: Godley
- High: Godley
- District: Godley ISD
Source: NTREIS. This data may not be complete. We recommend contacting the local school district to confirm school assignments for this home.
- $371,0005 bd4 ba2.6k sqft1124 Goldenrod Dr, Godley, TX 76044Off Market
- $310,7003 bd2 ba2k sqft1132 Goldenrod Dr, Godley, TX 76044Off Market
- $300,5003 bd2 ba1.7k sqft1120 Goldenrod Dr, Godley, TX 76044Off Market
- $316,5003 bd2 ba2k sqft1136 Goldenrod Dr, Godley, TX 76044Off Market
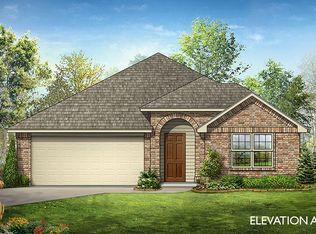
- $300,5003 bd2 ba1.7k sqft1129 Country Glen Dr, Godley, TX 76044Off Market
- $321,0003 bd2 ba2.1k sqft1125 Country Glen Dr, Godley, TX 76044Off Market
- $310,6003 bd2 ba2k sqft1133 Country Glen Dr, Godley, TX 76044Off Market
- $304,0003 bd2 ba1.7k sqft1116 Goldenrod Dr, Godley, TX 76044Off Market
A local agent can set up tours, give advice and negotiate with sellers.
Similar homes
- $350,0004 bd2 ba2.3k sqft1036 Kingston Dr, Godley, TX 76044For Sale
 MLS ID #21292448, Sang Park. NTREIS
 - $349,9004 bd2 ba2k sqft928 Ridgehurst Dr, Godley, TX 76044For Sale
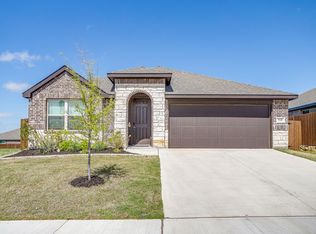 MLS ID #21229035, Cynthia Buck. NTREIS
 - $349,4004 bd2 ba2.1k sqft211 Rees Ave, Godley, TX 76044For Sale
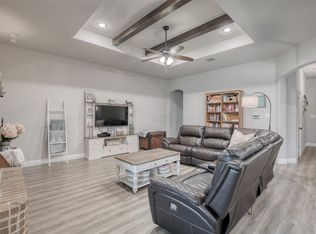 MLS ID #21238635, Shana Beaty. NTREIS
 - $279,9903 bd2 ba1.6k sqft921 Amberwood Dr, Godley, TX 76044For Sale
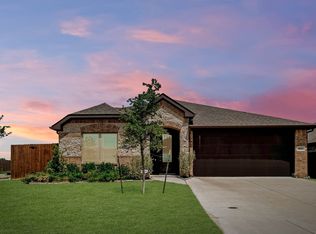 MLS ID #21347788, Cody Herr. NTREIS
 - $375,0004 bd2 ba2.1k sqft11709 Sand Cat Ct, Godley, TX 76044For SaleMLS ID #21151768, Holly Gonzalez. NTREIS
- $365,0004 bd3 ba2.3k sqft8109 Korat Vis, Godley, TX 76044For SaleMLS ID #21261296, Leah Littenberg. NTREIS
- $374,9003 bd2 ba2k sqft205 Harp Ave, Godley, TX 76044For SaleMLS ID #21338596, Bryan Bell. NTREIS
- $475,0004 bd3 ba3.3k sqft1000 Brenham Dr, Godley, TX 76044For SaleMLS ID #21281197, Lori Fowler. NTREIS
- $320,0003 bd2 ba2k sqft8225 Manx Point, Godley, TX 76044For SaleMLS ID #21312106, Rebecca Van Buren. NTREIS
- $410,0003 bd3 ba2.6k sqft8232 Cheetah Path, Godley, TX 76044For SaleMLS ID #21309911, Chris Maunder. NTREIS
- $449,0004 bd3 ba2.9k sqft12605 Eagles Blf, Godley, TX 76044For SaleMLS ID #21106274, Paul Fulton. NTREIS
- $504,0004 bd3 ba2.8k sqft12701 Whispering Wind Dr, Godley, TX 76044For SaleMLS ID #21293842, Hannah Gramling. NTREIS
- $349,9004 bd3 ba2.6k sqft3120 Coyote Canyon Trl, Fort Worth, TX 76108For SaleMLS ID #21329884, Laurie Wall. NTREIS
- $360,0004 bd4 ba2.8k sqft1404 Fremont Trl, Cleburne, TX 76033For SaleMLS ID #21340564, Laura Lane. NTREIS
- $348,9995 bd3 ba2.7k sqft401 Sandhurst Dr, Crowley, TX 76036For SaleMLS ID #21338565, Michael Ellington. NTREIS
- $342,5004 bd3 ba2k sqft5044 Chital Dr, Crowley, TX 76036For SaleMLS ID #21346218, Brian Lott. NTREIS
- $349,0004 bd3 ba2.4k sqft1111 Dublin Dr, Cleburne, TX 76033For SaleMLS ID #21251996, Nick Diaz. NTREIS
- $337,0003 bd3 ba2k sqft8504 Saffron Dr, Fort Worth, TX 76123For SaleMLS ID #21348202, Hennessey Bounds. NTREIS
- $365,0005 bd3 ba2.7k sqft809 Cloverwood Dr, Crowley, TX 76036For SaleMLS ID #21287249, Brando Villatoro. NTREIS
- $383,0004 bd2 ba2.3k sqft500 Jolie Ct, Joshua, TX 76058For SaleMLS ID #21233585, Lisa Rasor. NTREIS
